
59 Eutaw, Lawrence, MA 01841
Local realty services provided by:Better Homes and Gardens Real Estate The Masiello Group
59 Eutaw,Lawrence, MA 01841
$825,000
- 4 Beds
- 3 Baths
- 2,800 sq. ft.
- Multi-family
- Active
Upcoming open houses
- Mon, Nov 2305:00 pm - 07:00 pm
Listed by: riley walters
Office: exp realty llc - corporate office
MLS#:73604404
Source:MLSPIN
Price summary
- Price:$825,000
- Price per sq. ft.:$294.64
About this home
A RARE FIND NEAR THE METHUEN LINE! Discover this distinctive Colonial-style multifamily home offering timeless character, extensive renovations, and income-producing potential! An exceptional opportunity for owner-occupants to enjoy a beautifully updated home while collecting rental income from the lower unit to help offset monthly mortgage expenses. The property has undergone over $116,000 in renovations and improvements completed in 2025! The extensively updated Unit 2 features a refreshed kitchen with painted cabinetry, updated hardware, backsplash, four new light fixtures, and Sycamore Creek Cypress flooring. The dining and living areas showcase updated lighting, fresh paint, custom accent walls, decorative paneling, and wireless wall sconces. Both bathrooms received significant upgrades, including a fully renovated upstairs bathroom taken down to the studs with updated plumbing and electrical, new floor and shower tile, custom shower niche, sliding shower door, and modern fixtures. Additional improvements include updated flooring throughout multiple rooms, refreshed bedrooms, staircase flooring, and a finished attic featuring new flooring, electrical work, and paint. The lower level features washer and dryer hookups, venting, accent-wall improvements, and a new water heater. Outdoor enhancements include landscaping, a gazebo, and electrical improvements. Photos depict Unit 2 only; Unit 1 is tenant-occupied. Some photos have been virtually enhanced and staged for illustrative purposes to help prospective buyers visualize the space furnished. Open House Sun 11/22 11AM-1PM & Mon 11/23 5PM-7PM....
Contact an agent
Home facts
- Year built:1939
- Listing ID #:73604404
- Updated:November 22, 2026 at 12:33 PM
Rooms and interior
- Bedrooms:4
- Total bathrooms:3
- Full bathrooms:2
- Half bathrooms:1
- Rooms Total:9
- Basement Description:Finished, Full, Walk-Out Access
- Living area:2,800 sq. ft.
Heating and cooling
- Cooling:5 Cooling Zones
Structure and exterior
- Roof:Shingle
- Year built:1939
- Building area:2,800 sq. ft.
- Lot area:0.18 Acres
- Lot Features:Sloped
- Construction Materials:Frame
- Exterior Features:Porch
- Foundation Description:Concrete Perimeter
Utilities
- Water:Public
- Sewer:Public Sewer
Finances and disclosures
- Price:$825,000
- Price per sq. ft.:$294.64
- Tax amount:$5,692 (2026)
Parking
- Total parking spaces:5
- Parking description:Off Street, Paved Drive
New listings near 59 Eutaw
- New
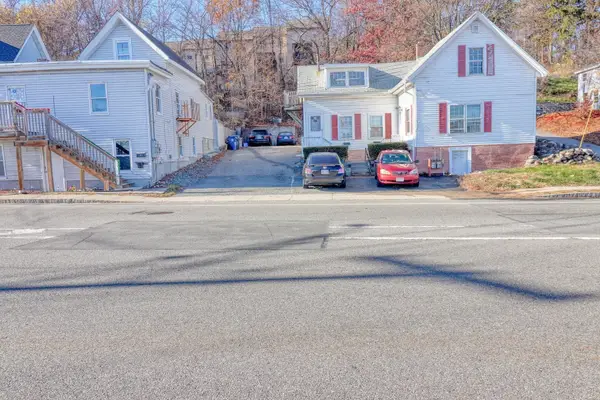 $599,900Active4 beds 2 baths1,401 sq. ft.
54 Marston Street, Lawrence, MA 01841
MLS# 73604520Listed by: Empire Real Estate™ - Open Sat, 12 to 2pmNew
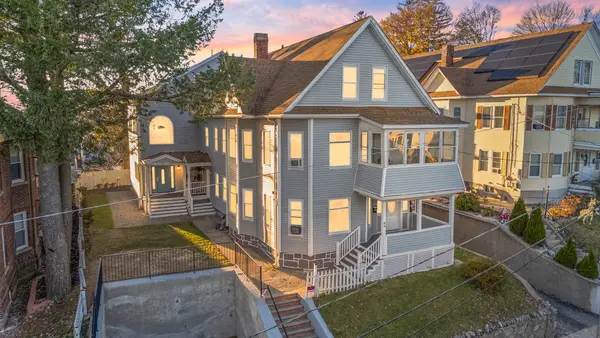 $1,499,999Active11 beds 7 baths5,120 sq. ft.
44 Hillside Ave, Lawrence, MA 01841
MLS# 73604370Listed by: Realty ONE Group Nest - New
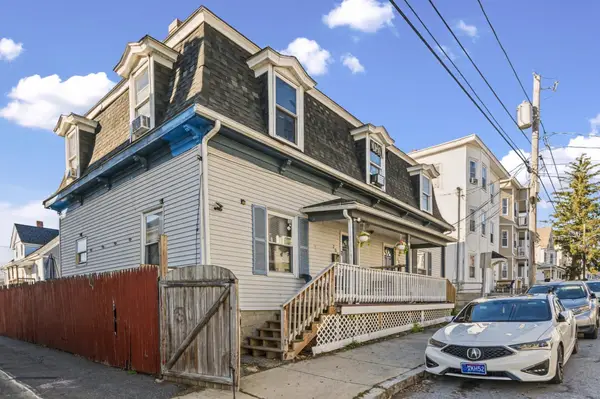 $675,000Active8 beds 2 baths2,460 sq. ft.
206-208 Willow St, Lawrence, MA 01841
MLS# 73604090Listed by: RE/MAX Innovative Properties - Open Sun, 11am to 12:30pmNew
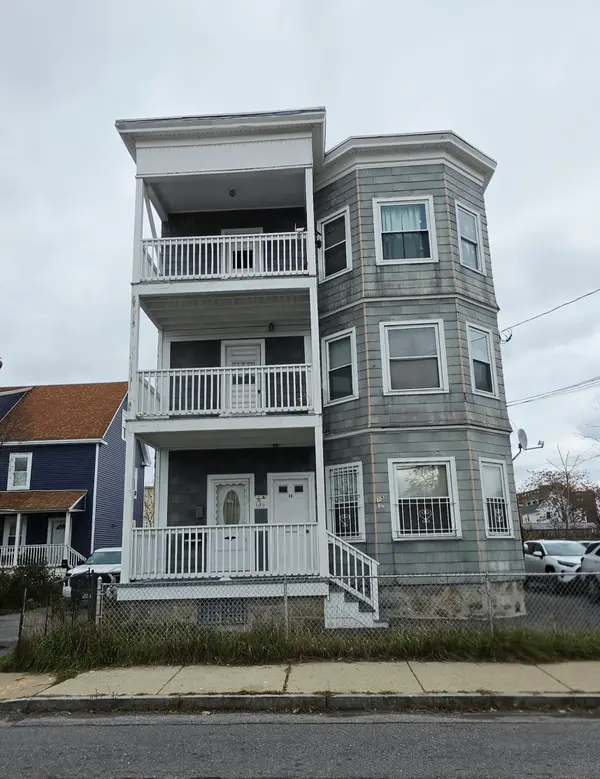 $765,500Active9 beds 3 baths4,452 sq. ft.
15-17 Alma St., Lawrence, MA 01841
MLS# 73603059Listed by: Guevara Realty - New
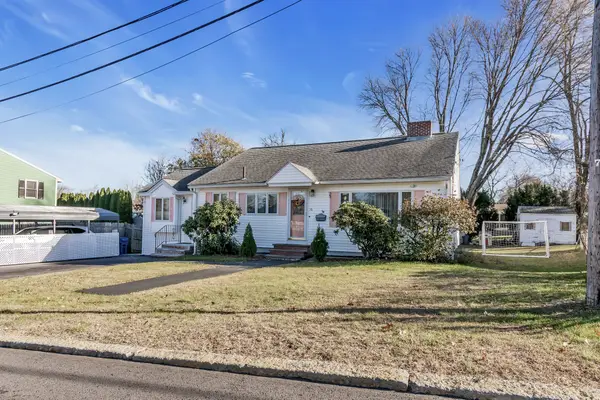 $639,900Active5 beds 2 baths1,760 sq. ft.
16 Rockwood Ln, Lawrence, MA 01843
MLS# 73602933Listed by: Liriano Realty - New
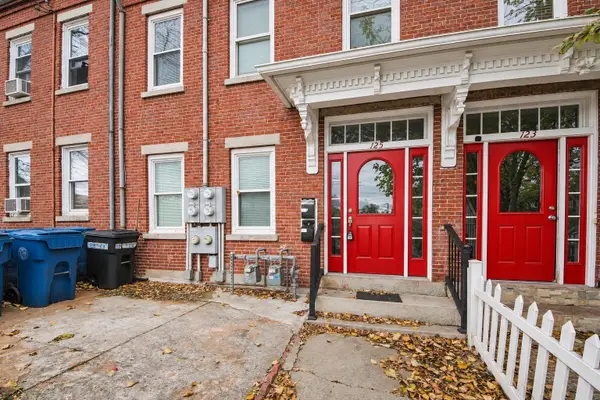 $575,000Active5 beds 3 baths1,952 sq. ft.
125 Garden St, Lawrence, MA 01840
MLS# 73601572Listed by: Team Zingales Realty, LLC  $216,000Active1 beds 1 baths589 sq. ft.
26 Inman St #26, Lawrence, MA 01843
MLS# 73590574Listed by: Return Realty Group, Inc.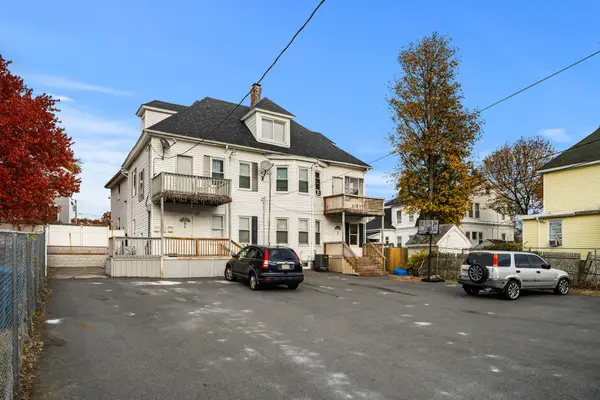 $949,900Active7 beds 3 baths3,050 sq. ft.
76 Tewksbury St, Lawrence, MA 01843
MLS# 73599346Listed by: Team Impressa LLC $959,900Active4 beds 3 baths2,567 sq. ft.
3 Madison St, Lawrence, MA 01843
MLS# 73600813Listed by: Coldwell Banker Realty - Andovers/Readings Regional


Protect your home and budget from life's surprises with an Assurant Home Warranty, backed by a partner that supports you through every step of homeownership. Explore Plans.
© 2026 Better Homes and Gardens Real Estate LLC. An Anywhere Real Estate company. All rights reserved. Better Homes and Gardens® Real Estate is a registered trademark owned by Meredith Operations Corporation, licensed to Better Homes and Gardens Real Estate LLC and used with permission. Better Homes and Gardens Real Estate LLC fully supports the principles of the Fair Housing Act and the Equal Opportunity Act. Listing information is deemed reliable but is not guaranteed accurate.
Each office is independently owned and operated.
Any services or products provided by third parties are not provided by, affiliated with or related to Better Homes and Gardens Real Estate LLC, or its affiliated companies.