
61 Rollins St, Lawrence, MA 01841
Local realty services provided by:Better Homes and Gardens Real Estate The Shanahan Group
61 Rollins St,Lawrence, MA 01841
$549,900
- 3 Beds
- 2 Baths
- 1,800 sq. ft.
- Single family
- Active
Upcoming open houses
- Sat, Jul 1111:00 am - 01:00 pm
- Sun, Jul 1211:00 am - 01:00 pm
Listed by: pamela lebowitz
Office: re/max partners
MLS#:73546912
Source:MLSPIN
Price summary
- Price:$549,900
- Price per sq. ft.:$305.5
About this home
Welcome home to this spacious 3-4 bedroom retreat on a quiet dead-end street. With 1,800 square feet of comfortable living space and a backyard made for making memories, this home checks all the boxes. Start your mornings with coffee on the expansive deck, overlooking a fenced-in backyard complete with a gazebo and swing set -the perfect setting for relaxing evenings or weekend gatherings. Inside, you'll find fresh paint and brand-new carpeting in the bedrooms and family room, giving the home a bright, move-in-ready feel. The updated kitchen shines with a new quartz countertop, stainless steel sink, and gooseneck faucet, while the living room's slider door opens onto the deck for effortless indoor-outdoor living. Downstairs, the lower-level family room offers even more space to spread out and relax. Stay comfortable year-round with central air conditioning, and enjoy the added bonus of solar panels for energy savings. Walking distance to Parthum Elem. Close to Rt. 495 and Methuen line
Contact an agent
Home facts
- Year built:1988
- Listing ID #:73546912
- Updated:July 09, 2026 at 12:30 PM
Rooms and interior
- Bedrooms:3
- Total bathrooms:2
- Full bathrooms:2
- Rooms Total:7
- Flooring:Tile, Wood, Wood Laminate
- Dining Description:Chair Rail, Closet, Laminate, Overhead
- Kitchen Description:Countertops - Stone/Granite/Solid, Dining Area, Dishwasher, Flooring - Stone/Ceramic Tile, Gas Stove, Lighting - Overhead, Range, Refrigerator
- Basement Description:Concrete, Garage Access, Interior Entry, Partial, Partially Finished
- Living area:1,800 sq. ft.
Heating and cooling
- Cooling:1 Cooling Zone, Central Air
- Heating:Baseboard, Natural Gas
- Central air:Yes
Structure and exterior
- Roof:Shingle
- Year built:1988
- Building area:1,800 sq. ft.
- Lot area:0.12 Acres
- Lot Features:Level
- Architectural Style:Colonial, Split Entry
- Construction Materials:Frame
- Exterior Features:Deck - Composite, Rain Gutters
- Foundation Description:Concrete Perimeter
Utilities
- Water:Public
- Sewer:Public Sewer
Finances and disclosures
- Price:$549,900
- Price per sq. ft.:$305.5
- Tax amount:$4,586 (2026)
Features and amenities
- Appliances:Dishwasher, Dryer, Range, Refrigerator, Washer
- Laundry features:Dryer, Electric Dryer Hookup, In Basement, Washer, Washer Hookup
- Amenities:Gas Water Heater, High Speed Internet
Parking
- Total parking spaces:5
- Parking description:Garage Door Opener, Off Street, Paved, Paved Drive, Under
- Garage:Yes
- Garage spaces:1
New listings near 61 Rollins St
- Open Sat, 11am to 1pmNew
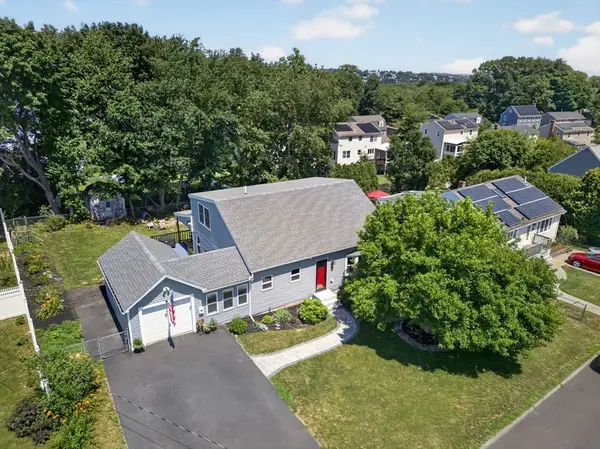 $689,900Active4 beds 2 baths1,944 sq. ft.
17 Rockwood Ln, Lawrence, MA 01843
MLS# 73546117Listed by: Coldwell Banker Realty - Andovers/Readings Regional - Open Sat, 2 to 3:30pmNew
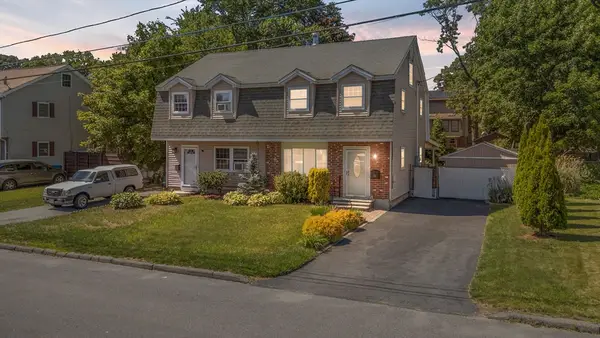 $399,900Active3 beds 2 baths1,083 sq. ft.
9 Marie Ln #9, Lawrence, MA 01843
MLS# 73545100Listed by: Realty ONE Group Nest - Open Fri, 5 to 6:30pmNew
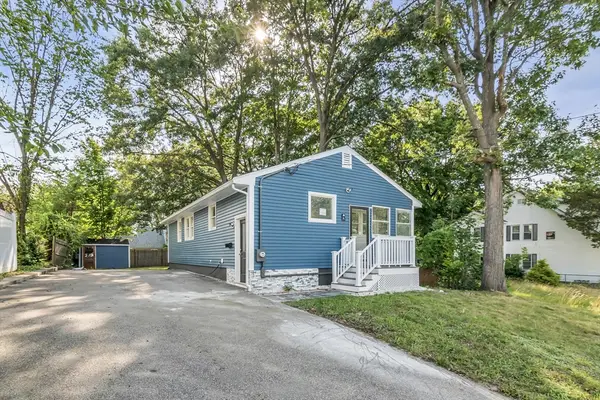 $489,900Active3 beds 1 baths936 sq. ft.
7-B Stevens St, Lawrence, MA 01843
MLS# 73545032Listed by: eXp Realty LLC - New
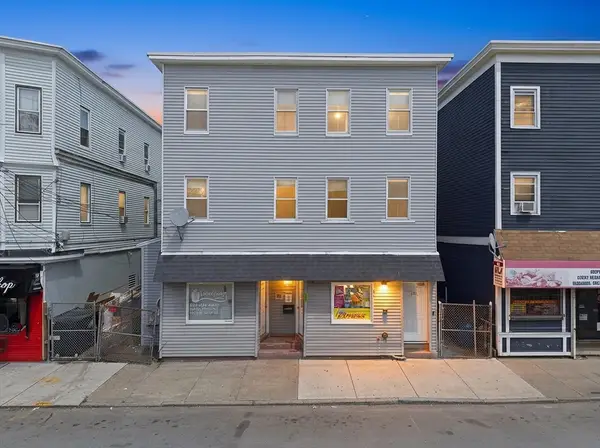 $1,399,000Active10 beds 6 baths6,150 sq. ft.
152-158 S Union St, Lawrence, MA 01843
MLS# 73544915Listed by: eXp Realty LLC - New
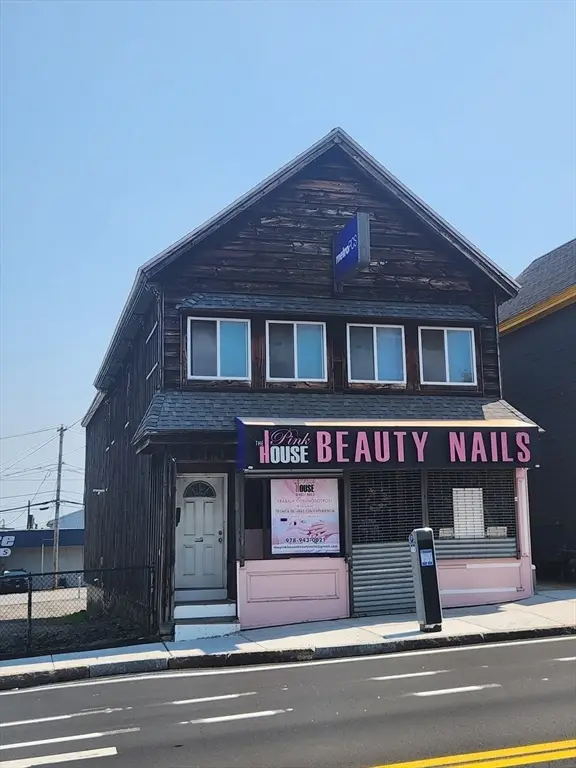 $550,000Active2 beds 3 baths2,488 sq. ft.
30 South Broadway, Lawrence, NJ 08439
MLS# 73544942Listed by: Century 21 McLennan & Company - New
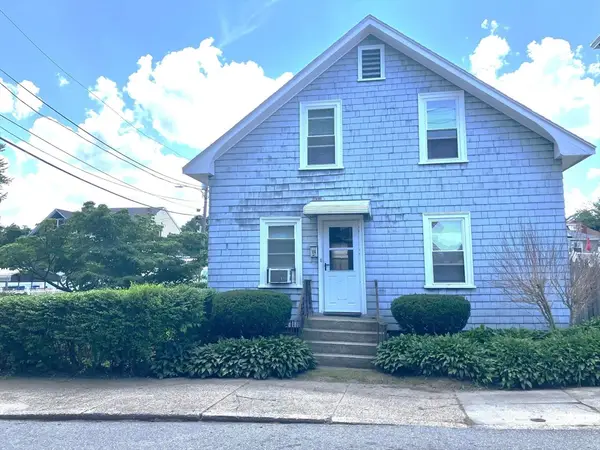 $410,000Active3 beds 2 baths1,328 sq. ft.
64 Columbus Ave, Lawrence, MA 01841
MLS# 73543932Listed by: McKeon / Corcoran Real Estate - New
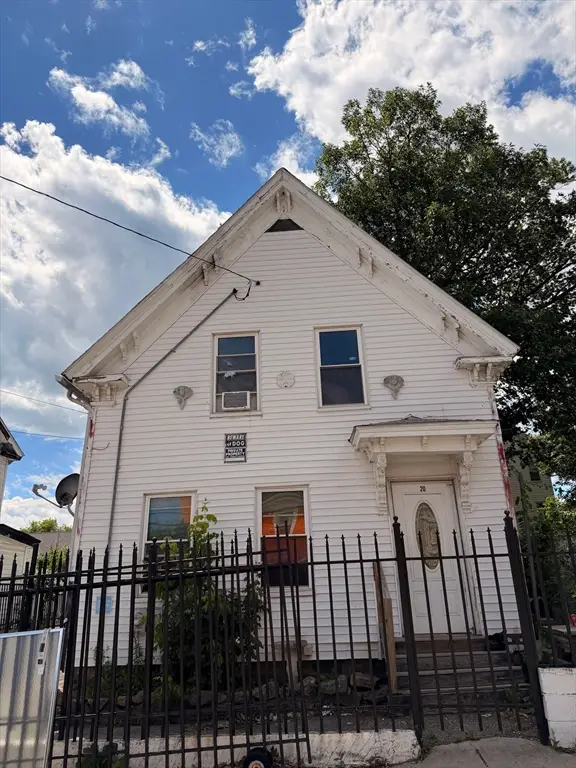 $349,999Active3 beds 1 baths1,109 sq. ft.
20 Monmouth St, Lawrence, MA 01841
MLS# 73543115Listed by: The Edge Group, Inc. - Open Sat, 11:30am to 1:30pm
 $570,000Active3 beds 2 baths1,335 sq. ft.
46 S. Bowdoin Street, Lawrence, MA 01836
MLS# 73541527Listed by: LAER Realty Partners  $849,000Active10 beds 3 baths3,720 sq. ft.
263-265 Water St, Lawrence, MA 01841
MLS# 73541620Listed by: Diamond Key Real Estate


Protect your home and budget from life's surprises with an Assurant Home Warranty, backed by a partner that supports you through every step of homeownership. Explore Plans.
© 2026 Better Homes and Gardens Real Estate LLC. An Anywhere Real Estate company. All rights reserved. Better Homes and Gardens® Real Estate is a registered trademark owned by Meredith Operations Corporation, licensed to Better Homes and Gardens Real Estate LLC and used with permission. Better Homes and Gardens Real Estate LLC fully supports the principles of the Fair Housing Act and the Equal Opportunity Act. Listing information is deemed reliable but is not guaranteed accurate.
Each office is independently owned and operated.
Any services or products provided by third parties are not provided by, affiliated with or related to Better Homes and Gardens Real Estate LLC, or its affiliated companies.