
1347 Main Street, Leominster, MA 01453
Local realty services provided by:Better Homes and Gardens Real Estate The Masiello Group
1347 Main Street,Leominster, MA 01453
$599,900
- 4 Beds
- 3 Baths
- 2,300 sq. ft.
- Single family
- Active
Listed by: maureen baril
Office: coldwell banker realty - leominster
MLS#:73547480
Source:MLSPIN
Price summary
- Price:$599,900
- Price per sq. ft.:$260.83
About this home
VERY MOTIVATED SELLER! Beautiful North Leominster home in a desirable area that offers the perfect balance of privacy while just minutes to the major routes! This magnificent colonial is a natural light filled home with exquisite features & a very versatile layout. Renovated and showcasing high end finishes, superior quality & attention to detail. Front farmers porch & enclosed sun porch on second floor. Functional mudroom on first floor. 2-car detached garage with ample room for vehicles, tools and/or lawn and garden equipment. Paved driveway, city water & sewer & a lovely, flat, beautifully landscaped backyard. This home offers numerous new interior updates but still holds the charm & features of yesteryear! Gleaming hardwood & ceramic tile floors throughout. Granite countertops & impressive center island in kitchen. Third floor master bedroom suite has vaulted ceiling, 2 closets, ceiling fan & it's own private master bath. 1/2 bath with custom laundry area on first floor. Lovely built ins, large moldings, fireplace with custom mantle, very spacious rooms & so much more! Schedule your private showing today and experience all that this remarkable property has to offer. $5,000.00 CASH BACK TO BUYERS AT CLOSING!!!!!...
Contact an agent
Home facts
- Year built:1920
- Listing ID #:73547480
- Updated:September 08, 2026 at 11:06 AM
Rooms and interior
- Bedrooms:4
- Total bathrooms:3
- Full bathrooms:2
- Half bathrooms:1
- Rooms Total:7
- Flooring:Carpet, Flooring - Hardwood, Hardwood, Tile
- Dining Description:Closet/Cabinets - Custom Built, Hardwood
- Kitchen Description:Countertops - Stone/Granite/Solid, Dishwasher, Disposal, Flooring - Stone/Ceramic Tile, Kitchen Island, Microwave, Range, Refrigerator
- Basement Description:Concrete, Full, Interior Entry, Walk-Out Access
- Living area:2,300 sq. ft.
Heating and cooling
- Heating:Oil, Steam
Structure and exterior
- Roof:Shingle
- Year built:1920
- Building area:2,300 sq. ft.
- Lot area:0.64 Acres
- Lot Features:Cleared, Level, Wooded
- Architectural Style:Colonial
- Construction Materials:Frame
- Exterior Features:Porch, Porch - Enclosed, Professional Landscaping, Rain Gutters
- Foundation Description:Stone
Utilities
- Water:Public
- Sewer:Public Sewer
Finances and disclosures
- Price:$599,900
- Price per sq. ft.:$260.83
- Tax amount:$7,232 (2026)
Features and amenities
- Appliances:Dishwasher, Disposal, Microwave, Range, Refrigerator
- Laundry features:Bathroom - Half, Electric Dryer Hookup, First Floor, Flooring - Stone/Ceramic Tile, Washer Hookup
- Amenities:Entrance Foyer
Parking
- Total parking spaces:6
- Parking description:Detached, Garage Door Opener, Off Street, Paved, Paved Drive
- Garage:Yes
- Garage spaces:2
New listings near 1347 Main Street
- Open Thu, 4:30 to 6pmNew
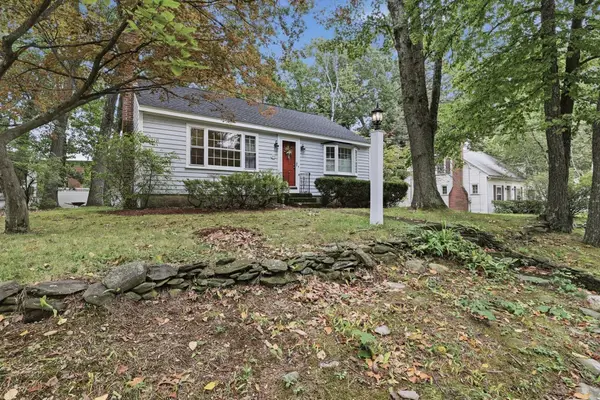 $359,900Active1 beds 1 baths1,004 sq. ft.
37 Highland Avenue, Leominster, MA 01453
MLS# 73572663Listed by: Lamacchia Realty, Inc. - New
 $838,888Active4 beds 4 baths3,592 sq. ft.
42 Mountain View Road, Leominster, MA 01453
MLS# 73572644Listed by: Keller Williams Realty North Central - New
 $649,900Active5 beds 3 baths2,698 sq. ft.
11 Lorenzo St, Leominster, MA 01453
MLS# 73572314Listed by: Coldwell Banker Realty - Leominster - Open Sat, 12 to 1:30pmNew
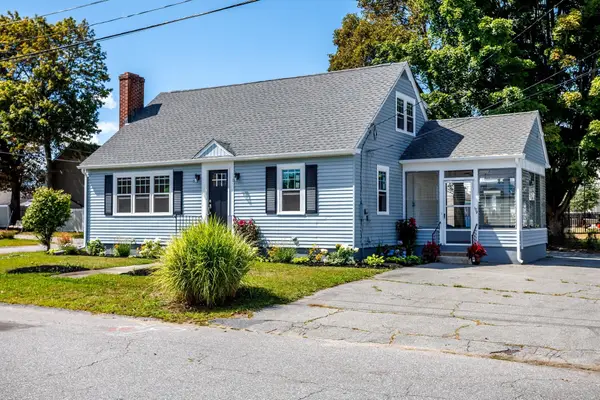 $495,000Active3 beds 2 baths1,547 sq. ft.
179 Eighth St, Leominster, MA 01453
MLS# 73571524Listed by: Keller Williams Realty North Central - New
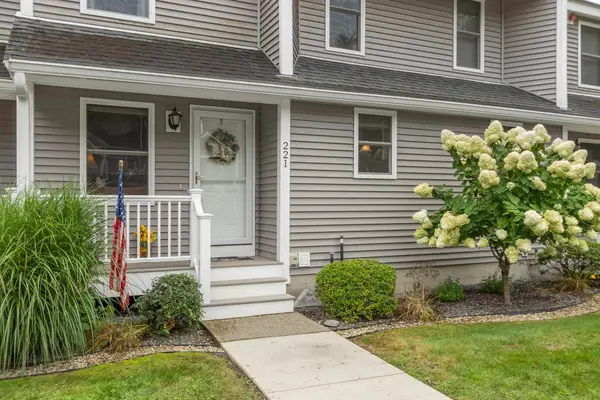 $335,000Active2 beds 2 baths1,147 sq. ft.
221 Bayberry Hill Ln #221, Leominster, MA 01453
MLS# 73571999Listed by: Coldwell Banker Realty - Leominster - New
 $480,000Active3 beds 2 baths1,560 sq. ft.
163-165 Central St, Leominster, MA 01453
MLS# 73571762Listed by: Redfin Corp. - New
 $499,900Active3 beds 3 baths2,193 sq. ft.
75 Dale Ave, Leominster, MA 01453
MLS# 73570958Listed by: One Stop Realty - New
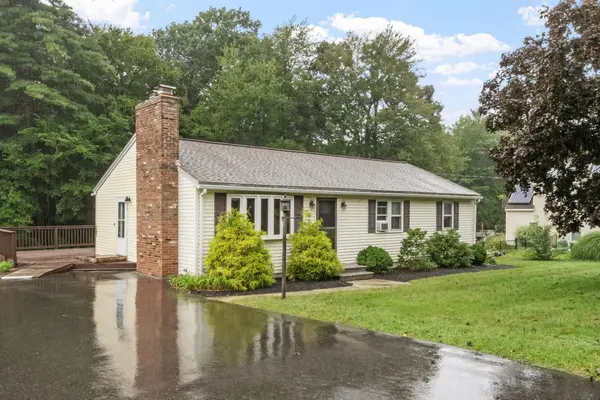 $489,000Active3 beds 2 baths1,931 sq. ft.
171 Birchcroft Rd, Leominster, MA 01453
MLS# 73570876Listed by: Central Mass Real Estate - New
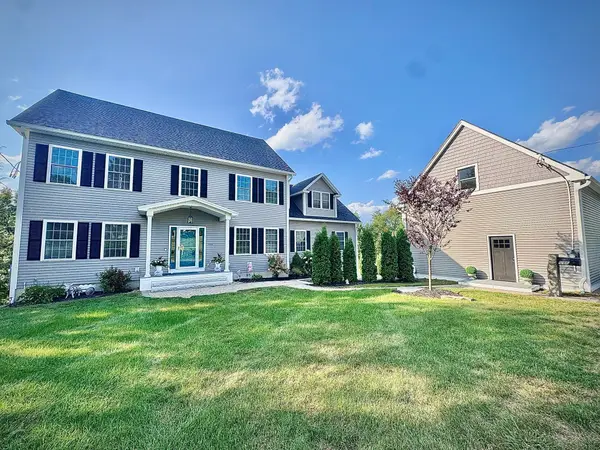 $1,125,000Active5 beds 4 baths4,175 sq. ft.
616 Prospect St, Leominster, MA 01453
MLS# 73570786Listed by: Coldwell Banker Realty - Leominster - New
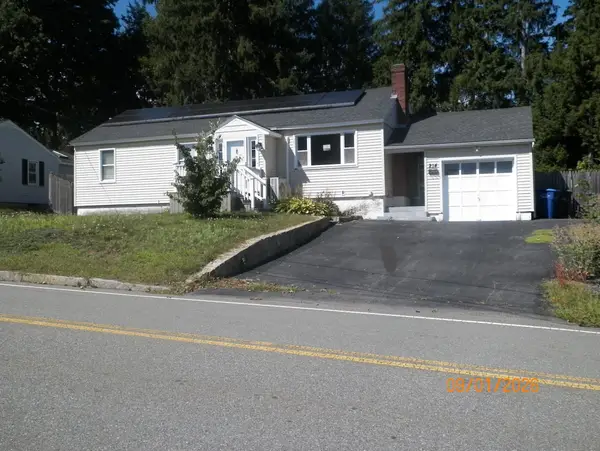 $497,000Active3 beds 2 baths1,696 sq. ft.
214 Grove Ave, Leominster, MA 01453
MLS# 73570459Listed by: ERA Key Realty Services - Worcester


Protect your home and budget from life's surprises with an Assurant Home Warranty, backed by a partner that supports you through every step of homeownership. Explore Plans.
© 2026 Better Homes and Gardens Real Estate LLC. An Anywhere Real Estate company. All rights reserved. Better Homes and Gardens® Real Estate is a registered trademark owned by Meredith Operations Corporation, licensed to Better Homes and Gardens Real Estate LLC and used with permission. Better Homes and Gardens Real Estate LLC fully supports the principles of the Fair Housing Act and the Equal Opportunity Act. Listing information is deemed reliable but is not guaranteed accurate.
Each office is independently owned and operated.
Any services or products provided by third parties are not provided by, affiliated with or related to Better Homes and Gardens Real Estate LLC, or its affiliated companies.