
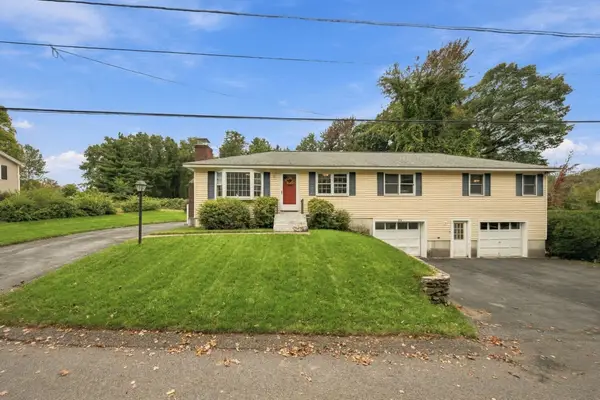
234 Highland Ave, Leominster, MA 01453
Local realty services provided by:Better Homes and Gardens Real Estate The Shanahan Group
234 Highland Ave,Leominster, MA 01453
$749,900
- 5 Beds
- 4 Baths
- 3,389 sq. ft.
- Single family
- Active
Upcoming open houses
- Sun, Oct 1111:30 am - 01:00 pm
Listed by: laurie howe bourgeois, gerry bourgeois jr.
Office: coldwell banker realty - leominster
MLS#:73589035
Source:MLSPIN
Price summary
- Price:$749,900
- Price per sq. ft.:$221.27
About this home
Discover exceptional living at 234 Highland Ave! Set back off the road, this expansive Colonial with farmers porch has room for everyone offering over 3300+ square feet of thoughtfully designed living space, promising a lifestyle of comfort and convenience. With five well-proportioned bedrooms, this home provides ample personal space for all. The four full bathrooms are strategically placed for ease of access and daily routines. The property also includes a two-car garage, offering additional storage. Situated on over an acre, there is considerable outdoor space including the 2 story shed with electricity. New roof, newer above ground pool, and dedicated hot tub area. First floor home office - den, along with a large living - dining room all offering hardwood flooring. Eat in kitchen with peninsula and loads of cabinets leads to french doors to the dining - living or out the slider to the deck and pool! Large primary suite, mudroom with closet, second floor laundry, loads of closet space and storage, cedar closet, and a finished lower level with a bath! Great property located approximately 2 minutes to RT 2, shopping, hospital, and restaurants. Schedule your private showing now....
Contact an agent
Home facts
- Year built:1999
- Listing ID #:73589035
- Updated:October 10, 2026 at 10:45 AM
Rooms and interior
- Bedrooms:5
- Total bathrooms:4
- Full bathrooms:4
- Rooms Total:9
- Flooring:Carpet, Flooring - Hardwood, Flooring - Stone/Ceramic Tile, Hardwood, Tile
- Bathrooms Description:Bathroom, Bathroom - With Shower Stall
- Kitchen Description:Deck - Exterior, Dining Area, Dishwasher, Disposal, Exterior Access, Flooring - Stone/Ceramic Tile, Oven, Peninsula, Range, Refrigerator, Slider, Trash Compactor
- Basement Description:Concrete, Garage Access, Interior Entry, Partially Finished, Sump Pump
- Living area:3,389 sq. ft.
Heating and cooling
- Cooling:Wall Unit(s)
- Heating:Baseboard, Natural Gas
Structure and exterior
- Roof:Shingle
- Year built:1999
- Building area:3,389 sq. ft.
- Lot area:1.13 Acres
- Lot Features:Level
- Architectural Style:Colonial
- Construction Materials:Frame
- Exterior Features:Deck - Composite, Porch, Storage
- Foundation Description:Concrete Perimeter
Utilities
- Water:Public
- Sewer:Public Sewer
Finances and disclosures
- Price:$749,900
- Price per sq. ft.:$221.27
- Tax amount:$9,293 (2026)
Features and amenities
- Appliances:Dishwasher, Disposal, Range, Refrigerator
- Laundry features:Electric Dryer Hookup, Second Floor, Washer Hookup
- Amenities:Wired For Sound
- Pool features:Above Ground, Private Pool
Parking
- Total parking spaces:8
- Parking description:Attached, Garage Door Opener, Paved, Paved Drive
- Garage:Yes
- Garage spaces:2
New listings near 234 Highland Ave
- New
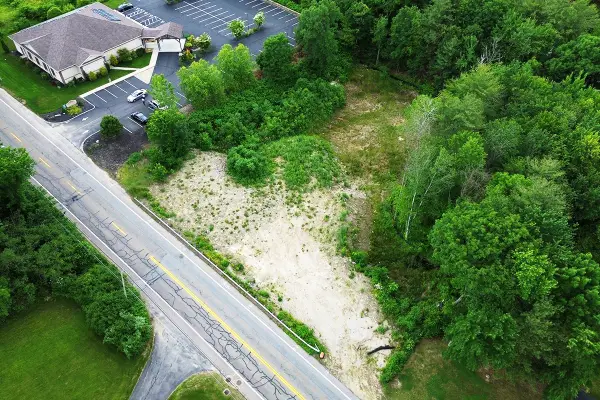 $495,000Active0 Acres
1272 Central Avenue, Leominster, MA 01453
MLS# 73588483Listed by: O'Brien Commercial Properties, Inc. - Open Sun, 11am to 1pmNew
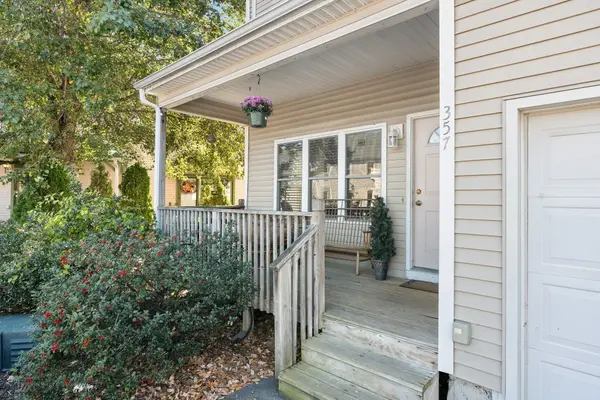 $380,000Active3 beds 3 baths1,876 sq. ft.
357 Litchfield St #357, Leominster, MA 01453
MLS# 73588615Listed by: Keller Williams Realty North Central - Open Sun, 11am to 1pmNew
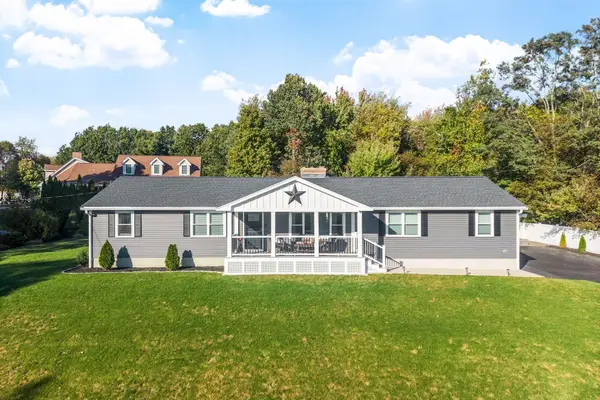 $750,000Active4 beds 3 baths2,626 sq. ft.
4 Nutting Dr, Leominster, MA 01453
MLS# 73588436Listed by: Realty Executives - Open Sat, 12 to 1:30pmNew
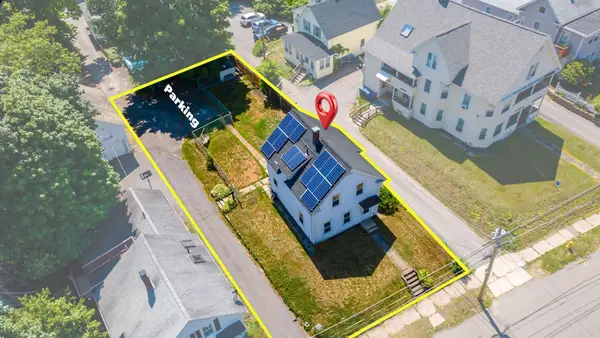 $424,950Active3 beds 2 baths1,700 sq. ft.
38F Cottage Street, Leominster, MA 01453
MLS# 73588171Listed by: Greelish Realty - Open Sat, 12 to 2pmNew
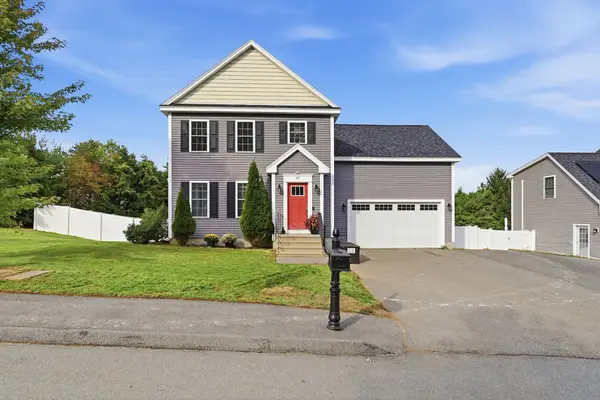 $640,000Active3 beds 3 baths1,670 sq. ft.
97 Sawtelle Rd, Leominster, MA 01453
MLS# 73586490Listed by: William Raveis R.E. & Home Services - Open Sun, 11am to 12:30pmNew
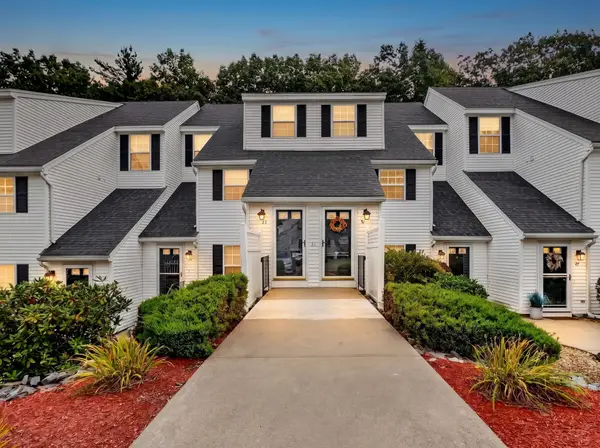 $299,900Active2 beds 2 baths1,336 sq. ft.
51 Berrington Rd #51, Leominster, MA 01453
MLS# 73586456Listed by: Keller Williams Realty - New
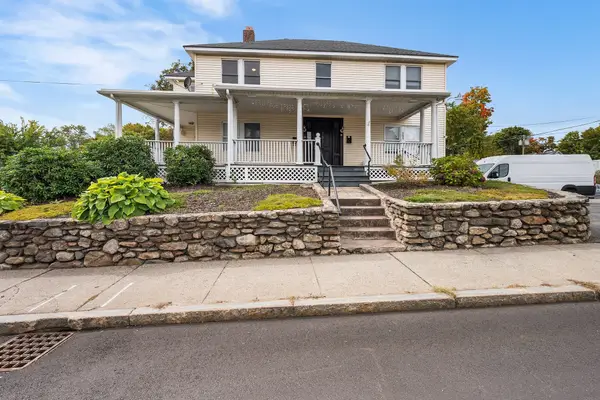 $530,000Active6 beds 3 baths2,305 sq. ft.
151 Central St, Leominster, MA 01453
MLS# 73585590Listed by: Redfin Corp. - Open Sun, 10:30am to 12:30pmNew
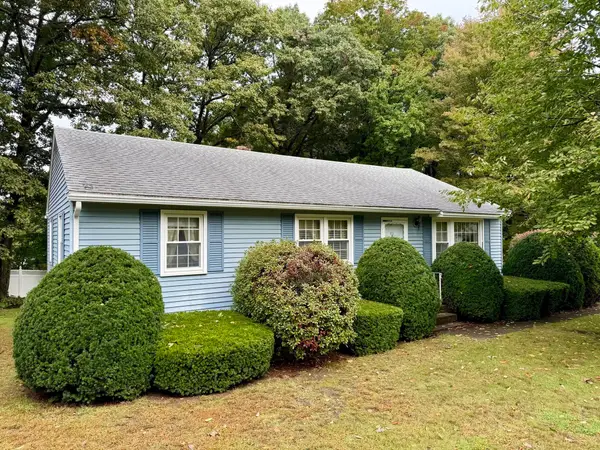 $469,000Active3 beds 2 baths1,092 sq. ft.
66 Debbie Dr, Leominster, MA 01453
MLS# 73585508Listed by: Keller Williams Realty-Merrimack - New
 $500,000Active5 beds 1 baths1,664 sq. ft.
29 Dale Ave, Leominster, MA 01453
MLS# 73585353Listed by: eXp Realty LLC


Protect your home and budget from life's surprises with an Assurant Home Warranty, backed by a partner that supports you through every step of homeownership. Explore Plans.
© 2026 Better Homes and Gardens Real Estate LLC. An Anywhere Real Estate company. All rights reserved. Better Homes and Gardens® Real Estate is a registered trademark owned by Meredith Operations Corporation, licensed to Better Homes and Gardens Real Estate LLC and used with permission. Better Homes and Gardens Real Estate LLC fully supports the principles of the Fair Housing Act and the Equal Opportunity Act. Listing information is deemed reliable but is not guaranteed accurate.
Each office is independently owned and operated.
Any services or products provided by third parties are not provided by, affiliated with or related to Better Homes and Gardens Real Estate LLC, or its affiliated companies.