
58 Lindell Ave, Leominster, MA 01453
Local realty services provided by:Better Homes and Gardens Real Estate The Masiello Group
58 Lindell Ave,Leominster, MA 01453
$600,000
- 5 Beds
- 4 Baths
- 2,009 sq. ft.
- Single family
- Active
Listed by: elda arias, elda arias
Office: property investors & advisors, llc
MLS#:73526570
Source:MLSPIN
Price summary
- Price:$600,000
- Price per sq. ft.:$298.66
About this home
Beautifully renovated and move-in ready! This stunning home features 5 bedrooms, 4 full bathrooms, including two private primary suites, and an open-concept layout filled with natural light. The modern kitchen offers quartz countertops, stainless steel appliances, and a large island. Major updates include new plumbing, electrical, 200-amp service, dual-zone forced-air heating and central air, natural gas water heater, and water service line. Additional highlights include hardwood floors, recessed lighting, first-floor laundry, a newly paved driveway with parking for four cars, and a spacious backyard. Conveniently located near shopping, schools, parks, and major commuter routes.
Contact an agent
Home facts
- Year built:1916
- Listing ID #:73526570
- Updated:July 25, 2026 at 10:45 AM
Rooms and interior
- Bedrooms:5
- Total bathrooms:4
- Full bathrooms:4
- Rooms Total:10
- Flooring:Hardwood
- Dining Description:Exterior Access, Hardwood, Open Floorplan, Recessed Lighting, Remodeled
- Bathrooms Description:Bathroom
- Kitchen Description:Countertops - Stone/Granite/Solid, Countertops - Upgraded, Crown Molding, Dishwasher, Disposal, Flooring - Hardwood, Gas Stove, Kitchen Island, Lighting - Pendant, Microwave, Open Floorplan, Range, Recessed Lighting, Refrigerator, Remodeled, Stainless Steel Appliances
- Basement Description:Concrete, Full, Interior Entry, Walk-Out Access
- Living area:2,009 sq. ft.
Heating and cooling
- Cooling:Central Air
- Heating:Central, Forced Air, Natural Gas
- Central air:Yes
Structure and exterior
- Roof:Shingle
- Year built:1916
- Building area:2,009 sq. ft.
- Lot area:0.19 Acres
- Lot Features:Wooded
- Architectural Style:Bungalow
- Exterior Features:Patio, Porch
- Foundation Description:Stone
Utilities
- Water:Public
- Sewer:Public Sewer
Finances and disclosures
- Price:$600,000
- Price per sq. ft.:$298.66
- Tax amount:$5,525 (2026)
Features and amenities
- Appliances:Dishwasher, Disposal, Microwave, Range, Refrigerator
- Laundry features:Electric Dryer Hookup, First Floor, Washer Hookup
- Amenities:Gas Water Heater
Parking
- Total parking spaces:4
- Parking description:Off Street, Paved Drive
New listings near 58 Lindell Ave
- Open Sun, 2 to 4pmNew
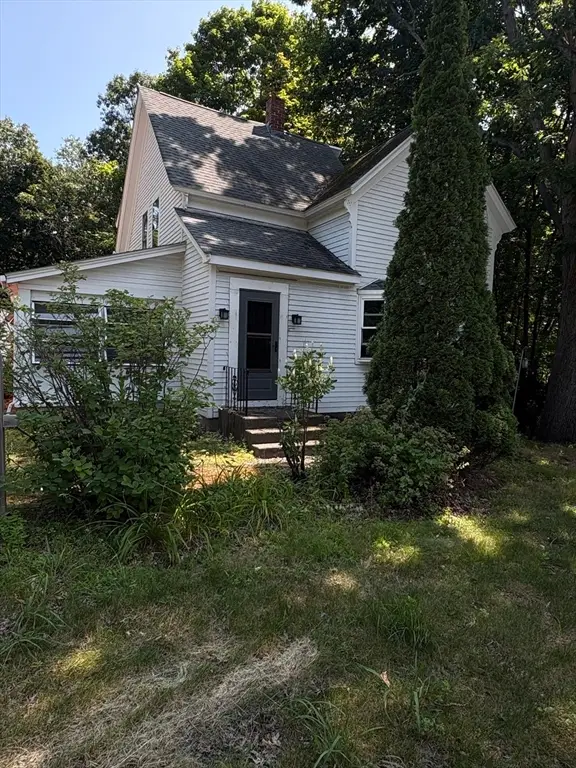 $349,901Active2 beds 2 baths1,396 sq. ft.
801 Merriam, Leominster, MA 01453
MLS# 73554883Listed by: Remax Revolution - New
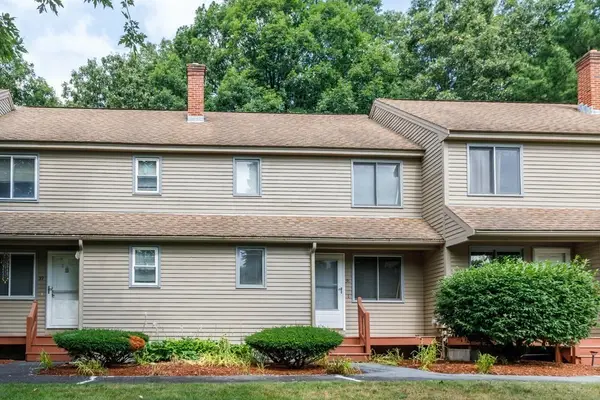 $310,000Active2 beds 2 baths1,147 sq. ft.
31 Macintosh Lane #31, Leominster, MA 01453
MLS# 73551556Listed by: Foster-Healey Real Estate - Open Sat, 11:30am to 1pmNew
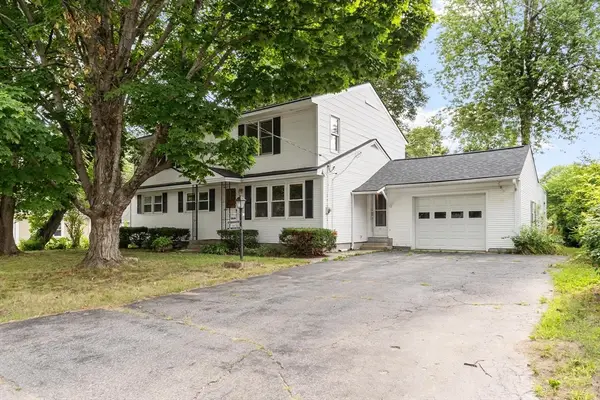 $399,900Active5 beds 2 baths2,400 sq. ft.
16 Hobson St, Leominster, MA 01453
MLS# 73553906Listed by: Coldwell Banker Realty - Leominster - Open Sat, 11am to 12:30pmNew
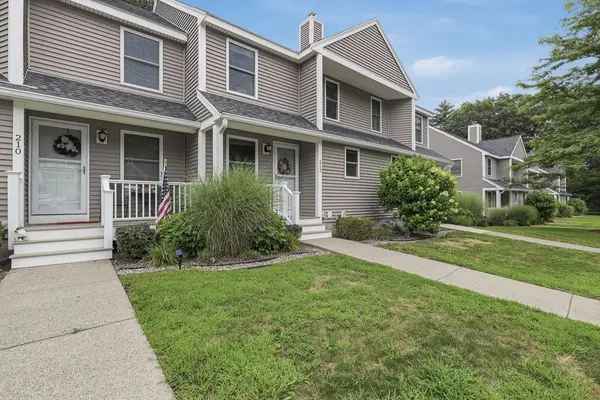 $315,000Active2 beds 2 baths1,375 sq. ft.
212 Bayberry Hill Lane #212, Leominster, MA 01453
MLS# 73553599Listed by: Lamacchia Realty, Inc. - Open Sun, 10:30am to 12pmNew
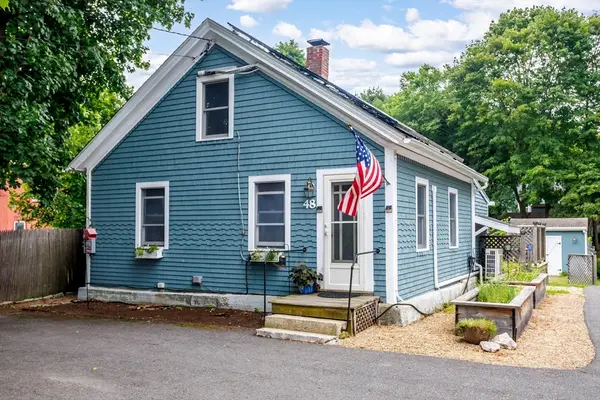 $325,000Active2 beds 1 baths940 sq. ft.
48R Manchester St, Leominster, MA 01453
MLS# 73553516Listed by: Keller Williams Realty North Central - Open Sun, 11am to 12:30pmNew
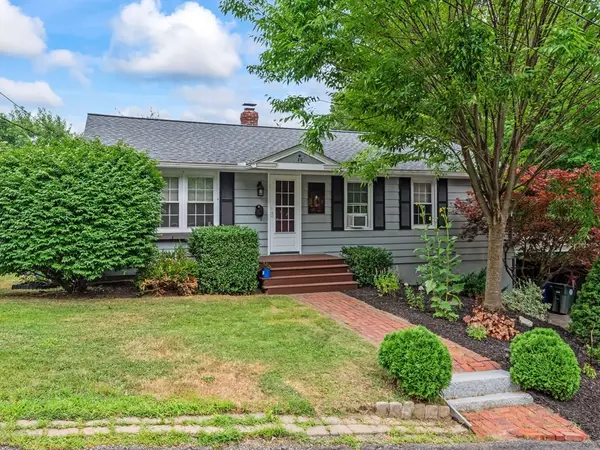 $450,000Active3 beds 2 baths1,240 sq. ft.
49 Newton Hts, Leominster, MA 01453
MLS# 73553324Listed by: Northbound Realty Co - Open Sun, 11am to 1pmNew
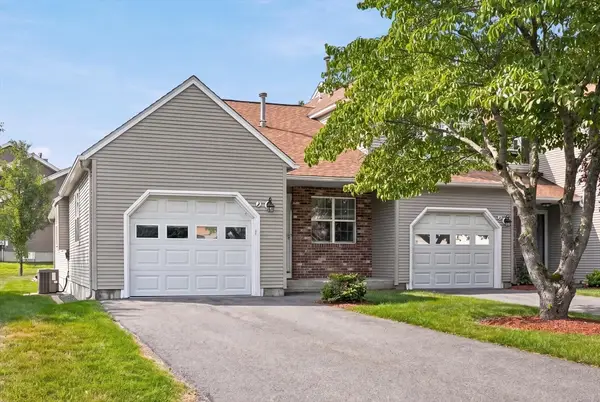 $379,900Active2 beds 1 baths1,429 sq. ft.
2 Chapman Pl. #2, Leominster, MA 01453
MLS# 73553142Listed by: Realty ONE Group Suburban Lifestyle - New
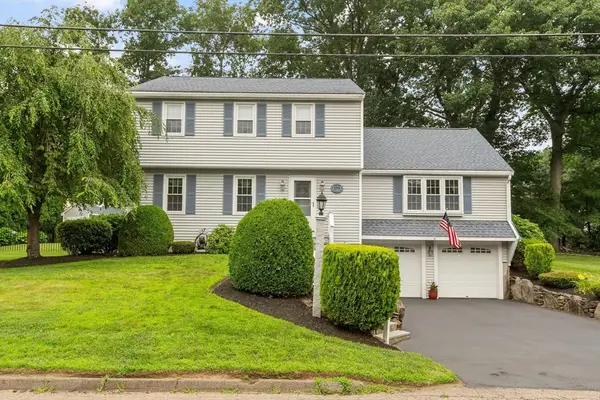 $649,000Active3 beds 2 baths2,248 sq. ft.
170 Jamestown Rd, Leominster, MA 01453
MLS# 73552986Listed by: Century 21 North East - New
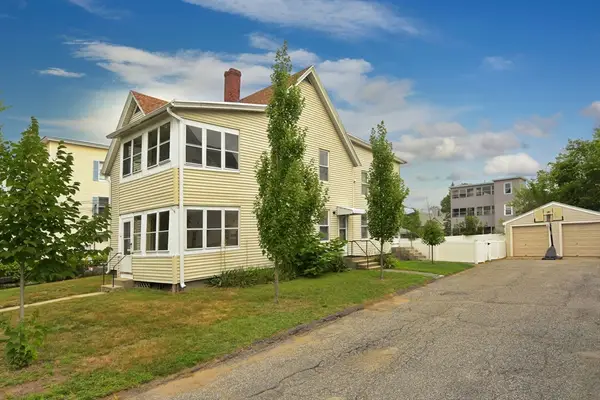 $449,900Active4 beds 2 baths2,336 sq. ft.
110 Fifth St, Leominster, MA 01453
MLS# 73552473Listed by: Coldwell Banker Realty - Worcester - New
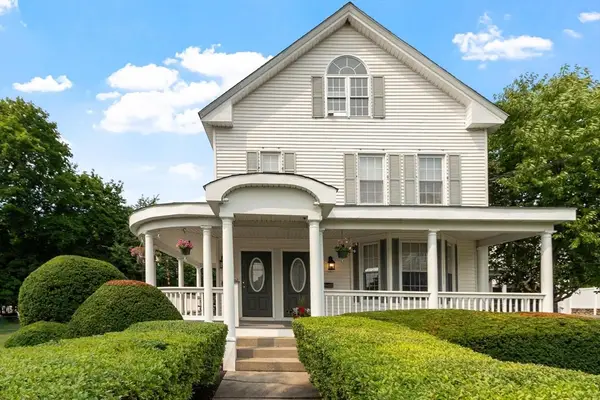 $799,900Active4 beds 4 baths3,773 sq. ft.
125 Walnut St, Leominster, MA 01453
MLS# 73551208Listed by: Quinsigamond Realty


Protect your home and budget from life's surprises with an Assurant Home Warranty, backed by a partner that supports you through every step of homeownership. Explore Plans.
© 2026 Better Homes and Gardens Real Estate LLC. An Anywhere Real Estate company. All rights reserved. Better Homes and Gardens® Real Estate is a registered trademark owned by Meredith Operations Corporation, licensed to Better Homes and Gardens Real Estate LLC and used with permission. Better Homes and Gardens Real Estate LLC fully supports the principles of the Fair Housing Act and the Equal Opportunity Act. Listing information is deemed reliable but is not guaranteed accurate.
Each office is independently owned and operated.
Any services or products provided by third parties are not provided by, affiliated with or related to Better Homes and Gardens Real Estate LLC, or its affiliated companies.