
125 Walnut St, Leominster, MA 01453
Local realty services provided by:Better Homes and Gardens Real Estate The Shanahan Group
125 Walnut St,Leominster, MA 01453
$799,900
- 4 Beds
- 4 Baths
- 3,773 sq. ft.
- Multi-family
- Active
Listed by: kim german
Office: quinsigamond realty
MLS#:73551208
Source:MLSPIN
Price summary
- Price:$799,900
- Price per sq. ft.:$212.01
About this home
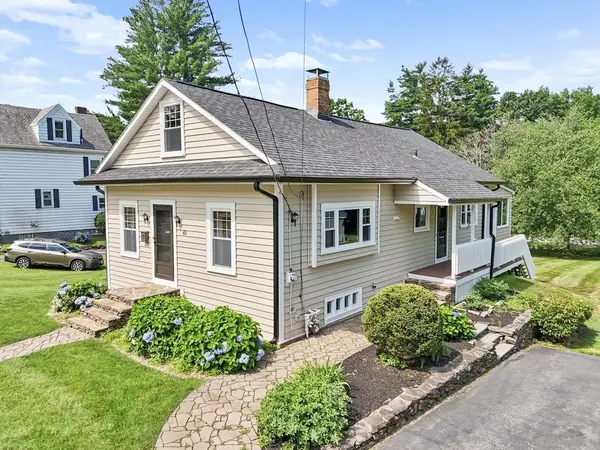
SIMPLY THE BEST! Incredible 4 unit Victorian style with wrap around porch in a wonderful location! The 1st floor premier unit is gorgeous with high ceilings. Large kitchen with center island, loads of upgraded cabinets and granite. Dining room with beautiful hardwoods flows into the living room with fireplace, built-ins and small inner office space. Spacious bedroom with oversized closet. Bonus room could double as a guest area. Bath with shower and laundry in unit. 2 units feature 1 bedroom each and are in fabulous condition. All updated. The 4th unit is a spacious studio with full kitchen and bath, walk in closet. 3 garages. Exceptional off street parking with 2 spaces for each apartment. NEW Roof and NEW driveway. Separate utilities. All gas heating in each unit. Long term tenants. Owner pays for Hot water for the building, water and sewer. A must see for owner occupants and investors alike. If you want EXTRAORDINARY, this is the one. OPEN SATURDAY from 11 - 1
Contact an agent
Home facts
- Year built:1900
- Listing ID #:73551208
- Updated:July 17, 2026 at 02:59 AM
Rooms and interior
- Bedrooms:4
- Total bathrooms:4
- Full bathrooms:4
- Rooms Total:14
- Flooring:Hardwood
- Dining Description:Dining Room
- Kitchen Description:Dishwasher, Kitchen, Microwave, Range, Refrigerator
- Basement Description:Bulkhead, Interior Entry, Partial
- Living area:3,773 sq. ft.
Heating and cooling
- Heating:Individual, Natural Gas
Structure and exterior
- Roof:Shingle
- Year built:1900
- Building area:3,773 sq. ft.
- Lot area:0.38 Acres
- Construction Materials:Frame
- Exterior Features:Deck, Porch, Rain Gutters
- Foundation Description:Irregular
Utilities
- Water:Public
- Sewer:Public Sewer
Finances and disclosures
- Price:$799,900
- Price per sq. ft.:$212.01
- Tax amount:$10,694 (2026)
Features and amenities
- Appliances:Dishwasher, Dryer, Microwave, Range, Refrigerator, Washer
- Laundry features:Dryer, Washer
- Amenities:Ceiling Fan(s), Storage, Walk-in Closet(s)
Parking
- Total parking spaces:11
- Parking description:Assigned, Driveway, Off Street, Paved Drive
- Garage:Yes
- Garage spaces:3
New listings near 125 Walnut St
- Open Sat, 11am to 12:30pmNew
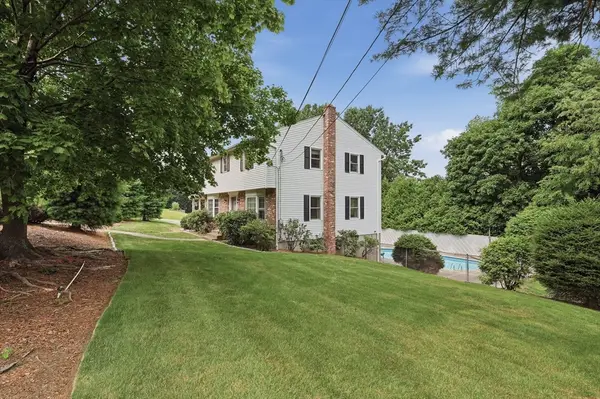 $669,000Active4 beds 3 baths2,757 sq. ft.
109 Country Ln, Leominster, MA 01453
MLS# 73551254Listed by: Lamacchia Realty, Inc. - Open Sat, 11am to 12:30pmNew
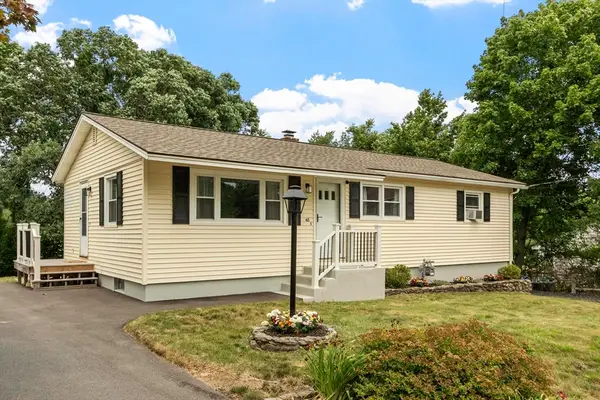 $460,000Active3 beds 1 baths1,056 sq. ft.
48 Anthony Rd, Leominster, MA 01453
MLS# 73550774Listed by: OPEN DOOR Real Estate - Open Sat, 11am to 1pmNew
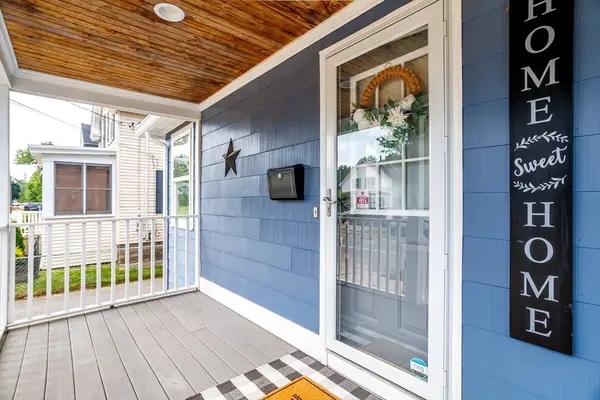 $449,000Active3 beds 2 baths1,391 sq. ft.
176 Hall St, Leominster, MA 01453
MLS# 73550739Listed by: Keller Williams Realty North Central - Open Sat, 1 to 2:30pmNew
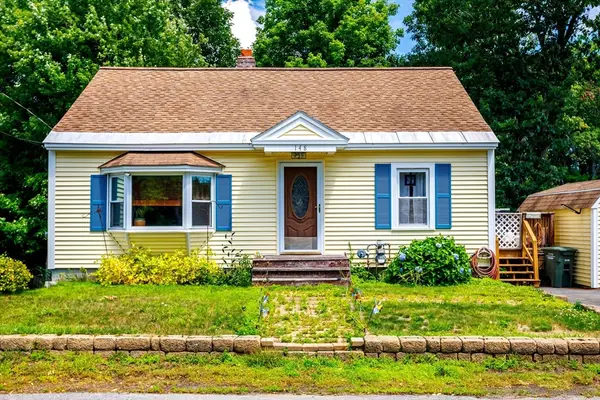 $315,000Active1 beds 1 baths1,520 sq. ft.
148 Pond St, Leominster, MA 01453
MLS# 73550342Listed by: Keller Williams Realty North Central - New
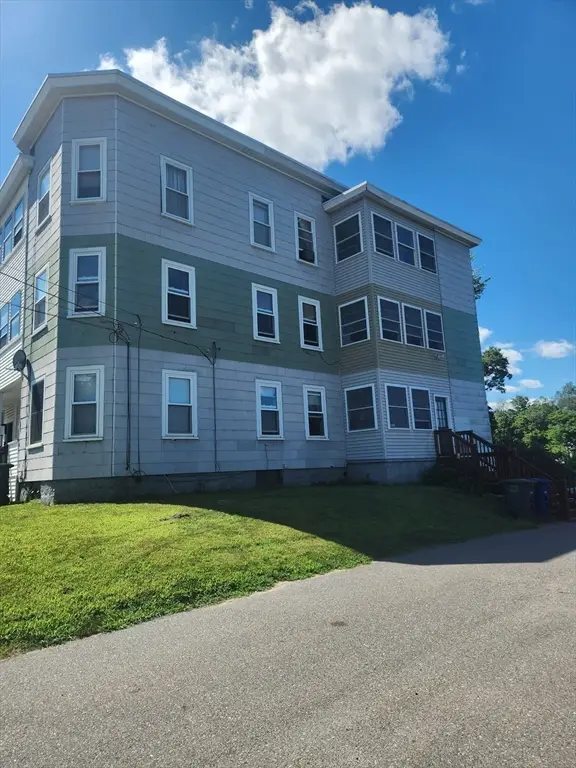 $675,000Active6 beds 3 baths4,041 sq. ft.
15-19 Elm Street, Leominster, MA 01543
MLS# 73550063Listed by: Hazel & Company - Open Sat, 11am to 12:30pmNew
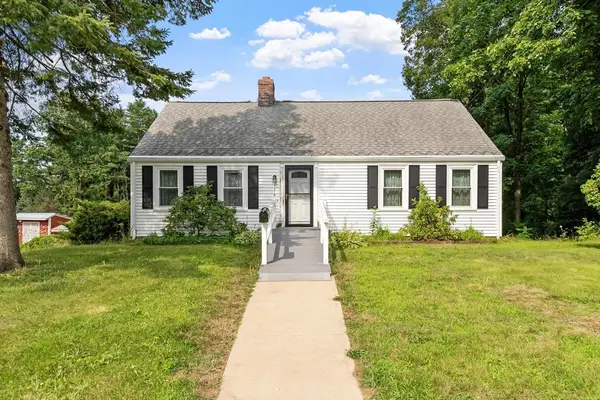 $465,000Active4 beds 1 baths1,710 sq. ft.
1218 Main St, Leominster, MA 01453
MLS# 73550149Listed by: Coldwell Banker Realty - Leominster - Open Sat, 11am to 1pmNew
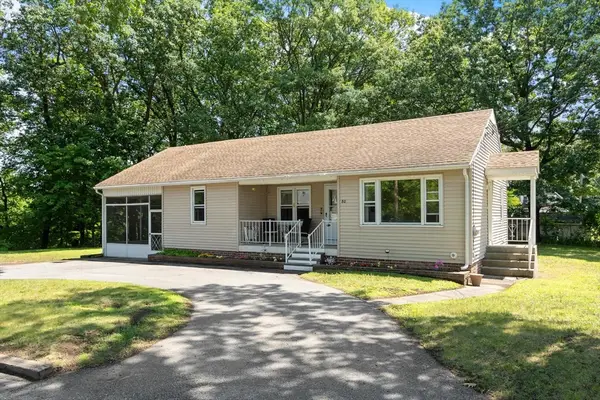 $365,900Active3 beds 1 baths956 sq. ft.
80 Tenth St., Leominster, MA 01453
MLS# 73549812Listed by: Coldwell Banker Realty - Leominster - New
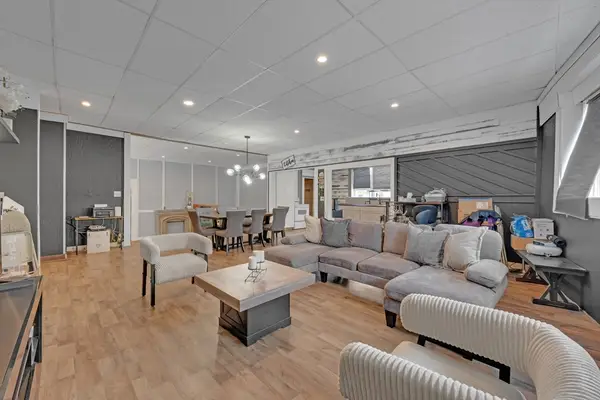 $649,900Active7 beds 3 baths5,474 sq. ft.
287 Sixth, Leominster, MA 01453
MLS# 73549667Listed by: RE/MAX Prof Associates - Open Fri, 5 to 6:30pmNew
 $489,900Active3 beds 2 baths1,820 sq. ft.
48 Sargent Ave, Leominster, MA 01453
MLS# 73549687Listed by: EXIT New Options Real Estate


Protect your home and budget from life's surprises with an Assurant Home Warranty, backed by a partner that supports you through every step of homeownership. Explore Plans.
© 2026 Better Homes and Gardens Real Estate LLC. An Anywhere Real Estate company. All rights reserved. Better Homes and Gardens® Real Estate is a registered trademark owned by Meredith Operations Corporation, licensed to Better Homes and Gardens Real Estate LLC and used with permission. Better Homes and Gardens Real Estate LLC fully supports the principles of the Fair Housing Act and the Equal Opportunity Act. Listing information is deemed reliable but is not guaranteed accurate.
Each office is independently owned and operated.
Any services or products provided by third parties are not provided by, affiliated with or related to Better Homes and Gardens Real Estate LLC, or its affiliated companies.