
247 Montague Rd, Leverett, MA 01054
Local realty services provided by:Better Homes and Gardens Real Estate The Shanahan Group
247 Montague Rd,Leverett, MA 01054
$629,000
- 3 Beds
- 3 Baths
- 2,856 sq. ft.
- Single family
- Active
Listed by: robert goggins, kimberly goggins
Office: 5 college realtors® northampton
MLS#:73565451
Source:MLSPIN
Price summary
- Price:$629,000
- Price per sq. ft.:$220.24
About this home
Brand new roof, new well pump and septic tank! Set on 4.46 wooded acres, this distinctive Contemporary retreat is designed to take full advantage of its natural surroundings. The main living area and kitchen occupy the top floor, where large windows look out through the treetops toward distant mountain peaks, creating a unique treehouse-like setting. A wooden catwalk extends from the kitchen to the surrounding woods, with paths leading through the private acreage. The middle level includes a primary suite with walk-in closet and full bath with tub and shower, two additional bedrooms, and a renovated full bath with laundry. The first floor offers a separate side entrance into a studio/office space, along with a large additional room suitable for a guest room, library, exercise room, or other flexible use. Central heat and A/C provide year-round comfort, while the walk-out lower level offers additional possibilities. Established perennial gardens and woodland paths surround the home, along with a functional greenhouse and storage shed. Located near the Peace Pagoda, this home offers a rare combination of architectural character, privacy, and a peaceful wooded setting....
Contact an agent
Home facts
- Year built:1989
- Listing ID #:73565451
- Updated:October 08, 2026 at 11:26 AM
Rooms and interior
- Bedrooms:3
- Total bathrooms:3
- Full bathrooms:2
- Half bathrooms:1
- Rooms Total:9
- Flooring:Flooring - Stone/Ceramic Tile, Tile, Wood
- Dining Description:Cathedral Ceiling(s), Hardwood, Open Floorplan, Skylight
- Kitchen Description:Countertops - Stone/Granite/Solid, Dishwasher, Exterior Access, Gas Stove, Pantry, Range, Refrigerator, Trash Compactor
- Living area:2,856 sq. ft.
Heating and cooling
- Cooling:Central Air
- Heating:Forced Air, Propane
- Central air:Yes
Structure and exterior
- Roof:Shingle
- Year built:1989
- Building area:2,856 sq. ft.
- Lot area:4.46 Acres
- Lot Features:Sloped
- Architectural Style:Contemporary
- Construction Materials:Frame
- Exterior Features:Deck, Garden, Patio, Storage
- Foundation Description:Slab
Schools
- High school:Amherst
- Middle school:Amherst
- Elementary school:Leverett
Utilities
- Water:Private
- Sewer:Private Sewer
Finances and disclosures
- Price:$629,000
- Price per sq. ft.:$220.24
- Tax amount:$8,850 (2025)
Features and amenities
- Appliances:Dishwasher, Range, Refrigerator
- Laundry features:Electric Dryer Hookup, Second Floor, Washer Hookup
- Amenities:High Speed Internet
Parking
- Total parking spaces:3
- Parking description:Off Street, Shared Driveway
New listings near 247 Montague Rd
- Open Sat, 11:30am to 1pmNew
 $465,000Active3 beds 2 baths1,728 sq. ft.
4 Jackson Hill Rd, Leverett, MA 01054
MLS# 73585444Listed by: Keller Williams Realty 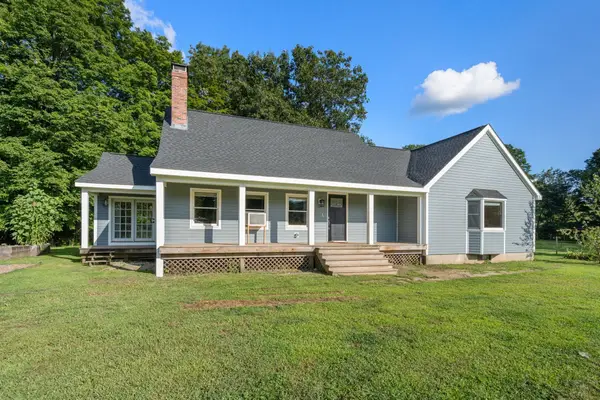 $620,000Active4 beds 3 baths2,263 sq. ft.
487 Long Plain Rd, Leverett, MA 01054
MLS# 73567052Listed by: Winder Realty, LLC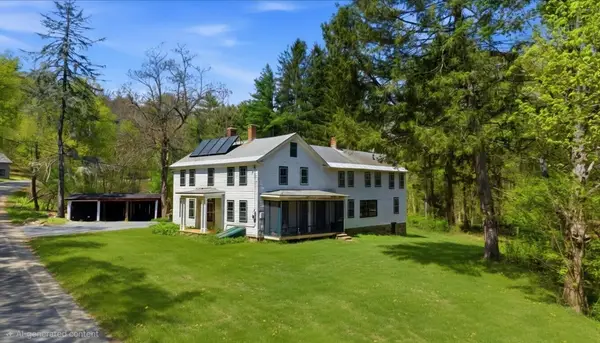 $375,000Active4 beds 3 baths3,100 sq. ft.
42 Shutesbury Rd, Leverett, MA 01054
MLS# 73540462Listed by: 5 College REALTORS® Northampton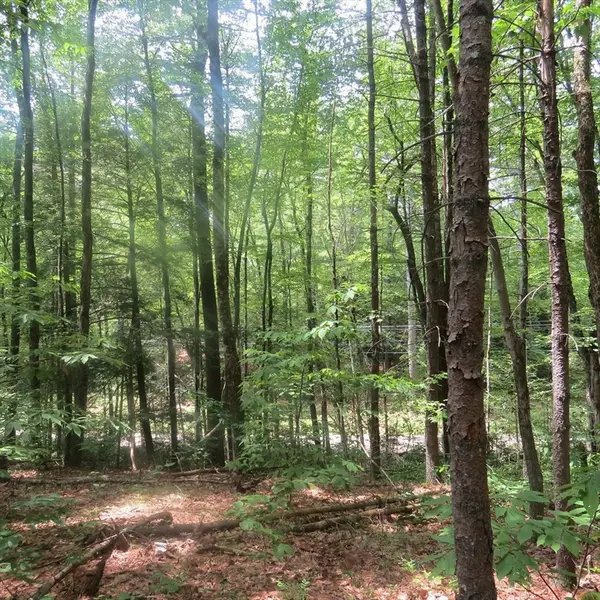 $110,000Active1.83 Acres
Lot 1 Pratt Corner Road, Leverett, MA 01054
MLS# 73538362Listed by: Coldwell Banker Community REALTORS®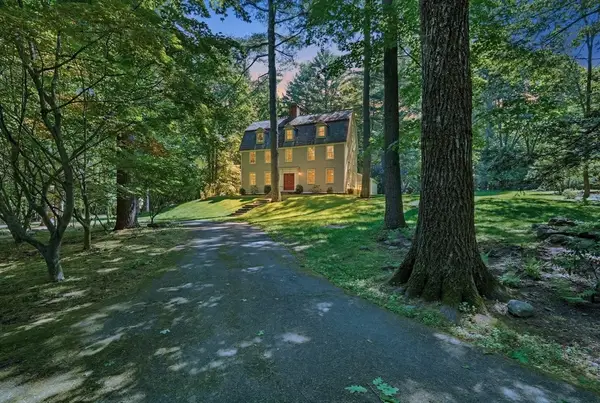 $1,250,000Active5 beds 5 baths6,098 sq. ft.
36 Laurel Hill Dr, Leverett, MA 01054
MLS# 73531787Listed by: William Raveis R.E. & Home Services $125,000Active3.21 Acres
10 Hannabrooke Dr, Leverett, MA 01054
MLS# 73470611Listed by: William Raveis R.E. & Home Services


Protect your home and budget from life's surprises with an Assurant Home Warranty, backed by a partner that supports you through every step of homeownership. Explore Plans.
© 2026 Better Homes and Gardens Real Estate LLC. An Anywhere Real Estate company. All rights reserved. Better Homes and Gardens® Real Estate is a registered trademark owned by Meredith Operations Corporation, licensed to Better Homes and Gardens Real Estate LLC and used with permission. Better Homes and Gardens Real Estate LLC fully supports the principles of the Fair Housing Act and the Equal Opportunity Act. Listing information is deemed reliable but is not guaranteed accurate.
Each office is independently owned and operated.
Any services or products provided by third parties are not provided by, affiliated with or related to Better Homes and Gardens Real Estate LLC, or its affiliated companies.