
139 Reed Street, Lexington, MA 02420
Local realty services provided by:Better Homes and Gardens Real Estate The Masiello Group
139 Reed Street,Lexington, MA 02420
$2,795,000
- 6 Beds
- 5 Baths
- 4,560 sq. ft.
- Single family
- Active
Listed by: stephen stratford
Office: william raveis r.e. & home services
MLS#:73588626
Source:MLSPIN
Price summary
- Price:$2,795,000
- Price per sq. ft.:$612.94
About this home
This exceptional new construction by respected luxury builders, Beacon Point Development, offers approximately 4600/sf with 6 Bedrooms, 5 Full bathrooms in a fabulously designed contemporary colonial. The moment you enter this home you'll feel the quality and appreciate the unique craftsmanship from its open concept floor plan, high ceilings, stunning kitchen with 8' island and high-end appliances to the breakfast area overlooking a generously sized family room that features a wall of glass sliders leading to your deck and private backyard retreat. A first floor en-suite and lower-level guest suite provides flexible living options, while the luxurious Primary suite includes a spa-like bath and incredible walk-in closet. Every bedroom in this home has direct access to a full bath. Oversized windows throughout that provide an abundance of natural light, wide plank natural hardwood floors, and a sleek contemporary staircase set the tone from the welcoming entry foyer. Located on a quiet side street with easy access to schools, town center, bike trail, conservation land and commuter routes to Cambridge and Boston....
Contact an agent
Home facts
- Year built:2026
- Listing ID #:73588626
- Updated:October 14, 2026 at 11:18 AM
Rooms and interior
- Bedrooms:6
- Total bathrooms:5
- Full bathrooms:5
- Rooms Total:10
- Flooring:Engineered Hardwood, Flooring - Stone/Ceramic Tile, Laminate
- Dining Description:Crown Molding, Open Floorplan, Recessed Lighting, Wainscoting
- Bathrooms Description:Bathroom, Bathroom - Full, Bathroom - Tiled With Shower Stall, Bathroom - Tiled With Tub
- Kitchen Description:Closet/Cabinets - Custom Built, Countertops - Stone/Granite/Solid, Dishwasher, Disposal, Freezer, Lighting - Pendant, Microwave, Open Floorplan, Pantry, Plumbed For Ice Maker, Range, Recessed Lighting, Refrigerator, Stainless Steel Appliances
- Bedroom Description:Bedroom
- Basement Description:Full, Partially Finished
- Living area:4,560 sq. ft.
Heating and cooling
- Cooling:3 Cooling Zones, Heat Pump
- Heating:Electric, Heat Pump
Structure and exterior
- Roof:Shingle
- Year built:2026
- Building area:4,560 sq. ft.
- Lot area:0.22 Acres
- Architectural Style:Colonial, Contemporary
- Construction Materials:Frame
- Exterior Features:Deck - Composite, Porch, Professional Landscaping, Rain Gutters
- Foundation Description:Concrete Perimeter
Schools
- High school:Lhs
- Middle school:Diamond
- Elementary school:Estabrook
Utilities
- Water:Public
- Sewer:Public Sewer
Finances and disclosures
- Price:$2,795,000
- Price per sq. ft.:$612.94
Features and amenities
- Appliances:Dishwasher, Disposal, Freezer, Microwave, Range, Refrigerator
- Laundry features:Electric Dryer Hookup, Flooring - Stone/Ceramic Tile, Recessed Lighting, Second Floor, Washer Hookup
- Amenities:Closet, Recessed Lighting
Parking
- Total parking spaces:6
- Parking description:Attached, Garage Door Opener, Off Street, Paved Drive
- Garage:Yes
- Garage spaces:2
New listings near 139 Reed Street
- New
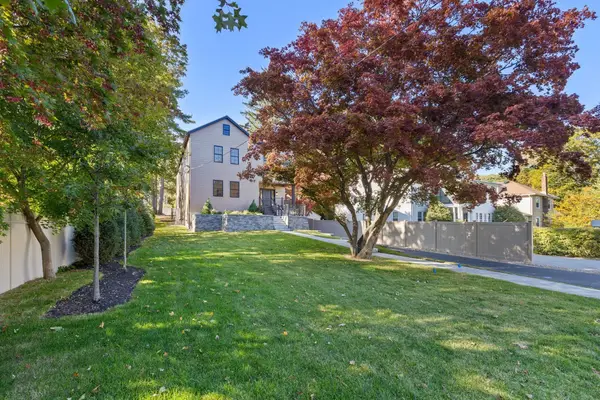 $3,099,500Active5 beds 7 baths4,763 sq. ft.
6 Sheridan St, Lexington, MA 02420
MLS# 73590028Listed by: Compass - New
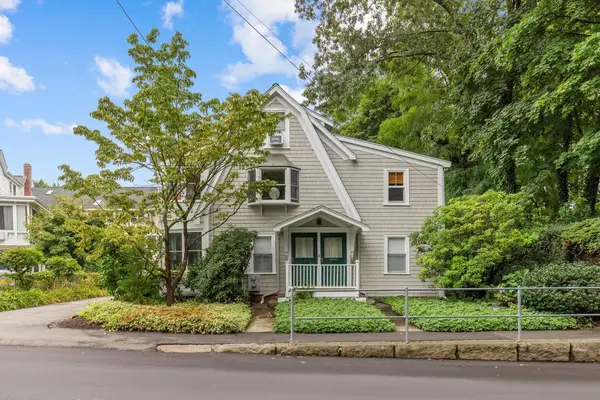 $1,450,000Active5 beds 2 baths2,400 sq. ft.
15 Grant Street #1, Lexington, MA 02420
MLS# 73589076Listed by: Coldwell Banker Realty - Lexington - New
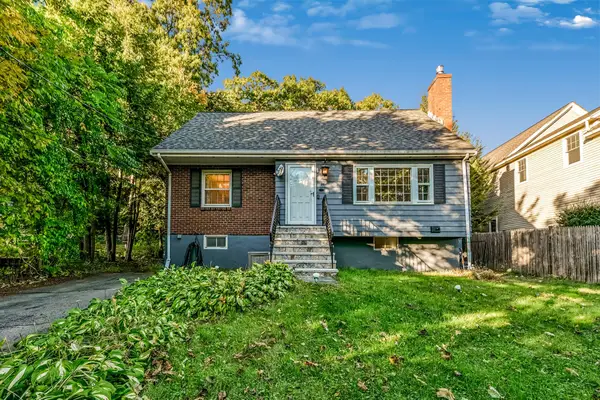 $1,299,999Active3 beds 2 baths1,751 sq. ft.
26 Brookside Ave, Lexington, MA 02421
MLS# 73588754Listed by: News Realty LLC - New
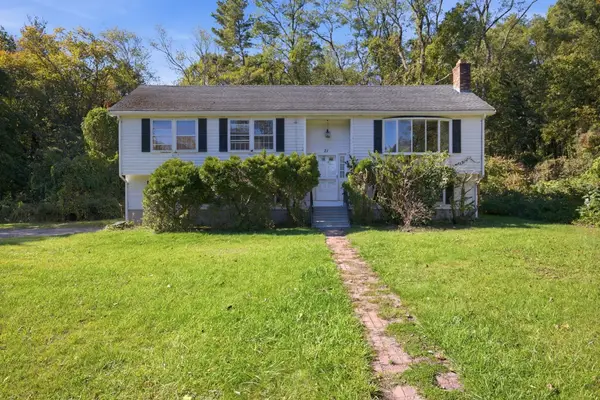 $1,299,000Active4 beds 3 baths2,000 sq. ft.
21 Woodpark Circle, Lexington, MA 02421
MLS# 73587716Listed by: Keller Williams Realty Boston Northwest - New
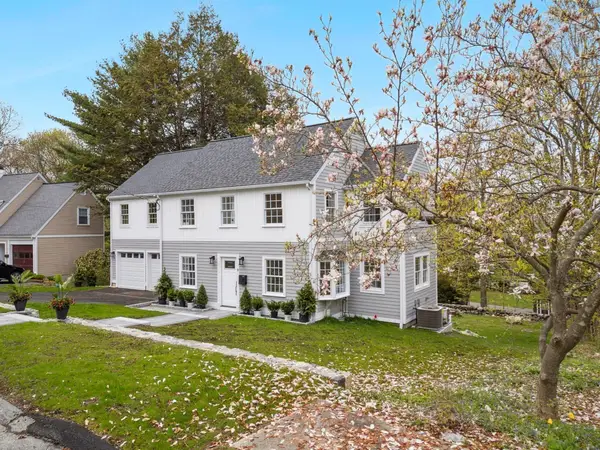 $1,850,000Active4 beds 4 baths3,287 sq. ft.
9 Richard Rd, Lexington, MA 02421
MLS# 73587082Listed by: Coldwell Banker Realty - Lexington 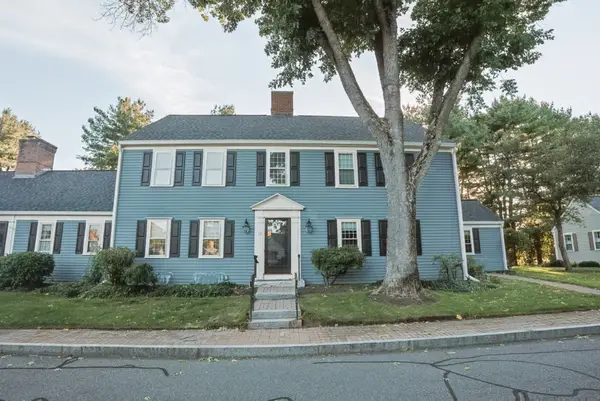 $878,000Active2 beds 3 baths1,472 sq. ft.
18 Muster Court #18, Lexington, MA 02420
MLS# 73585695Listed by: Berkshire Hathaway HomeServices Commonwealth Real Estate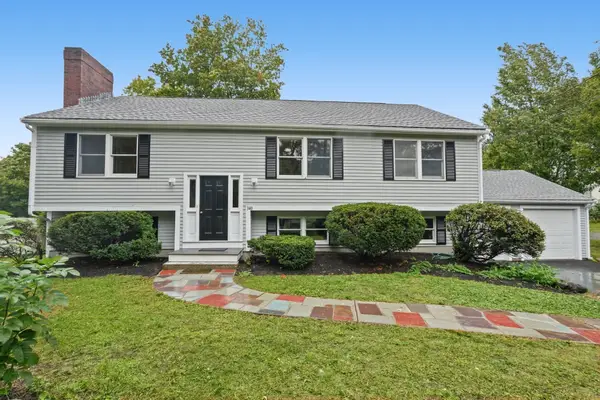 $1,150,000Active5 beds 2 baths2,433 sq. ft.
340 Lowell Street, Lexington, MA 02420
MLS# 73585700Listed by: Berkshire Hathaway HomeServices Commonwealth Real Estate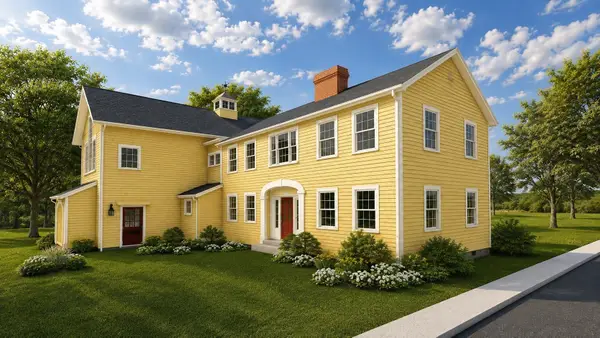 $3,000,000Active4 beds 4 baths3,000 sq. ft.
2 Pleasant St #2, Lexington, MA 02421
MLS# 73585287Listed by: Coldwell Banker Realty - Lexington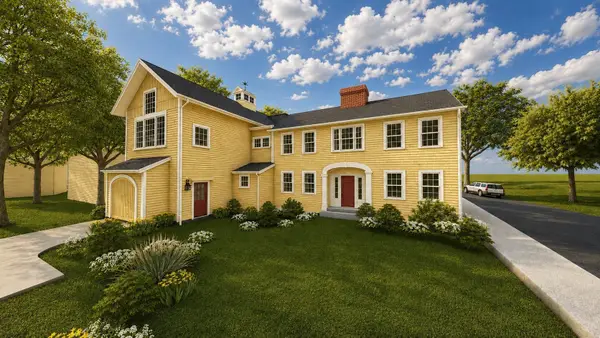 $1,800,000Active2 beds 2 baths1,800 sq. ft.
678 Massachusetts Ave #1, Lexington, MA 02421
MLS# 73585304Listed by: Coldwell Banker Realty - Lexington


Protect your home and budget from life's surprises with an Assurant Home Warranty, backed by a partner that supports you through every step of homeownership. Explore Plans.
© 2026 Better Homes and Gardens Real Estate LLC. An Anywhere Real Estate company. All rights reserved. Better Homes and Gardens® Real Estate is a registered trademark owned by Meredith Operations Corporation, licensed to Better Homes and Gardens Real Estate LLC and used with permission. Better Homes and Gardens Real Estate LLC fully supports the principles of the Fair Housing Act and the Equal Opportunity Act. Listing information is deemed reliable but is not guaranteed accurate.
Each office is independently owned and operated.
Any services or products provided by third parties are not provided by, affiliated with or related to Better Homes and Gardens Real Estate LLC, or its affiliated companies.