
26 Brookside Ave, Lexington, MA 02421
Local realty services provided by:Better Homes and Gardens Real Estate The Masiello Group
26 Brookside Ave,Lexington, MA 02421
$1,299,999
- 3 Beds
- 2 Baths
- 1,751 sq. ft.
- Single family
- Active
Listed by: nicola yousif, nicola yousif
Office: news realty llc
MLS#:73588754
Source:MLSPIN
Price summary
- Price:$1,299,999
- Price per sq. ft.:$742.43
About this home
Location, Value and all the fun features!! This 3 bed 2 bath charming and tastefully renovated expanded cape home features a functional floor plan with and oversized living room, spacious bedrooms, plenty of closet space, hardwood floors throughout and recently renovated basement. Enjoy a spacious backyard and a back deck perfect for entertaining with a built-in jacuzzi that can be enjoyed all year round! The home features updated kitchen appliances, bidet-toilets and a gas fireplace. Great commute access, steps to athletic fields, tennis, hiking trails, and conservation land.
Contact an agent
Home facts
- Year built:1962
- Subdivision & Development:Walking distance to Marrett Square & Lexington Center
- Listing ID #:73588754
- Updated:October 14, 2026 at 11:18 AM
Rooms and interior
- Bedrooms:3
- Total bathrooms:2
- Full bathrooms:1
- Half bathrooms:1
- Rooms Total:7
- Flooring:Wood
- Basement Description:Bulkhead, Finished, Full, Interior Entry
- Living area:1,751 sq. ft.
Heating and cooling
- Cooling:2 Cooling Zones, Central Air
- Heating:Baseboard, Oil
- Central air:Yes
Structure and exterior
- Roof:Shingle
- Year built:1962
- Building area:1,751 sq. ft.
- Lot area:0.28 Acres
- Lot Features:Wooded
- Architectural Style:Cape
- Construction Materials:Frame
- Exterior Features:Deck
- Foundation Description:Concrete Perimeter
Schools
- High school:Walking Distance, Lexington
- Middle school:Walking Distance, Clarke
Utilities
- Water:Public
- Sewer:Public Sewer
Finances and disclosures
- Price:$1,299,999
- Price per sq. ft.:$742.43
- Tax amount:$12,298 (2026)
Features and amenities
- Laundry features:Electric Dryer Hookup, Washer Hookup
- Amenities:Gas Water Heater
Parking
- Total parking spaces:3
- Parking description:Off Street, Paved
New listings near 26 Brookside Ave
- New
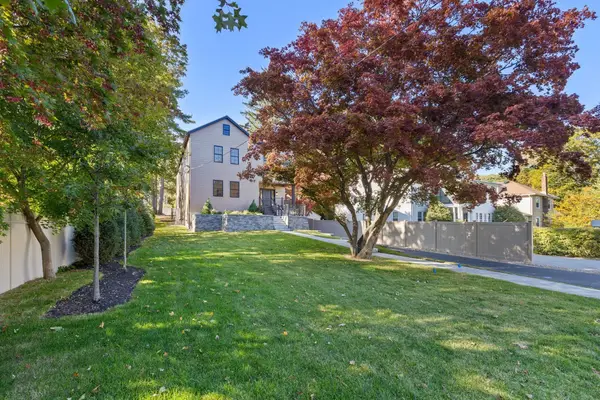 $3,099,500Active5 beds 7 baths4,763 sq. ft.
6 Sheridan St, Lexington, MA 02420
MLS# 73590028Listed by: Compass - New
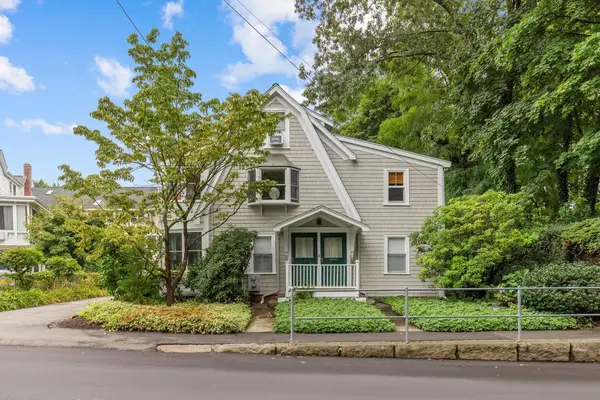 $1,450,000Active5 beds 2 baths2,400 sq. ft.
15 Grant Street #1, Lexington, MA 02420
MLS# 73589076Listed by: Coldwell Banker Realty - Lexington - New
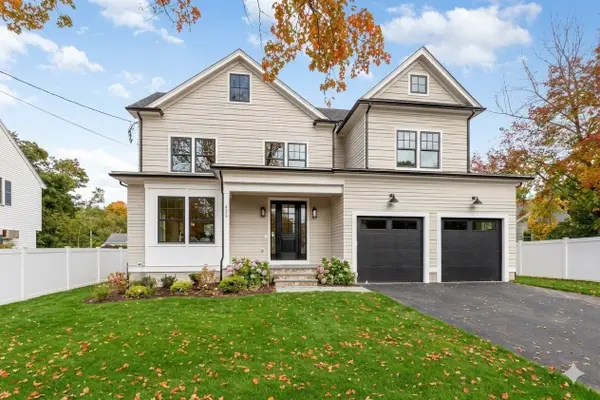 $2,795,000Active6 beds 5 baths4,560 sq. ft.
139 Reed Street, Lexington, MA 02420
MLS# 73588626Listed by: William Raveis R.E. & Home Services - New
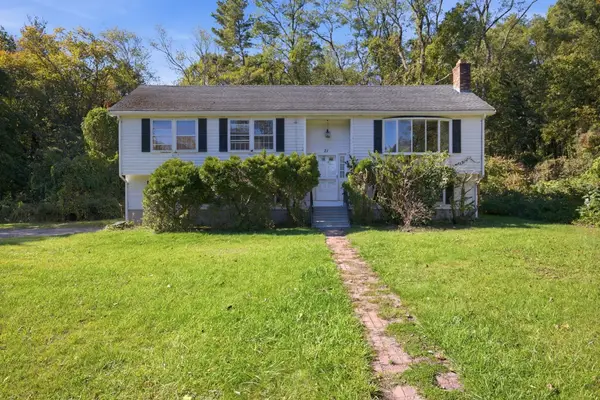 $1,299,000Active4 beds 3 baths2,000 sq. ft.
21 Woodpark Circle, Lexington, MA 02421
MLS# 73587716Listed by: Keller Williams Realty Boston Northwest - New
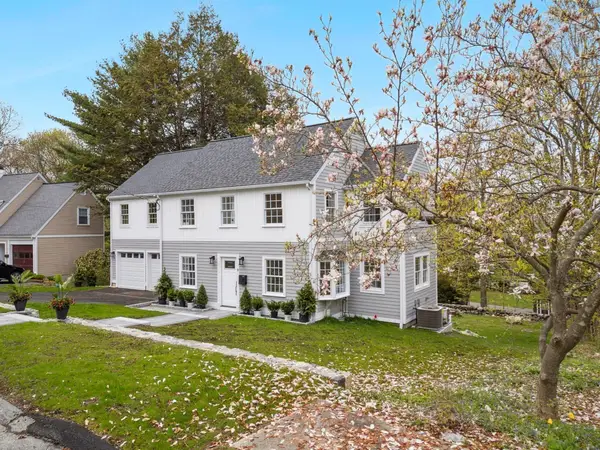 $1,850,000Active4 beds 4 baths3,287 sq. ft.
9 Richard Rd, Lexington, MA 02421
MLS# 73587082Listed by: Coldwell Banker Realty - Lexington 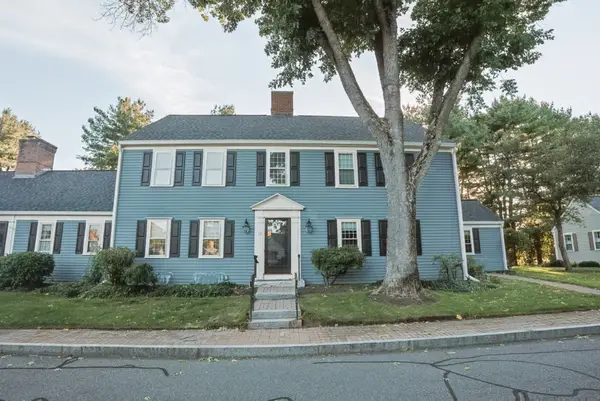 $878,000Active2 beds 3 baths1,472 sq. ft.
18 Muster Court #18, Lexington, MA 02420
MLS# 73585695Listed by: Berkshire Hathaway HomeServices Commonwealth Real Estate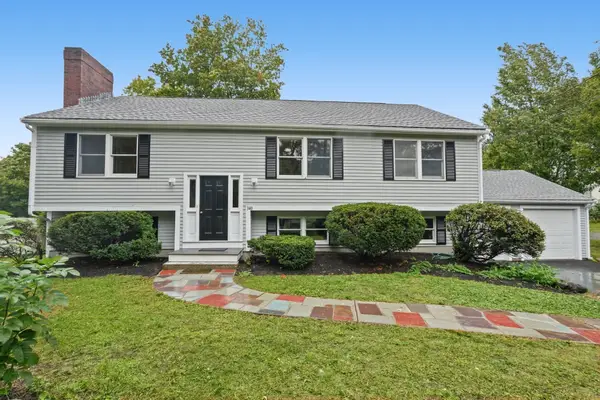 $1,150,000Active5 beds 2 baths2,433 sq. ft.
340 Lowell Street, Lexington, MA 02420
MLS# 73585700Listed by: Berkshire Hathaway HomeServices Commonwealth Real Estate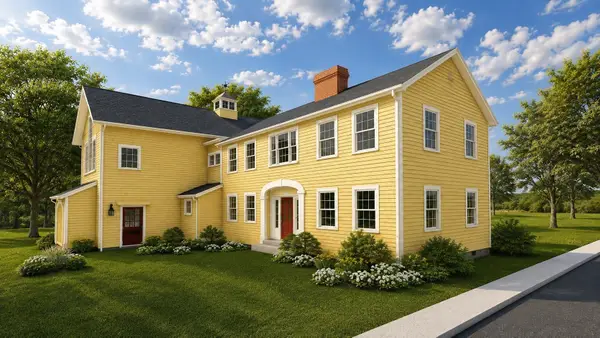 $3,000,000Active4 beds 4 baths3,000 sq. ft.
2 Pleasant St #2, Lexington, MA 02421
MLS# 73585287Listed by: Coldwell Banker Realty - Lexington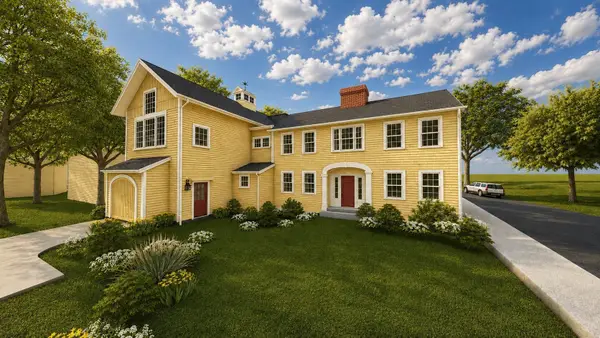 $1,800,000Active2 beds 2 baths1,800 sq. ft.
678 Massachusetts Ave #1, Lexington, MA 02421
MLS# 73585304Listed by: Coldwell Banker Realty - Lexington


Protect your home and budget from life's surprises with an Assurant Home Warranty, backed by a partner that supports you through every step of homeownership. Explore Plans.
© 2026 Better Homes and Gardens Real Estate LLC. An Anywhere Real Estate company. All rights reserved. Better Homes and Gardens® Real Estate is a registered trademark owned by Meredith Operations Corporation, licensed to Better Homes and Gardens Real Estate LLC and used with permission. Better Homes and Gardens Real Estate LLC fully supports the principles of the Fair Housing Act and the Equal Opportunity Act. Listing information is deemed reliable but is not guaranteed accurate.
Each office is independently owned and operated.
Any services or products provided by third parties are not provided by, affiliated with or related to Better Homes and Gardens Real Estate LLC, or its affiliated companies.