
171 Lincoln Street, Lexington, MA 02421
Local realty services provided by:Better Homes and Gardens Real Estate The Shanahan Group
171 Lincoln Street,Lexington, MA 02421
$2,395,000
- 4 Beds
- 5 Baths
- 4,376 sq. ft.
- Single family
- Active
Upcoming open houses
- Sat, Aug 2901:00 pm - 02:30 pm
- Sun, Aug 3001:00 pm - 02:30 pm
Listed by: deborah fogarty
Office: coldwell banker realty - lexington
MLS#:73568058
Source:MLSPIN
Price summary
- Price:$2,395,000
- Price per sq. ft.:$547.3
About this home
Looking for new construction? Consider this fresh, young, turn-key Colonial, located just a three-minute walk to Lincoln athletic fields. Lexington High, Hayden Recreation and Bridge Elementary are all within an easy 5-minute stroll. Stunning 2022 kitchen renovation by Feinmann, with an abundance of storage, Wolf/Miele appliances, quartz countertops, creamy white & beige cabinetry, restaurant-style hood, tile backsplash & plenty of task lighting. The easy living floor plan includes multiple options for home offices or dare I say it, homework. The spacious family room features a contemporary gas fireplace flanked by a wall of built-in cabinetry with accent lighting. Four bedrooms on the second floor include a primary suite and an equally appealing private guest suite. The finished third floor offers a large, open bonus room with a vaulted ceiling and built-in beverage bar—ideal as a media room, game room, home office or gym—plus unfinished storage. Outside, the fenced backyard offers year-round privacy. Add'l improvements include stone walls, plantings & power for an EV charger in the oversized garage....
Contact an agent
Home facts
- Year built:2011
- Listing ID #:73568058
- Updated:August 28, 2026 at 11:59 AM
Rooms and interior
- Bedrooms:4
- Total bathrooms:5
- Full bathrooms:4
- Half bathrooms:1
- Rooms Total:12
- Flooring:Carpet, Flooring - Hardwood, Flooring - Stone/Ceramic Tile, Flooring - Wall to Wall Carpet, Hardwood, Tile
- Dining Description:Hardwood
- Bathrooms Description:Bathroom, Bathroom - 3/4, Bathroom - Tiled With Shower Stall
- Kitchen Description:Cabinets - Upgraded, Countertops - Stone/Granite/Solid, Dining Area, Dishwasher, Disposal, Flooring - Hardwood, Freezer, Kitchen Island, Oven, Range, Recessed Lighting, Refrigerator, Stainless Steel Appliances
- Basement Description:Full
- Living area:4,376 sq. ft.
Heating and cooling
- Cooling:4 Cooling Zones, Central Air
- Heating:Forced Air, Natural Gas, Propane
- Central air:Yes
Structure and exterior
- Roof:Shingle
- Year built:2011
- Building area:4,376 sq. ft.
- Lot area:0.57 Acres
- Lot Features:Sloped
- Architectural Style:Colonial
- Construction Materials:Frame
- Exterior Features:Decorative Lighting, Patio, Professional Landscaping, Rain Gutters, Sprinkler System
- Foundation Description:Concrete Perimeter
Schools
- High school:Lexington
- Middle school:Clark
- Elementary school:Bridge
Utilities
- Water:Public
- Sewer:Public Sewer
Finances and disclosures
- Price:$2,395,000
- Price per sq. ft.:$547.3
- Tax amount:$25,765 (2026)
Features and amenities
- Appliances:Dishwasher, Disposal, Freezer, Range, Refrigerator
- Laundry features:Flooring - Stone/Ceramic Tile, Second Floor
- Amenities:Closet/Cabinets - Custom Built, Walk-in Closet(s)
Parking
- Total parking spaces:8
- Parking description:Attached, Heated Garage, Paved, Under
- Garage:Yes
- Garage spaces:2
New listings near 171 Lincoln Street
- Open Sat, 11:30am to 1pmNew
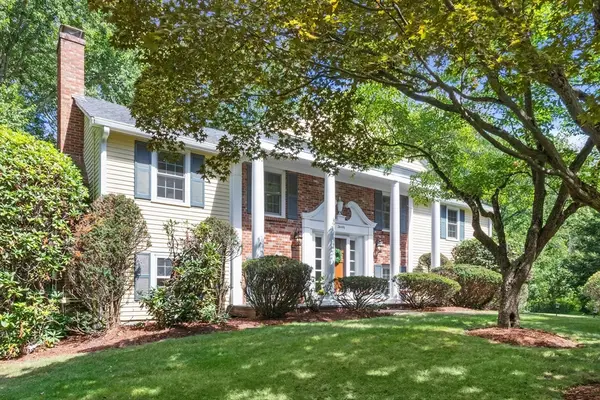 $1,599,000Active4 beds 3 baths2,486 sq. ft.
20 Village Cir, Lexington, MA 02420
MLS# 73569242Listed by: Coldwell Banker Realty - Lexington - Open Sat, 1 to 3pmNew
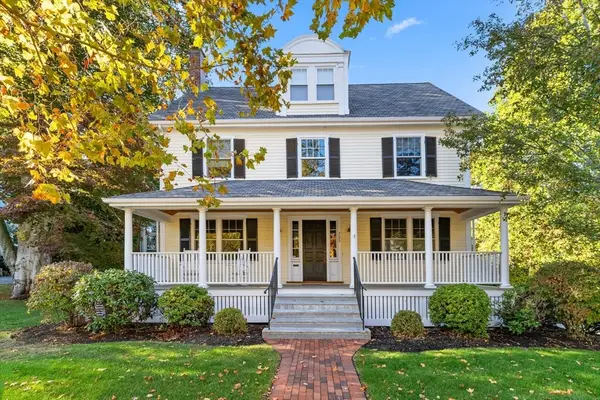 $2,850,000Active5 beds 5 baths5,024 sq. ft.
209 Waltham St, Lexington, MA 02421
MLS# 73569148Listed by: William Raveis R.E. & Home Services - Open Sat, 11am to 2pmNew
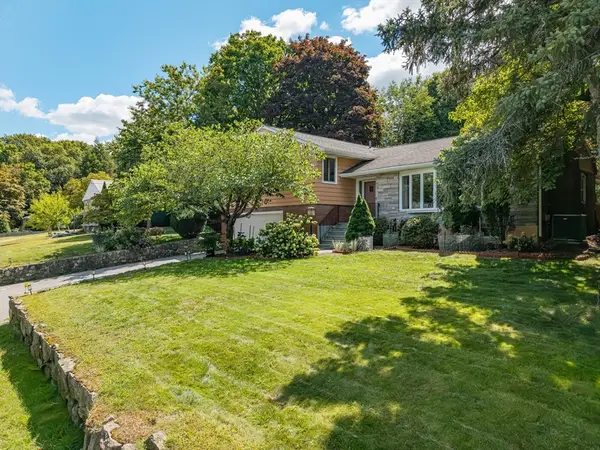 $1,389,000Active4 beds 3 baths2,392 sq. ft.
184 Concord Ave, Lexington, MA 02421
MLS# 73569145Listed by: Keller Williams Realty Boston Northwest - Open Sat, 1:30 to 3pmNew
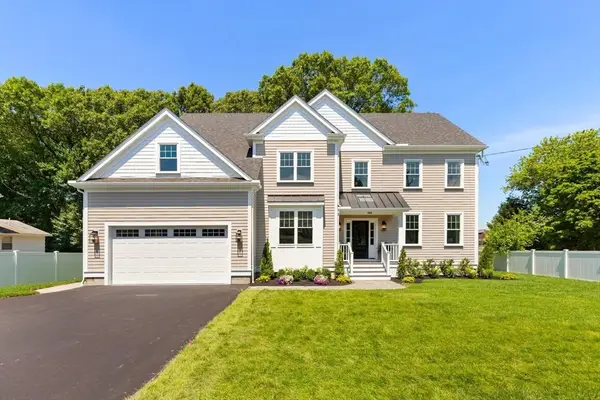 $2,799,000Active6 beds 6 baths5,261 sq. ft.
144 Maple Street, Lexington, MA 02420
MLS# 73568937Listed by: Barrett Sotheby's International Realty - New
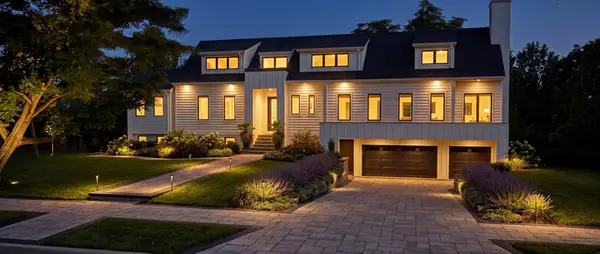 $3,249,000Active6 beds 7 baths5,673 sq. ft.
12 Valley Road, Lexington, MA 02421
MLS# 73568799Listed by: Darwin Associates - Open Sat, 1 to 2pmNew
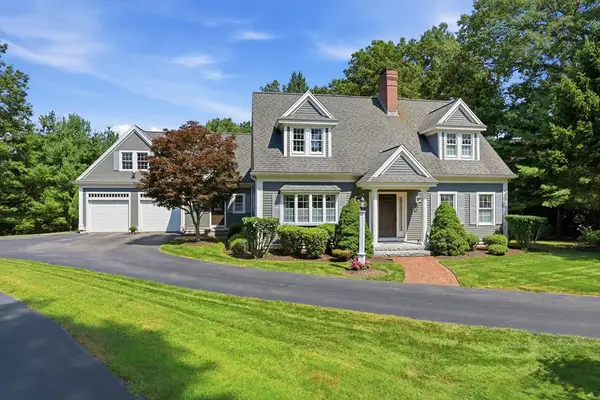 $1,850,000Active4 beds 5 baths3,260 sq. ft.
12 Boxwood Lane, Lexington, MA 02420
MLS# 73568574Listed by: Barrett Sotheby's International Realty - Open Sat, 12 to 2pmNew
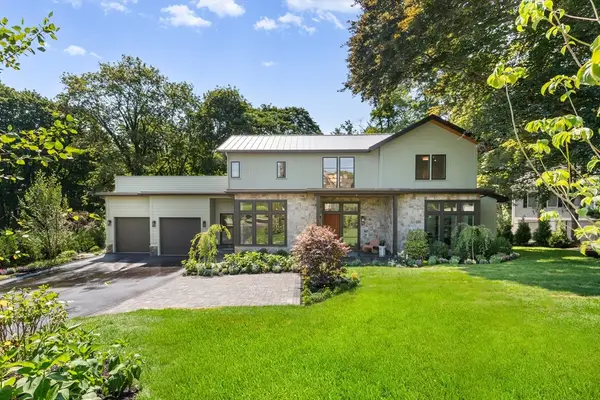 $3,985,000Active5 beds 7 baths5,300 sq. ft.
4 Percy Rd, Lexington, MA 02421
MLS# 73568217Listed by: William Raveis R.E. & Home Services - Open Sat, 11:30am to 1pmNew
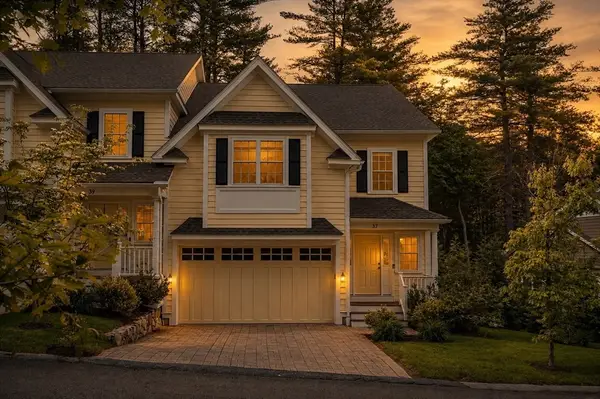 $1,649,000Active3 beds 4 baths2,839 sq. ft.
37 Jefferson Dr #1, Lexington, MA 02420
MLS# 73568016Listed by: NextHome Luxury Realty - Open Sat, 1:30 to 3pmNew
 $1,448,000Active4 beds 4 baths2,500 sq. ft.
366 Massachusetts Ave #366, Lexington, MA 02420
MLS# 73566051Listed by: Coldwell Banker Realty - Lexington


Protect your home and budget from life's surprises with an Assurant Home Warranty, backed by a partner that supports you through every step of homeownership. Explore Plans.
© 2026 Better Homes and Gardens Real Estate LLC. An Anywhere Real Estate company. All rights reserved. Better Homes and Gardens® Real Estate is a registered trademark owned by Meredith Operations Corporation, licensed to Better Homes and Gardens Real Estate LLC and used with permission. Better Homes and Gardens Real Estate LLC fully supports the principles of the Fair Housing Act and the Equal Opportunity Act. Listing information is deemed reliable but is not guaranteed accurate.
Each office is independently owned and operated.
Any services or products provided by third parties are not provided by, affiliated with or related to Better Homes and Gardens Real Estate LLC, or its affiliated companies.