
2 Manor Terrace #216, Lexington, MA 02420
Local realty services provided by:Better Homes and Gardens Real Estate The Masiello Group
2 Manor Terrace #216,Lexington, MA 02420
$825,000
- 2 Beds
- 2 Baths
- 1,246 sq. ft.
- Condominium
- Coming Soon
Listed by: h. elaine song
Office: coldwell banker realty - lexington
MLS#:73583197
Source:MLSPIN
Price summary
- Price:$825,000
- Price per sq. ft.:$662.12
- Monthly HOA dues:$385
About this home
Prime and Rarely offered 2017 built 2 Bedroom, 2 Bath Condominium. Enter the unit to a beautifully designed kitchen with stainless Steel appliances. Fisher & Paykel double dishwashers, induction range and granite counter top equipped with extra sitting. Cozy dining area leads to a large living room. Hardwood floor throughout. Private balcony off Living room gives you serene outdoor sitting space looking down quiet green area. Master Bedroom with walk-in closet and full bath with double sink. Second bedroom is located next to second bathroom. Full size Washer & Dryer in unit. One Underground Garage parking space and ONE outdoor space. Amenities include a clubhouse with kitchen, dining area and bathroom on the main level and fitted out gym on the second level. Don't miss out on the chance to own a comfortable residence in Lexington. Conveniently located to restaurants, shoppings and major highway.
Contact an agent
Home facts
- Year built:2017
- Listing ID #:73583197
- Updated:September 28, 2026 at 06:57 PM
Rooms and interior
- Bedrooms:2
- Total bathrooms:2
- Full bathrooms:2
- Rooms Total:5
- Kitchen Description:Dishwasher, Disposal, Flooring - Hardwood, Microwave, Range, Refrigerator
- Living area:1,246 sq. ft.
Heating and cooling
- Cooling:1 Cooling Zone, Central Air
- Heating:Central
- Central air:Yes
Structure and exterior
- Year built:2017
- Building area:1,246 sq. ft.
- Exterior Features:Balcony, Garden
Utilities
- Water:Public
- Sewer:Public Sewer
Finances and disclosures
- Price:$825,000
- Price per sq. ft.:$662.12
- Tax amount:$9,368 (2026)
Features and amenities
- Appliances:Dishwasher, Disposal, Dryer, Intercom, Microwave, Range, Refrigerator, Washer
- Laundry features:Dryer, First Floor, Flooring - Stone/Ceramic Tile, In Unit, Washer
- Amenities:Elevator(s), Garden Area
Parking
- Total parking spaces:2
- Parking description:Off Street, Under
- Garage:Yes
- Garage spaces:1
New listings near 2 Manor Terrace #216
- Coming Soon
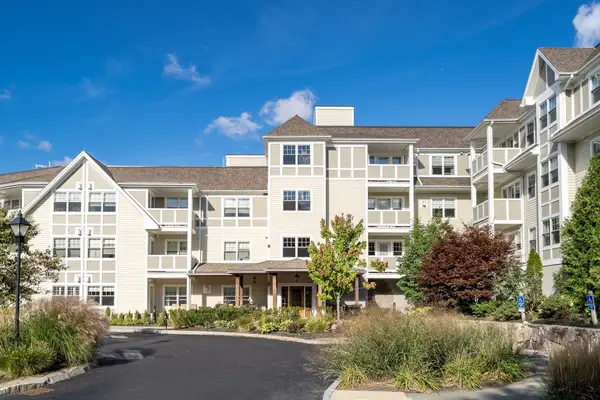 $825,000Coming Soon2 beds 2 baths1,246 sq. ft.
2 Manor Terrace #216, Lexington, MA 02420
MLS# 73583197Listed by: Coldwell Banker Realty - Lexington - New
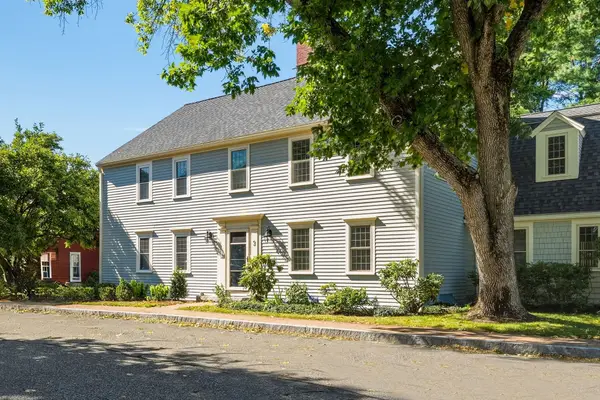 $988,000Active2 beds 3 baths1,472 sq. ft.
3 Seaborn Place #3, Lexington, MA 02420
MLS# 73582589Listed by: WW Real Estate LLC - New
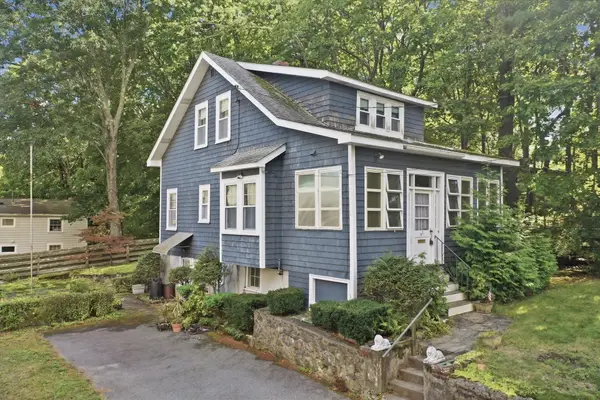 $849,900Active3 beds 1 baths1,463 sq. ft.
62 Chase Avenue, Lexington, MA 02421
MLS# 73581945Listed by: Lamacchia Realty, Inc. - New
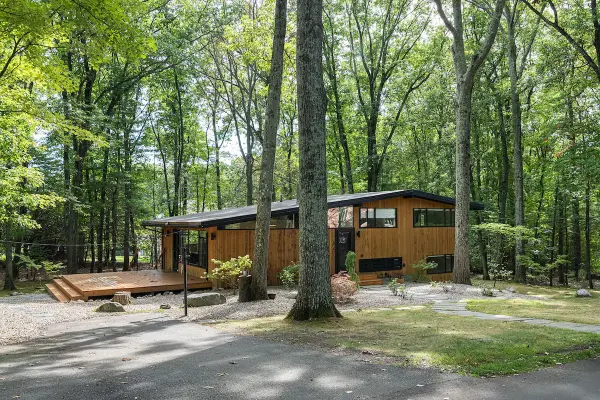 $1,680,000Active4 beds 3 baths1,900 sq. ft.
5 Gould Rd, Lexington, MA 02420
MLS# 73581318Listed by: Compass - New
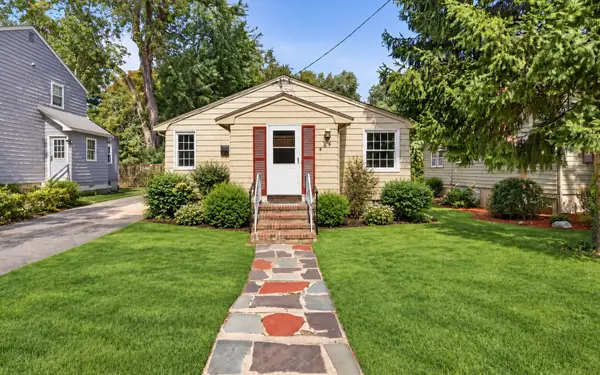 $1,025,000Active3 beds 2 baths1,418 sq. ft.
24 Grapevine Ave, Lexington, MA 02421
MLS# 73580724Listed by: Coldwell Banker Realty - Newton - New
 $4,479,000Active7 beds 7 baths7,668 sq. ft.
24 Fiske Road, Lexington, MA 02420
MLS# 73579846Listed by: Gibson Sotheby's International Realty - New
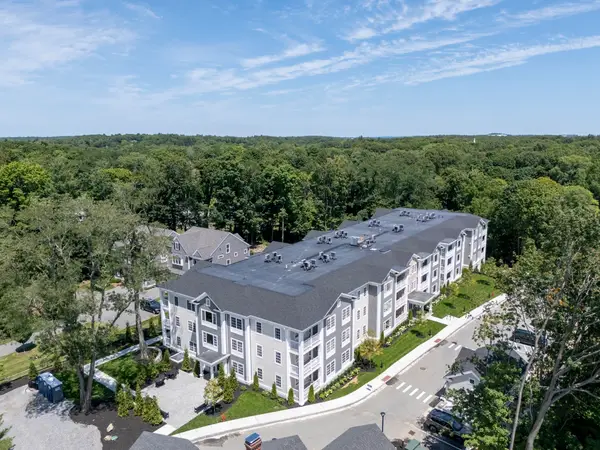 $1,299,900Active2 beds 2 baths1,472 sq. ft.
93 Bedford Street #110, Lexington, MA 02420
MLS# 73579634Listed by: Berkshire Hathaway HomeServices Commonwealth Real Estate  $1,398,000Active4 beds 3 baths3,500 sq. ft.
4 Mead Circle, Lexington, MA 02420
MLS# 73579380Listed by: Coldwell Banker Realty - Lexington $1,480,000Active4 beds 3 baths3,240 sq. ft.
29 Patterson Rd, Lexington, MA 02421
MLS# 73579017Listed by: United Real Estate, LLC $1,075,000Active4 beds 2 baths2,042 sq. ft.
6 Brookside Ave, Lexington, MA 02421
MLS# 73579085Listed by: MA Properties


Protect your home and budget from life's surprises with an Assurant Home Warranty, backed by a partner that supports you through every step of homeownership. Explore Plans.
© 2026 Better Homes and Gardens Real Estate LLC. An Anywhere Real Estate company. All rights reserved. Better Homes and Gardens® Real Estate is a registered trademark owned by Meredith Operations Corporation, licensed to Better Homes and Gardens Real Estate LLC and used with permission. Better Homes and Gardens Real Estate LLC fully supports the principles of the Fair Housing Act and the Equal Opportunity Act. Listing information is deemed reliable but is not guaranteed accurate.
Each office is independently owned and operated.
Any services or products provided by third parties are not provided by, affiliated with or related to Better Homes and Gardens Real Estate LLC, or its affiliated companies.