
34 Solomon Pierce, Lexington, MA 02420
Local realty services provided by:Better Homes and Gardens Real Estate The Shanahan Group
34 Solomon Pierce,Lexington, MA 02420
$3,248,800
- 5 Beds
- 6 Baths
- 6,145 sq. ft.
- Single family
- Active
Listed by: robert cohen
Office: coldwell banker realty - lexington
MLS#:73526300
Source:MLSPIN
Price summary
- Price:$3,248,800
- Price per sq. ft.:$528.69
About this home
One of the most desirable neighborhoods, Pheasant Brook Estate, Georgian brick colonial. With over 6,100 sf, on one acre lot abutting conservation. The moment you enter & see the bridal staircase in the open 2 story grand foyer, you will know you have found your forever home. This property offers incredibly large spaces for every member of the family. The remodelled family room, with its 18-foot cathedral ceiling and sleek fireplace, is the perfect space for huge gatherings. The oversized eat-in kitchen features Tielsa cherry cabinets, built-in office desk & cabinets, & a generous granite island with a prep sink, perfect for the chef of the house. With 16 different rooms in this house, not enough space to describe them. Outside, summer days will be spent relaxing on the screened porch, dining on the deck or patio, or just enjoying the exquisite landscaped yard. You can even practice your short game in the driving range. Oversized 3 car heated garage, with basement access & side entry.
Contact an agent
Home facts
- Year built:1991
- Listing ID #:73526300
- Updated:July 08, 2026 at 10:59 AM
Rooms and interior
- Bedrooms:5
- Total bathrooms:6
- Full bathrooms:3
- Half bathrooms:3
- Rooms Total:16
- Flooring:Carpet, Concrete, Flooring - Hardwood, Flooring - Stone/Ceramic Tile, Flooring - Wall to Wall Carpet, Hardwood
- Dining Description:Crown Molding, Decorative Molding, Hardwood, Overhead, Recessed Lighting, Wainscoting, Window(s) - Bay/Bow/Box
- Bathrooms Description:Bathroom - Full, Bathroom - Half
- Kitchen Description:Bathroom - Half, Cabinets - Upgraded, Closet/Cabinets - Custom Built, Countertops - Stone/Granite/Solid, Deck - Exterior, Dining Area, Dishwasher, Disposal, Exterior Access, Flooring - Hardwood, Freezer, Kitchen Island, Lighting - Overhead, Microwave, Open Floorplan, Oven, Range Hood, Recessed Lighting, Refrigerator, Slider, Stainless Steel Appliances, Trash Compactor, Vacuum System
- Basement Description:Finished, Full, Garage Access, Interior Entry
- Living area:6,145 sq. ft.
Heating and cooling
- Cooling:4 Cooling Zones, Central Air
- Heating:Baseboard, Central, Fireplace, Oil, Propane, Radiant
- Central air:Yes
Structure and exterior
- Roof:Shingle
- Year built:1991
- Building area:6,145 sq. ft.
- Lot area:0.99 Acres
- Lot Features:Easements, Level
- Architectural Style:Colonial, Georgian
- Construction Materials:Brick, Frame
- Exterior Features:Decorative Lighting, Garden, Patio, Porch, Professional Landscaping, Rain Gutters, Screened, Sprinkler System, Storage
- Foundation Description:Concrete Perimeter
Schools
- High school:Lexington High School
- Middle school:Clarke Middle
- Elementary school:Harrington Elementary
Utilities
- Water:Public
- Sewer:Public Sewer
Finances and disclosures
- Price:$3,248,800
- Price per sq. ft.:$528.69
- Tax amount:$35,160 (2026)
Features and amenities
- Appliances:Dishwasher, Disposal, Dryer, Freezer, Microwave, Range Hood, Refrigerator, Vacuum System, Washer
- Laundry features:Closet/Cabinets - Custom Built, Dryer, Electric Dryer Hookup, First Floor, Flooring - Hardwood, Recessed Lighting, Remodeled, Washer, Washer Hookup
- Amenities:Central Vacuum, Closet, Crown Molding, Entrance Foyer, High Speed Internet, Lighting - Overhead, Open Floorplan, Recessed Lighting, Wired For Sound
Parking
- Total parking spaces:14
- Parking description:Attached, Garage Door Opener, Garage Faces Side, Heated Garage, Insulated, Off Street, Oversized, Paved, Paved Drive
- Garage:Yes
- Garage spaces:3
New listings near 34 Solomon Pierce
- Open Sat, 11am to 12:30pmNew
 $1,625,000Active3 beds 3 baths2,418 sq. ft.
109 Grove St, Lexington, MA 02420
MLS# 73546197Listed by: William Raveis R.E. & Home Services - Open Sat, 12 to 2pmNew
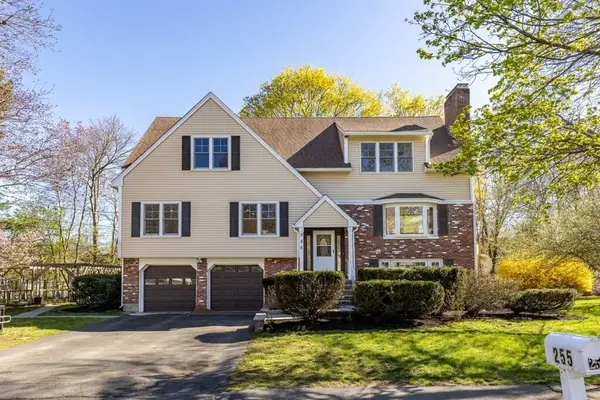 $1,599,999Active5 beds 5 baths3,528 sq. ft.
255 Worthen Rd East, Lexington, MA 02421
MLS# 73545381Listed by: Giant Realty - Open Thu, 5:30 to 7pmNew
 $1,199,998Active3 beds 2 baths1,645 sq. ft.
21 Constitution, Lexington, MA 02421
MLS# 73545173Listed by: Coldwell Banker Realty - Lexington - New
 $3,200,000Active6 beds 6 baths6,796 sq. ft.
292 Waltham St, Lexington, MA 02421
MLS# 73545133Listed by: Stuart St James, Inc.  $1,298,000Active4 beds 3 baths2,420 sq. ft.
310 Concord Ave, Lexington, MA 02421
MLS# 73542102Listed by: Coldwell Banker Realty - Lexington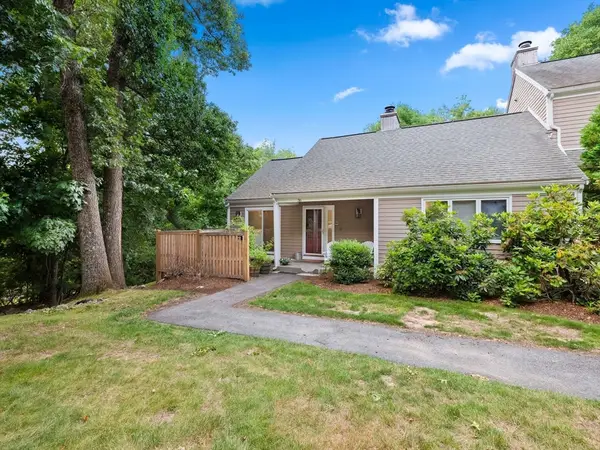 $948,000Active3 beds 2 baths1,913 sq. ft.
36 Fifer Lane #36, Lexington, MA 02420
MLS# 73541491Listed by: Barrett Sotheby's International Realty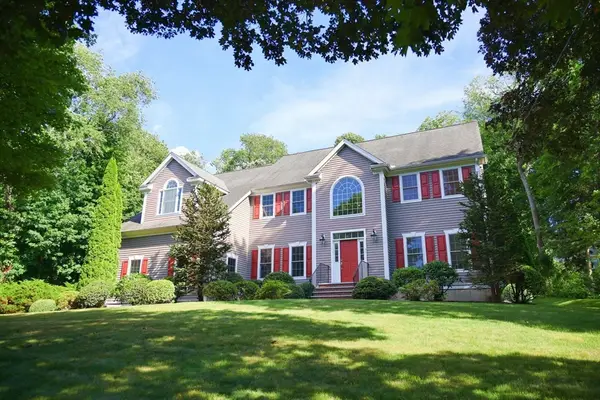 $2,098,000Active4 beds 3 baths3,270 sq. ft.
31 Wyman Rd, Lexington, MA 02420
MLS# 73541440Listed by: Spring Ivy Property Inc. $1,168,000Active3 beds 3 baths1,700 sq. ft.
11 Crescent Hill Ave, Lexington, MA 02420
MLS# 73540855Listed by: Keller Williams Realty Boston Northwest $1,225,000Active4 beds 2 baths2,294 sq. ft.
590 Lowell Street, Lexington, MA 02420
MLS# 73540419Listed by: Coldwell Banker Realty - Lexington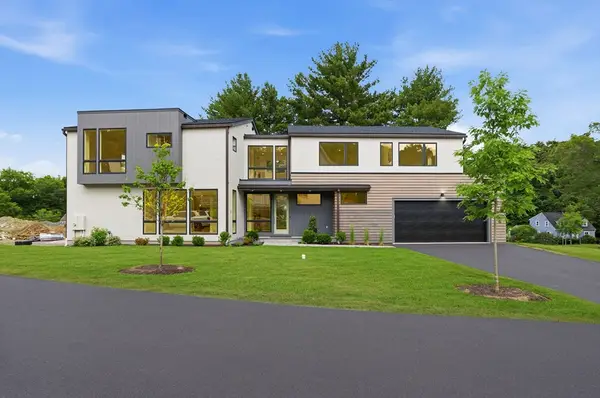 $3,295,000Active5 beds 6 baths5,322 sq. ft.
3 Linc Cole Lane, Lexington, MA 02421
MLS# 73539070Listed by: Coldwell Banker Realty - Lexington


Protect your home and budget from life's surprises with an Assurant Home Warranty, backed by a partner that supports you through every step of homeownership. Explore Plans.
© 2026 Better Homes and Gardens Real Estate LLC. An Anywhere Real Estate company. All rights reserved. Better Homes and Gardens® Real Estate is a registered trademark owned by Meredith Operations Corporation, licensed to Better Homes and Gardens Real Estate LLC and used with permission. Better Homes and Gardens Real Estate LLC fully supports the principles of the Fair Housing Act and the Equal Opportunity Act. Listing information is deemed reliable but is not guaranteed accurate.
Each office is independently owned and operated.
Any services or products provided by third parties are not provided by, affiliated with or related to Better Homes and Gardens Real Estate LLC, or its affiliated companies.