
21 Constitution, Lexington, MA 02421
Local realty services provided by:Better Homes and Gardens Real Estate The Masiello Group
21 Constitution,Lexington, MA 02421
$1,199,998
- 3 Beds
- 2 Baths
- 1,645 sq. ft.
- Single family
- Active
Listed by: robert cohen
Office: coldwell banker realty - lexington
MLS#:73545173
Source:MLSPIN
Price summary
- Price:$1,199,998
- Price per sq. ft.:$729.48
About this home
Located in the highly sought after Hastings School district. This house offers approximately 1,645 SF of space. It features 3 beds, 2 baths & hardwood floors. The living room has a real wood burning fireplace (though there is a gas insert in it currently). The dining room has a vaulted ceiling & is bathed in natural light (there is a slider to the deck in the backyard). There is a family room with extensive custom shelving & cabinets. The kitchen has substantial countertop & cabinet spaces & a built-in wine refrigerator close to the dining room (access to the screened porch). This home is move-in ready, with a central AC. The screened porch is a fantastic feature, allowing you to enjoy the outdoors, protected from the elements. For those who enjoy gardening, this 18,500 sf lot offers endless opportunities for outdoor space. The garage brings you into the mudroom. The lower level of the house affords a huge amount of storage in the basement. Just bring your furniture & make this home.
Contact an agent
Home facts
- Year built:1961
- Listing ID #:73545173
- Updated:July 14, 2026 at 12:45 PM
Rooms and interior
- Bedrooms:3
- Total bathrooms:2
- Full bathrooms:2
- Rooms Total:8
- Flooring:Carpet, Flooring - Hardwood, Hardwood, Laminate, Tile
- Dining Description:Exterior Access, Open Floorplan, Overhead, Slider, Vaulted Ceiling(s)
- Kitchen Description:Breakfast Bar / Nook, Countertops - Stone/Granite/Solid, Deck - Exterior, Dishwasher, Disposal, Exterior Access, Flooring - Hardwood, Freezer, Gas Stove, Lighting - Overhead, Lighting - Pendant, Microwave, Open Floorplan, Oven, Peninsula, Plumbed For Ice Maker, Range, Range Hood, Recessed Lighting, Refrigerator, Window(s) - Bay/Bow/Box, Wine Chiller, Wine Refrigerator
- Basement Description:Full, Interior Entry, Sump Pump, Unfinished
- Living area:1,645 sq. ft.
Heating and cooling
- Cooling:Central Air
- Heating:Baseboard, Oil
- Central air:Yes
Structure and exterior
- Roof:Shingle
- Year built:1961
- Building area:1,645 sq. ft.
- Lot area:0.43 Acres
- Lot Features:Gentle Sloping, Sloped, Wooded
- Construction Materials:Frame
- Exterior Features:Deck, Deck - Composite, Garden, Porch, Porch - Enclosed, Professional Landscaping, Rain Gutters, Screened
- Foundation Description:Concrete Perimeter
Schools
- High school:Lexington High
- Middle school:Diamond
- Elementary school:Hastings
Utilities
- Water:Public
- Sewer:Public Sewer
Finances and disclosures
- Price:$1,199,998
- Price per sq. ft.:$729.48
- Tax amount:$14,567 (2026)
Features and amenities
- Appliances:Dishwasher, Disposal, Dryer, Freezer, Microwave, Range, Range Hood, Refrigerator, Washer, Wine Refrigerator
- Laundry features:Dryer, Electric Dryer Hookup, In Basement, Washer, Washer Hookup
- Amenities:Closet, Crown Molding, Foyer, Lighting - Overhead, Recessed Lighting
Parking
- Total parking spaces:5
- Parking description:Attached, Garage Door Opener, Off Street, Paved, Paved Drive, Under
- Garage:Yes
- Garage spaces:1
New listings near 21 Constitution
- New
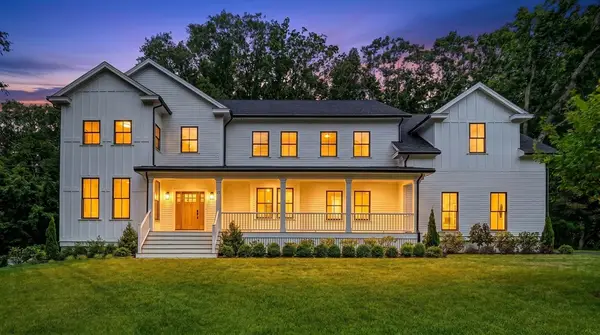 $3,438,000Active6 beds 6 baths6,525 sq. ft.
22 Tyler Rd, Lexington, MA 02420
MLS# 73547799Listed by: Compass - New
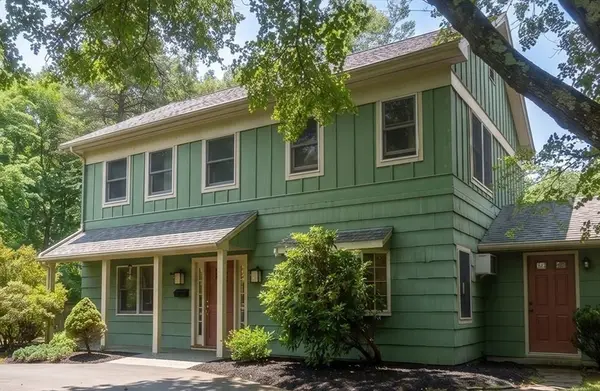 $1,150,000Active4 beds 3 baths1,953 sq. ft.
114 Maple St, Lexington, MA 02420
MLS# 73547781Listed by: Coldwell Banker Realty - Lexington - New
 $3,000,000Active5 beds 6 baths6,521 sq. ft.
32 Solomon Pierce Road, Lexington, MA 02421
MLS# 73547595Listed by: Foundation Brokerage Group - New
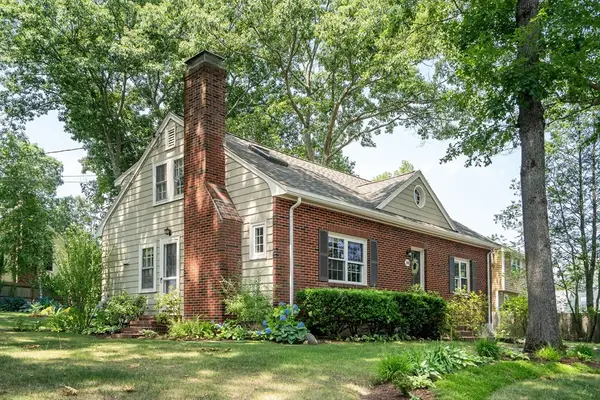 $1,249,000Active4 beds 3 baths1,843 sq. ft.
148 Cedar St, Lexington, MA 02421
MLS# 73547337Listed by: Coldwell Banker Realty - Lexington - New
 $1,695,000Active4 beds 3 baths2,234 sq. ft.
41 Locust Ave, Lexington, MA 02421
MLS# 73547426Listed by: Coldwell Banker Realty - Lexington - New
 $1,495,000Active3 beds 3 baths2,832 sq. ft.
36 Journeys End Ln #13, Lexington, MA 02421
MLS# 73547303Listed by: Coldwell Banker Realty - Boston - New
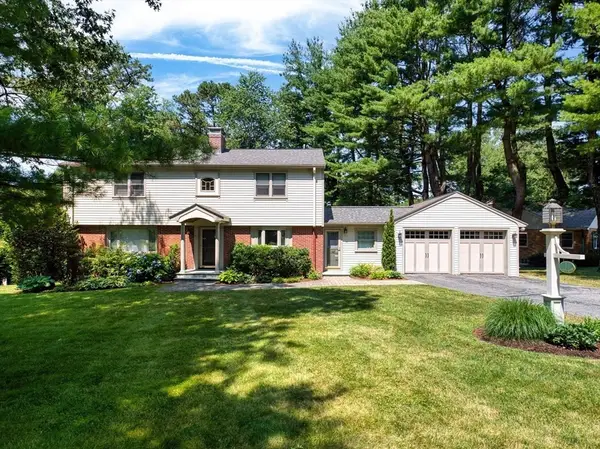 $1,798,000Active4 beds 4 baths3,408 sq. ft.
1 Dawes Rd, Lexington, MA 02421
MLS# 73547207Listed by: William Raveis R.E. & Home Services - New
 $2,699,000Active4 beds 5 baths6,018 sq. ft.
29 Woodcliffe Rd., Lexington, MA 02421
MLS# 73547056Listed by: Coldwell Banker Realty - Lexington - New
 $1,625,000Active3 beds 3 baths2,418 sq. ft.
109 Grove St, Lexington, MA 02420
MLS# 73546197Listed by: William Raveis R.E. & Home Services - New
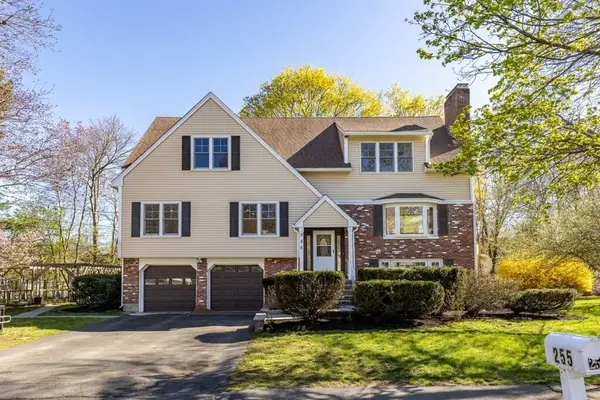 $1,599,999Active5 beds 5 baths3,528 sq. ft.
255 Worthen Rd East, Lexington, MA 02421
MLS# 73545381Listed by: Giant Realty


Protect your home and budget from life's surprises with an Assurant Home Warranty, backed by a partner that supports you through every step of homeownership. Explore Plans.
© 2026 Better Homes and Gardens Real Estate LLC. An Anywhere Real Estate company. All rights reserved. Better Homes and Gardens® Real Estate is a registered trademark owned by Meredith Operations Corporation, licensed to Better Homes and Gardens Real Estate LLC and used with permission. Better Homes and Gardens Real Estate LLC fully supports the principles of the Fair Housing Act and the Equal Opportunity Act. Listing information is deemed reliable but is not guaranteed accurate.
Each office is independently owned and operated.
Any services or products provided by third parties are not provided by, affiliated with or related to Better Homes and Gardens Real Estate LLC, or its affiliated companies.