
22 Goldsmith Street #3, Littleton, MA 01460
Local realty services provided by:Better Homes and Gardens Real Estate The Masiello Group
22 Goldsmith Street #3,Littleton, MA 01460
$379,000
- 1 Beds
- 1 Baths
- 729 sq. ft.
- Condominium
- Active
Upcoming open houses
- Sat, Sep 2611:00 am - 01:00 pm
- Sun, Sep 2711:00 am - 01:00 pm
Listed by: dylan randall
Office: keller williams realty
MLS#:73580626
Source:MLSPIN
Price summary
- Price:$379,000
- Price per sq. ft.:$519.89
- Monthly HOA dues:$167
About this home
Charming, turn-key condo in highly desirable Littleton! Welcome to Unit 3, a fully renovated, one-bedroom condo that offers a stunning, affordable alternative to a single-family home. Step inside through your newly built porch and private entrance to find gleaming, refinished wood floors that flow throughout the space. The heart of the home is a brand-new kitchen equipped with sleek cabinets, quartz countertops, stainless steel appliances, and fresh flooring, seamlessly complemented by brand new bathroom finishes and the ultimate convenience of included laundry hookups. Unit 3 offers additional extensive storage space as well as newly installed ductless heating and air conditioning. Outside, you can enjoy a beautifully landscaped, tranquil yard space, along with two exclusive deeded parking spots, all just moments from the town center. This is an outstanding opportunity to own a move-in ready home in a highly sought-after community—schedule your private tour today! *Some interior photos are of a similar unit within the same 4-unit development and are for illustrative purposes while completing construction; actual unit finishes and features may vary. Buyers/Buyer’s agent to verify all information....
Contact an agent
Home facts
- Year built:1900
- Listing ID #:73580626
- Updated:September 22, 2026 at 05:57 PM
Rooms and interior
- Bedrooms:1
- Total bathrooms:1
- Full bathrooms:1
- Rooms Total:4
- Flooring:Tile, Vinyl, Wood
- Kitchen Description:Dishwasher, Microwave, Range, Refrigerator
- Living area:729 sq. ft.
Heating and cooling
- Cooling:Ductless
- Heating:Ductless, Electric
Structure and exterior
- Year built:1900
- Building area:729 sq. ft.
- Exterior Features:Porch
Utilities
- Water:Public
- Sewer:Private Sewer
Finances and disclosures
- Price:$379,000
- Price per sq. ft.:$519.89
Features and amenities
- Appliances:Dishwasher, Microwave, Range, Refrigerator
- Amenities:Storage
Parking
- Total parking spaces:2
- Parking description:Exclusive Parking, Paved
New listings near 22 Goldsmith Street #3
- Open Sat, 11am to 1pmNew
 $369,000Active1 beds 1 baths742 sq. ft.
22 Goldsmith Street #1, Littleton, MA 01460
MLS# 73580623Listed by: Keller Williams Realty - Open Sat, 11am to 1pmNew
 $369,000Active1 beds 1 baths757 sq. ft.
22 Goldsmith Street #2, Littleton, MA 01460
MLS# 73580625Listed by: Keller Williams Realty - New
 $419,000Active2 beds 1 baths1,123 sq. ft.
22 Goldsmith Street #4, Littleton, MA 01460
MLS# 73580627Listed by: Keller Williams Realty - New
 $519,900Active3 beds 1 baths1,344 sq. ft.
35 Cedar Rd, Littleton, MA 01460
MLS# 73578924Listed by: eXp Realty LLC - Corporate Office - New
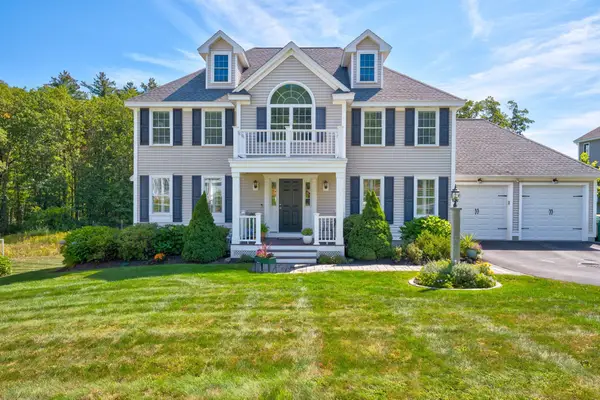 $1,125,000Active4 beds 3 baths2,334 sq. ft.
5 Mcintosh Ln, Littleton, MA 01460
MLS# 73578665Listed by: Keller Williams Realty Boston Northwest - New
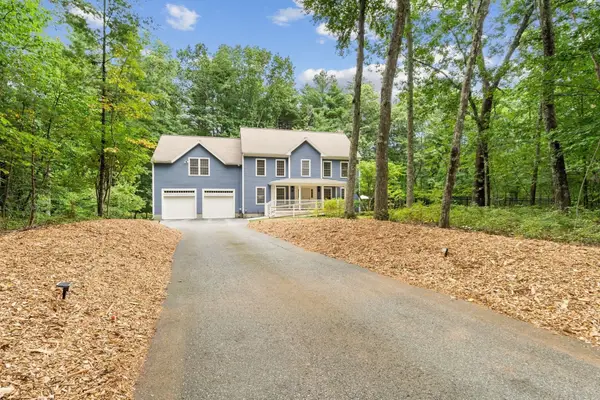 $1,225,000Active4 beds 3 baths3,644 sq. ft.
6 Sarah Doublet Road, Littleton, MA 01460
MLS# 73578218Listed by: The Attias Group, LLC - New
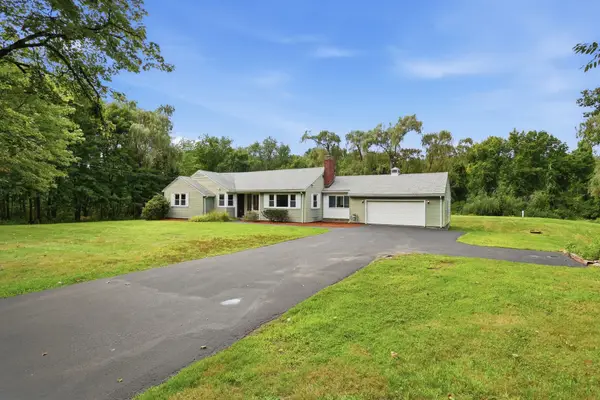 $739,900Active3 beds 2 baths1,686 sq. ft.
501 Newtown Road, Littleton, MA 01460
MLS# 73577731Listed by: William Raveis R.E. & Home Services - New
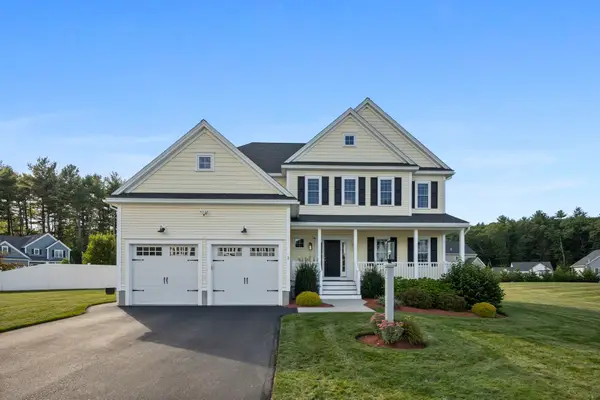 $1,099,000Active4 beds 3 baths2,768 sq. ft.
2 Edward Dr, Littleton, MA 01460
MLS# 73577140Listed by: RE/MAX Partners Relocation - New
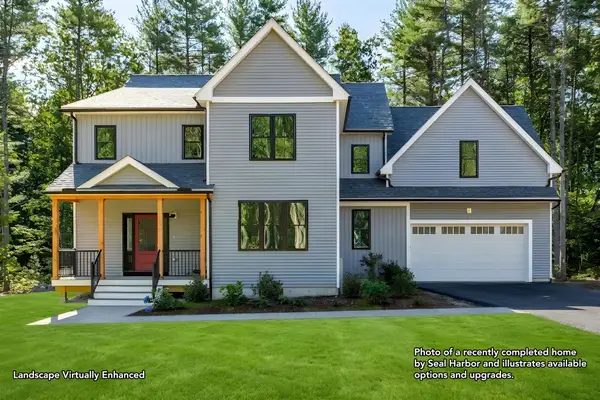 $1,249,000Active4 beds 3 baths3,000 sq. ft.
130 Tahattawan Rd, Littleton, MA 01460
MLS# 73576940Listed by: Keller Williams Realty Boston Northwest


Protect your home and budget from life's surprises with an Assurant Home Warranty, backed by a partner that supports you through every step of homeownership. Explore Plans.
© 2026 Better Homes and Gardens Real Estate LLC. An Anywhere Real Estate company. All rights reserved. Better Homes and Gardens® Real Estate is a registered trademark owned by Meredith Operations Corporation, licensed to Better Homes and Gardens Real Estate LLC and used with permission. Better Homes and Gardens Real Estate LLC fully supports the principles of the Fair Housing Act and the Equal Opportunity Act. Listing information is deemed reliable but is not guaranteed accurate.
Each office is independently owned and operated.
Any services or products provided by third parties are not provided by, affiliated with or related to Better Homes and Gardens Real Estate LLC, or its affiliated companies.