
17 Chestnut Lane, Littleton, MA 01460
Local realty services provided by:Better Homes and Gardens Real Estate The Shanahan Group
17 Chestnut Lane,Littleton, MA 01460
$3,395,000
- 4 Beds
- 5 Baths
- 6,955 sq. ft.
- Single family
- Active
Listed by: knox real estate group
Office: william raveis r.e. & home services
MLS#:73588654
Source:MLSPIN
Price summary
- Price:$3,395,000
- Price per sq. ft.:$488.14
About this home
Prepare to be captivated by this extraordinary estate, where luxury, privacy, and the feeling of a year round vacation come together. Set on more than 20 private, meticulously maintained acres, this remarkable property offers an unparalleled blend of serenity, exclusivity, and refined comfort just moments from the charm of quaint Harvard Village and its general store.Spanning nearly 7,000 square feet of beautifully crafted living space, the open concept main level is filled with natural light and thoughtfully designed for elegant entertaining and relaxed everyday living. High ceilings, expansive windows, and seamless transitions between the living, dining, and kitchen areas create a warm and inviting atmosphere. The entry is enhanced by a hand crafted railing on the stairway, adding a distinctive touch of artisan craftsmanship.The living room features handmade cherry cabinetry surrounding a fireplace, custom shelving, and a fully appointed bar an inviting setting for entertaining or enjoying a quiet evening at home. Take in breathtaking panoramic views throughout the day, with spectacular sunrises and unforgettable sunsets visible from the comfort of your own property.A beautifully appointed four-season porch provides the perfect retreat, complete with a Rumford fireplace, ceiling fan, recessed lighting, and wiring for entertainment. Whether enjoying morning coffee, gathering with friends, or relaxing by the fire, this exceptional space offers the feeling of being on vacation without ever leaving home.Generously proportioned bedroom suites provide exceptional comfort and privacy, while the primary offers a private retreat, with French doors opening onto a secluded deck that steps directly out to the pool. Perfect for catching the morning sunrise with your coffee, or a refreshing swim just steps from your bedroom, while a private workout area and in-law or guest apartment offer flexibility for multi-generational living. Additional amenities include a three car garage and a versatile barn with two additional parking spaces, an indoor/outdoor kennel, and a heated workshop. The workshop includes a balcony equipped with a lift, providing convenient ease in transporting tools and equipment to the second floor.Outside, enjoy a resort style salt water swimming pool with a fully equipped outdoor kitchen, expansive grounds, and panoramic views. With the potential to access neighboring trails, the property could become a private equestrian haven or outdoor retreat....
Contact an agent
Home facts
- Year built:2021
- Listing ID #:73588654
- Updated:October 09, 2026 at 11:32 AM
Rooms and interior
- Bedrooms:4
- Total bathrooms:5
- Full bathrooms:5
- Rooms Total:10
- Flooring:Flooring - Hardwood, Flooring - Stone/Ceramic Tile, Flooring - Wood, Hardwood, Tile
- Dining Description:Beamed Ceilings, Deck - Exterior, Dining Area, Exterior Access, Hardwood, Overhead, Vaulted Ceiling(s)
- Bathrooms Description:Bathroom, Bathroom - Double Vanity/Sink, Bathroom - Full, Bathroom - Tiled With Shower Stall, Bathroom - Tiled With Tub & Shower
- Kitchen Description:Countertops - Stone/Granite/Solid, Deck - Exterior, Dining Area, Dishwasher, Exterior Access, Flooring - Hardwood, Freezer, French Doors, Kitchen Island, Microwave, Oven, Pantry, Plumbed For Ice Maker, Range, Range Hood, Recessed Lighting, Refrigerator, Vaulted Ceiling(s), Water Treatment
- Basement Description:Concrete, Full, Garage Access, Interior Entry, Partially Finished, Radon Remediation System
- Living area:6,955 sq. ft.
Heating and cooling
- Cooling:9 Cooling Zones, Central Air, Ductless
- Heating:Central, Heat Pump, Humidity Control, Propane, Radiant, Wood
- Central air:Yes
Structure and exterior
- Roof:Shingle
- Year built:2021
- Building area:6,955 sq. ft.
- Lot area:20.32 Acres
- Lot Features:Cleared, Level
- Construction Materials:Frame
- Exterior Features:Balcony, Balcony/Deck, Deck, Deck - Composite, Deck - Exterior, Deck - Vinyl, Decorative Lighting, Kennel, Patio, Porch, Porch - Enclosed, Professional Landscaping, Rain Gutters, Screened, Sprinkler System, Stone Wall
- Foundation Description:Concrete Perimeter
Schools
- High school:Littleton High
- Middle school:Littleton Middl
- Elementary school:Shaker/Russell
Utilities
- Water:Private
- Sewer:Private Sewer
Finances and disclosures
- Price:$3,395,000
- Price per sq. ft.:$488.14
- Tax amount:$36,212 (2025)
Features and amenities
- Appliances:Dishwasher, Dryer, Freezer, Microwave, Range, Range Hood, Refrigerator, Washer, Water Treatment
- Laundry features:Closet/Cabinets - Custom Built, Countertops - Stone/Granite/Solid, Dryer, Electric Dryer Hookup, First Floor, Laundry Closet, Recessed Lighting, Washer, Washer Hookup
- Amenities:Ceiling Fan(s), Closet, Closet - Linen, Closet/Cabinets - Custom Built, Crown Molding, Foyer, Lighting - Sconce, Recessed Lighting, Wainscoting, Walk-in Closet(s), Wet Bar, Wired For Sound
- Pool features:In Ground, Pool - Inground Heated, Private Pool
Parking
- Total parking spaces:17
- Parking description:Attached, Detached, Garage Door Opener, Garage Faces Side, Heated Garage, Insulated, Off Street, Paved, Paved Drive, Storage, Workshop in Garage
- Garage:Yes
- Garage spaces:5
New listings near 17 Chestnut Lane
- New
 $2,600,000Active-- beds 1 baths20,352 sq. ft.
160 Ayer Road #1, Littleton, MA 01460
MLS# 73588509Listed by: O'Brien Commercial Properties, Inc. - Open Sat, 12 to 2pmNew
 $624,900Active3 beds 1 baths1,092 sq. ft.
106 Harwood Ave, Littleton, MA 01460
MLS# 73588191Listed by: Simply Sell Realty - Open Sat, 1:30 to 3pmNew
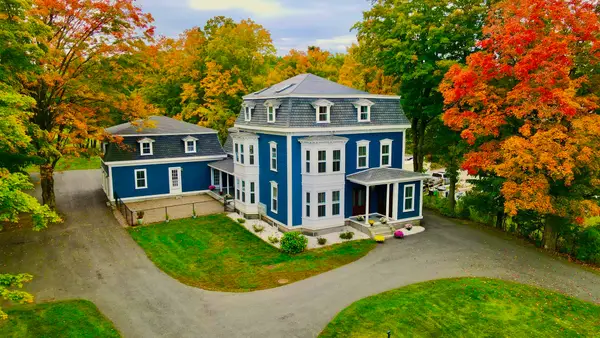 $1,500,000Active6 beds 6 baths4,275 sq. ft.
11-15 Taylor St, Littleton, MA 01460
MLS# 73587767Listed by: Hazel & Company - Open Sun, 10 to 11:30amNew
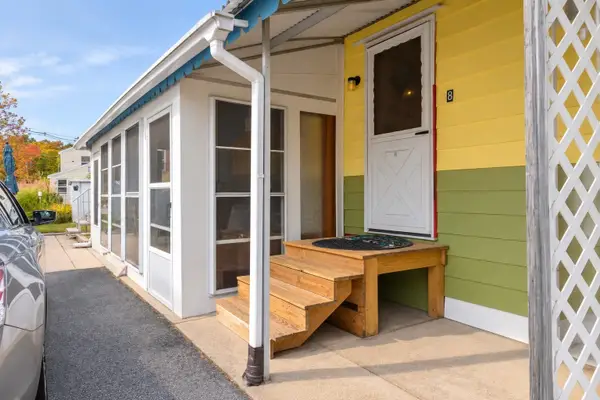 $75,000Active1 beds 1 baths540 sq. ft.
239 Ayer Rd #8, Littleton, MA 01460
MLS# 73587204Listed by: ERA Key Realty Services - Open Sat, 11am to 1pmNew
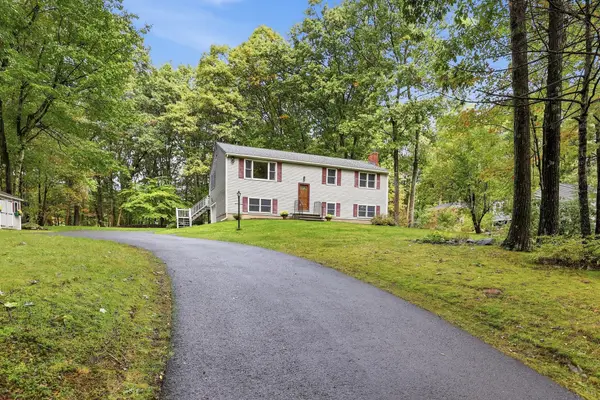 $679,000Active3 beds 2 baths1,880 sq. ft.
10 Beaver Brook Road, Littleton, MA 01460
MLS# 73584427Listed by: William Raveis R.E. & Home Services - Open Sat, 12 to 1:30pm
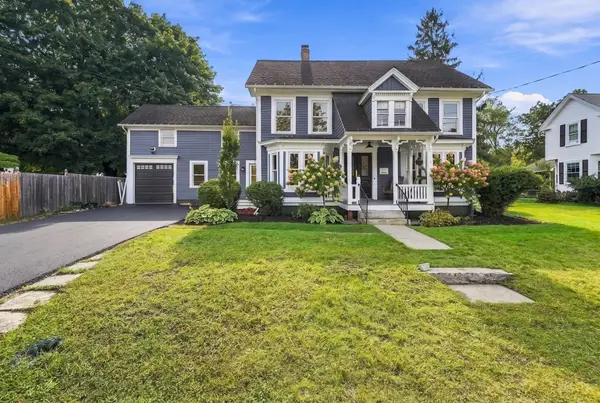 $1,100,000Active4 beds 3 baths2,996 sq. ft.
6 Foster St, Littleton, MA 01460
MLS# 73580923Listed by: Keller Williams Realty Boston Northwest - Open Sat, 11am to 1pm
 $329,000Active1 beds 1 baths742 sq. ft.
22 Goldsmith Street #1, Littleton, MA 01460
MLS# 73580623Listed by: Keller Williams Realty - Open Sat, 11am to 1pm
 $329,000Active1 beds 1 baths757 sq. ft.
22 Goldsmith Street #2, Littleton, MA 01460
MLS# 73580625Listed by: Keller Williams Realty - Open Sat, 11am to 1pm
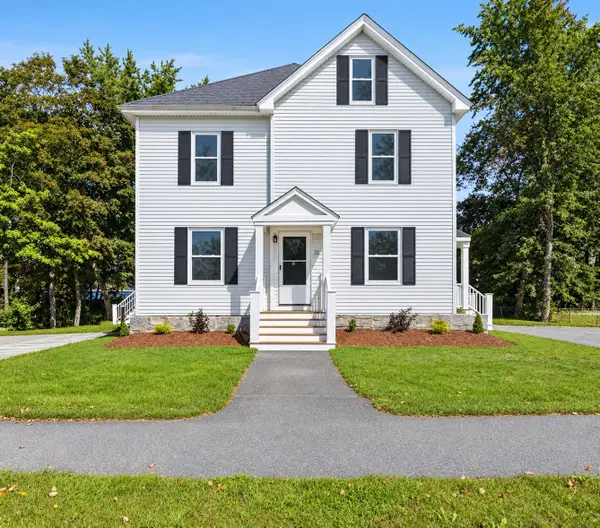 $329,000Active1 beds 1 baths729 sq. ft.
22 Goldsmith Street #3, Littleton, MA 01460
MLS# 73580626Listed by: Keller Williams Realty


Protect your home and budget from life's surprises with an Assurant Home Warranty, backed by a partner that supports you through every step of homeownership. Explore Plans.
© 2026 Better Homes and Gardens Real Estate LLC. An Anywhere Real Estate company. All rights reserved. Better Homes and Gardens® Real Estate is a registered trademark owned by Meredith Operations Corporation, licensed to Better Homes and Gardens Real Estate LLC and used with permission. Better Homes and Gardens Real Estate LLC fully supports the principles of the Fair Housing Act and the Equal Opportunity Act. Listing information is deemed reliable but is not guaranteed accurate.
Each office is independently owned and operated.
Any services or products provided by third parties are not provided by, affiliated with or related to Better Homes and Gardens Real Estate LLC, or its affiliated companies.