
45 King St, Littleton, MA 01460
Local realty services provided by:Better Homes and Gardens Real Estate The Shanahan Group
45 King St,Littleton, MA 01460
$1,195,000
- 4 Beds
- 4 Baths
- 3,153 sq. ft.
- Single family
- Active
Listed by: twila palmer
Office: westford real estate, inc.
MLS#:73550223
Source:MLSPIN
Price summary
- Price:$1,195,000
- Price per sq. ft.:$379
About this home
Discover an exceptional opportunity to own a stately modern farm house style home w/ abundant curb appeal in sought after Littleton. The spacious farmers porch welcomes you as you enter the foyer. 9 foot ceilings, oversized windows, recessed lights & hardwood give the home an elegant feel. The 1st floor features a gourmet kitchen w/ upgraded SS appliances & granite counters, a formal dining rm, a formal living rm, half bath, mudrm w/ walk in pantry closet, an off kitchen eating area w/ windows viewing the back yard & deck, a family rm w/ gas fireplace & access to a large 3 season porch. 2 staircases lead to the 2nd floor. The primary suite features a sitting room, bay window, full bath & walk in closet. The 2nd floor has full bath & 3 add. bedrms, one w/ an additional ensuite bath & one having access to the laundry rm. There is a full staircase to the unfinished 3rd floor. This home is situated on over an acre with a multilevel 30 x 40 barn/garage w/ 14' ceilings. MUST SEE !
Contact an agent
Home facts
- Year built:1999
- Listing ID #:73550223
- Updated:September 23, 2026 at 11:16 AM
Rooms and interior
- Bedrooms:4
- Total bathrooms:4
- Full bathrooms:3
- Half bathrooms:1
- Rooms Total:9
- Flooring:Flooring - Hardwood, Flooring - Stone/Ceramic Tile, Hardwood, Tile
- Dining Description:Hardwood, Recessed Lighting
- Bathrooms Description:Bathroom, Bathroom - Full
- Kitchen Description:Breakfast Bar / Nook, Cabinets - Upgraded, Ceiling Fan(s), Countertops - Stone/Granite/Solid, Deck - Exterior, Dining Area, Dishwasher, Flooring - Hardwood, Gas Stove, Pantry, Range, Range Hood, Recessed Lighting, Refrigerator, Stainless Steel Appliances, Vacuum System
- Basement Description:Concrete, Full, Interior Entry
- Living area:3,153 sq. ft.
Heating and cooling
- Cooling:2 Cooling Zones, Central Air, Dual
- Heating:Central, Hydro Air, Natural Gas
- Central air:Yes
Structure and exterior
- Roof:Shingle
- Year built:1999
- Building area:3,153 sq. ft.
- Lot area:1.23 Acres
- Lot Features:Level
- Architectural Style:Colonial, Farmhouse
- Construction Materials:Frame
- Exterior Features:Deck, Patio, Porch, Rain Gutters, Sprinkler System
- Foundation Description:Concrete Perimeter
Schools
- High school:Littleton Hs
- Middle school:Littleton Ms
- Elementary school:Littleton Public
Utilities
- Water:Public
- Sewer:Private Sewer
Finances and disclosures
- Price:$1,195,000
- Price per sq. ft.:$379
- Tax amount:$13,866 (2026)
Features and amenities
- Appliances:Dishwasher, Dryer, Range, Range Hood, Refrigerator, Vacuum System, Washer
- Laundry features:Dryer, Electric Dryer Hookup, Flooring - Hardwood, Second Floor, Washer, Washer Hookup
- Amenities:Ceiling Fan(s), Central Vacuum, Closet, Gas Water Heater, Recessed Lighting
Parking
- Total parking spaces:11
- Parking description:Attached, Detached, Garage Door Opener, Off Street, Paved, Paved Drive
- Garage:Yes
- Garage spaces:5
New listings near 45 King St
- New
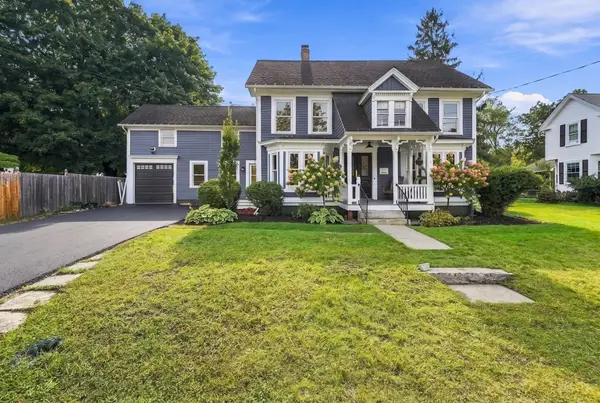 $1,100,000Active4 beds 3 baths2,996 sq. ft.
6 Foster St, Littleton, MA 01460
MLS# 73580923Listed by: Keller Williams Realty Boston Northwest - Open Sat, 11am to 1pmNew
 $369,000Active1 beds 1 baths742 sq. ft.
22 Goldsmith Street #1, Littleton, MA 01460
MLS# 73580623Listed by: Keller Williams Realty - Open Sat, 11am to 1pmNew
 $369,000Active1 beds 1 baths757 sq. ft.
22 Goldsmith Street #2, Littleton, MA 01460
MLS# 73580625Listed by: Keller Williams Realty - Open Sat, 11am to 1pmNew
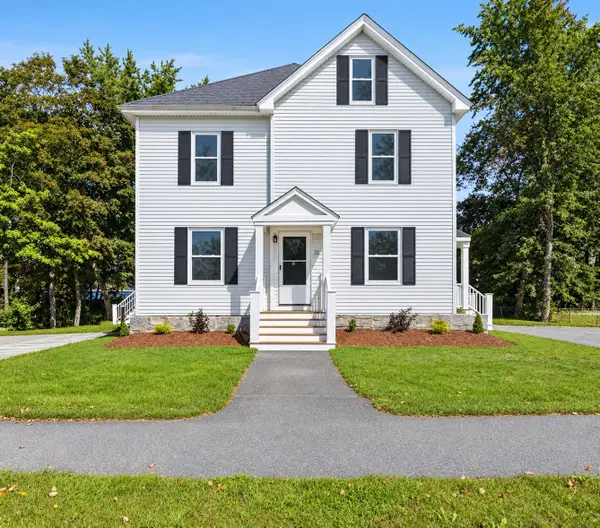 $379,000Active1 beds 1 baths729 sq. ft.
22 Goldsmith Street #3, Littleton, MA 01460
MLS# 73580626Listed by: Keller Williams Realty - New
 $419,000Active2 beds 1 baths1,123 sq. ft.
22 Goldsmith Street #4, Littleton, MA 01460
MLS# 73580627Listed by: Keller Williams Realty - New
 $519,900Active3 beds 1 baths1,344 sq. ft.
35 Cedar Rd, Littleton, MA 01460
MLS# 73578924Listed by: eXp Realty LLC - Corporate Office - New
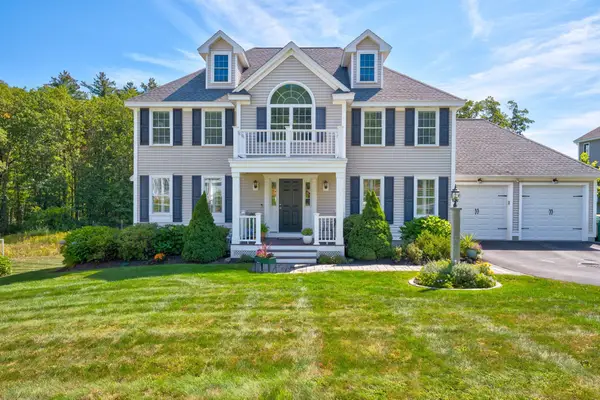 $1,125,000Active4 beds 3 baths2,334 sq. ft.
5 Mcintosh Ln, Littleton, MA 01460
MLS# 73578665Listed by: Keller Williams Realty Boston Northwest - New
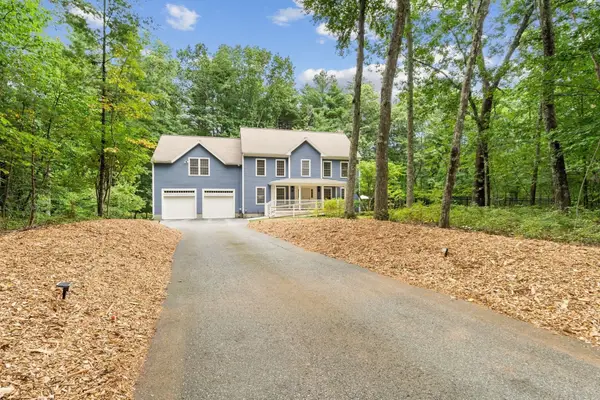 $1,225,000Active4 beds 3 baths3,644 sq. ft.
6 Sarah Doublet Road, Littleton, MA 01460
MLS# 73578218Listed by: The Attias Group, LLC - New
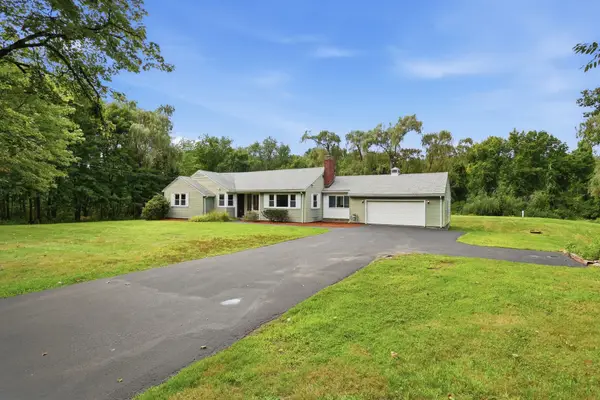 $739,900Active3 beds 2 baths1,686 sq. ft.
501 Newtown Road, Littleton, MA 01460
MLS# 73577731Listed by: William Raveis R.E. & Home Services - New
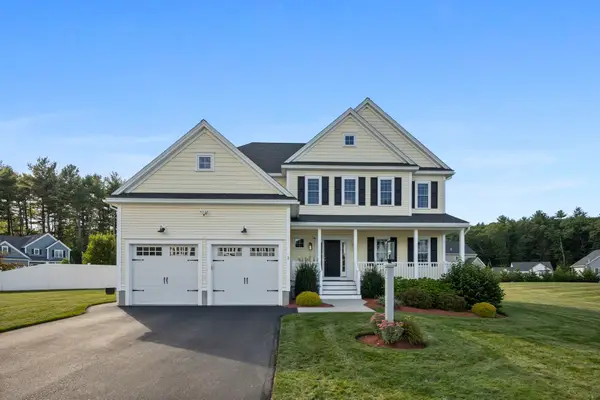 $1,099,000Active4 beds 3 baths2,768 sq. ft.
2 Edward Dr, Littleton, MA 01460
MLS# 73577140Listed by: RE/MAX Partners Relocation


Protect your home and budget from life's surprises with an Assurant Home Warranty, backed by a partner that supports you through every step of homeownership. Explore Plans.
© 2026 Better Homes and Gardens Real Estate LLC. An Anywhere Real Estate company. All rights reserved. Better Homes and Gardens® Real Estate is a registered trademark owned by Meredith Operations Corporation, licensed to Better Homes and Gardens Real Estate LLC and used with permission. Better Homes and Gardens Real Estate LLC fully supports the principles of the Fair Housing Act and the Equal Opportunity Act. Listing information is deemed reliable but is not guaranteed accurate.
Each office is independently owned and operated.
Any services or products provided by third parties are not provided by, affiliated with or related to Better Homes and Gardens Real Estate LLC, or its affiliated companies.