
53 Lake Shore Dr, Littleton, MA 01460
Local realty services provided by:Better Homes and Gardens Real Estate The Shanahan Group
53 Lake Shore Dr,Littleton, MA 01460
$650,000
- 4 Beds
- 2 Baths
- 1,876 sq. ft.
- Single family
- Active
Upcoming open houses
- Sun, Nov 2211:30 am - 01:00 pm
Listed by: find your village real estate team, kymberlee albertelli
Office: keller williams realty boston northwest
MLS#:73603022
Source:MLSPIN
Price summary
- Price:$650,000
- Price per sq. ft.:$346.48
About this home
Buy the Location they say. Keep your investment. A Lakeside opportunity! The sunsets, passive solar! The strollability! The Peace and Healing of a waterfront home, seen from the picture windows, large deck and spacious yard. The lot sits on the corner of Aspen, where you'll see trail access to the Prouty Woods Conservation Land. This generously sized 3-4 BR, 2 full Bath true Time Capsule (original metal kitchen cabinets and appliances!) with higher ceilings has the blank canvas to create what you envision. You'll need to do the upgrades and some robust repair work, but the oversized 2/3 acre partially wooded lot with this stunning, sparkling lake view affords growth and privacy and enormous possibilities. Original details have survived and the yesteryear charm offers the promise of another century of lake living. This lot is NOT subdividable at this time, offering a beautiful natural buffer on three sides. Truly a dream come true. Littleton Electric is routinely the best service and lowest rates in the state, and this enormous wood stove can heat the home in its entirety. Build equity immediately! Legacy wealth is here for the taking....
Contact an agent
Home facts
- Year built:1930
- Subdivision & Development:Long Lake Neighborhood
- Listing ID #:73603022
- Updated:November 22, 2026 at 12:33 PM
Rooms and interior
- Bedrooms:4
- Total bathrooms:2
- Full bathrooms:2
- Rooms Total:8
- Flooring:Carpet, Vinyl, Vinyl / VCT
- Kitchen Description:Balcony / Deck, Dining Area, Flooring - Vinyl, Lighting - Overhead, Oven, Range, Refrigerator
- Basement Description:Crawl Space, Full, Garage Access, Unfinished
- Living area:1,876 sq. ft.
Heating and cooling
- Heating:Electric, Electric Baseboard, Passive Solar, Wood, Wood Stove
Structure and exterior
- Roof:Shingle
- Year built:1930
- Building area:1,876 sq. ft.
- Lot area:0.64 Acres
- Lot Features:Gentle Sloping, Wooded
- Architectural Style:Raised Ranch, Ranch
- Construction Materials:Frame
- Exterior Features:Deck - Wood
- Foundation Description:Block
Schools
- High school:Littleton/Parker/Nashoba Tech
- Middle school:Littleton/Parker/Nashoba Tech
- Elementary school:Shaker/ Russell
Utilities
- Water:Public
- Sewer:Private Sewer
Finances and disclosures
- Price:$650,000
- Price per sq. ft.:$346.48
- Tax amount:$7,878 (2026)
Features and amenities
- Appliances:Dryer, Range, Refrigerator, Washer
- Laundry features:Dryer, Electric Dryer Hookup, First Floor, Washer, Washer Hookup
Parking
- Total parking spaces:2
- Parking description:Attached, Off Street, Under
- Garage:Yes
- Garage spaces:1
New listings near 53 Lake Shore Dr
- New
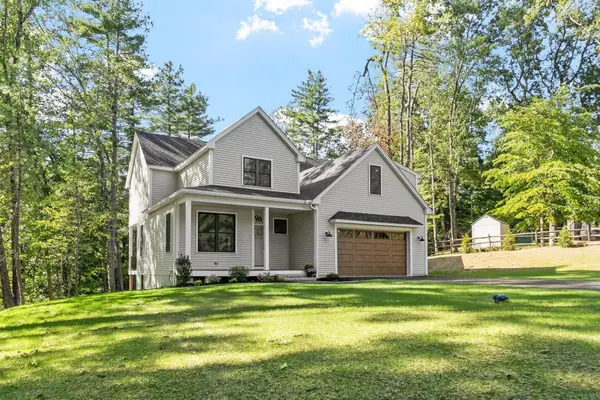 $1,299,000Active4 beds 3 baths3,550 sq. ft.
96 King St, Littleton, MA 01460
MLS# 73601898Listed by: Keller Williams Realty Boston Northwest 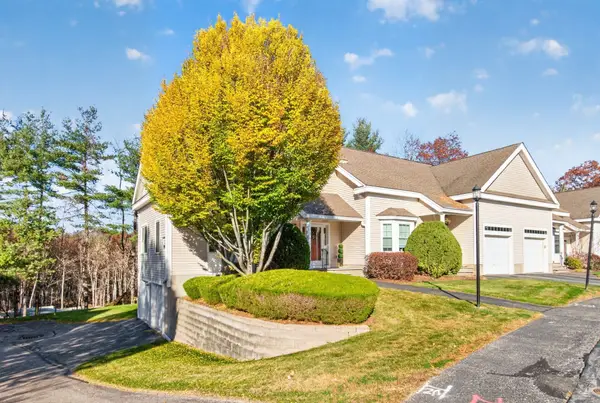 $575,000Active2 beds 3 baths1,712 sq. ft.
2A Charles Ridge Rd #2A, Littleton, MA 01460
MLS# 73599601Listed by: Keller Williams Realty Boston Northwest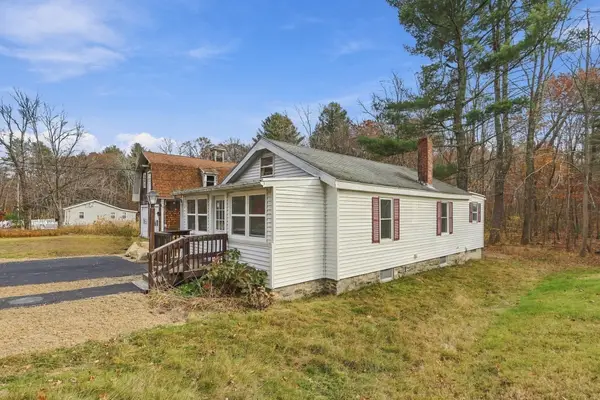 $350,000Active1 beds 1 baths760 sq. ft.
17 Worcester Dr, Littleton, MA 01460
MLS# 73598966Listed by: LAER Realty Partners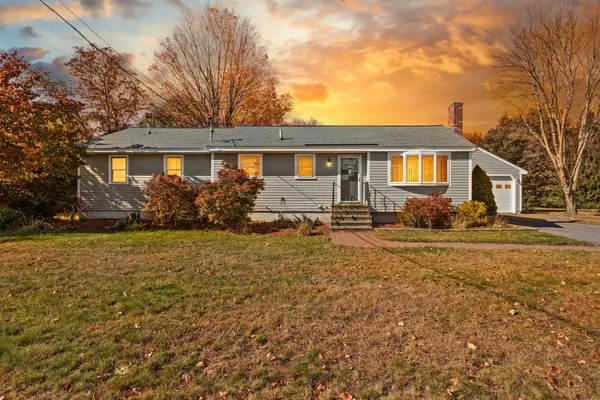 $699,900Active3 beds 2 baths2,939 sq. ft.
11 Pickard Ln, Littleton, MA 01460
MLS# 73595896Listed by: Coldwell Banker Realty - Westford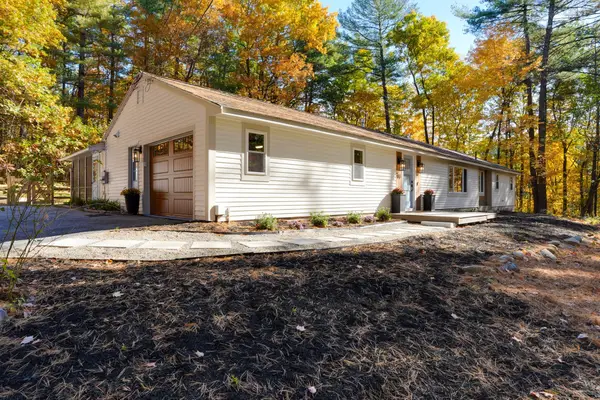 $849,000Active3 beds 2 baths2,026 sq. ft.
91 Hartwell Ave, Littleton, MA 01460
MLS# 73591925Listed by: Green Apple Home, LLC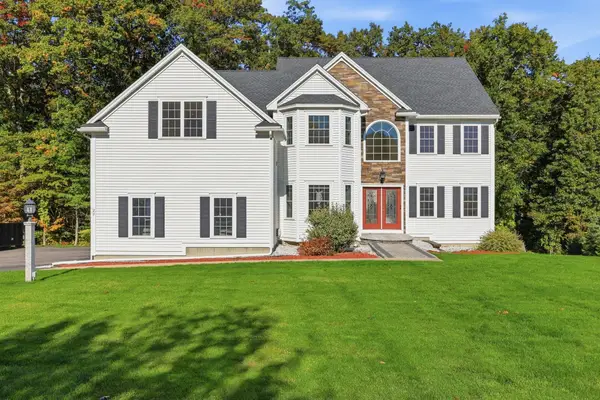 $1,549,900Active4 beds 3 baths3,340 sq. ft.
27 Mcintosh Ln, Littleton, MA 01460
MLS# 73591926Listed by: Westford Real Estate, Inc.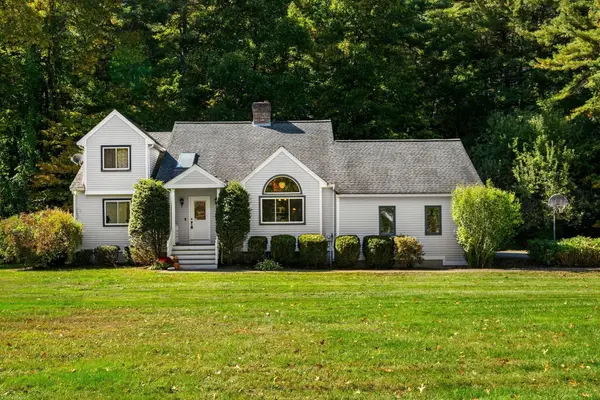 $824,999Active4 beds 3 baths1,827 sq. ft.
15 Bruce St, Littleton, MA 01460
MLS# 73589839Listed by: Coldwell Banker Realty - Westford $3,395,000Active4 beds 5 baths6,955 sq. ft.
17 Chestnut Lane, Littleton, MA 01460
MLS# 73588654Listed by: William Raveis R.E. & Home Services $2,600,000Active-- beds 1 baths20,352 sq. ft.
160 Ayer Road #1, Littleton, MA 01460
MLS# 73588509Listed by: O'Brien Commercial Properties, Inc.


Protect your home and budget from life's surprises with an Assurant Home Warranty, backed by a partner that supports you through every step of homeownership. Explore Plans.
© 2026 Better Homes and Gardens Real Estate LLC. An Anywhere Real Estate company. All rights reserved. Better Homes and Gardens® Real Estate is a registered trademark owned by Meredith Operations Corporation, licensed to Better Homes and Gardens Real Estate LLC and used with permission. Better Homes and Gardens Real Estate LLC fully supports the principles of the Fair Housing Act and the Equal Opportunity Act. Listing information is deemed reliable but is not guaranteed accurate.
Each office is independently owned and operated.
Any services or products provided by third parties are not provided by, affiliated with or related to Better Homes and Gardens Real Estate LLC, or its affiliated companies.