
6 Foster St, Littleton, MA 01460
Local realty services provided by:Better Homes and Gardens Real Estate The Masiello Group
6 Foster St,Littleton, MA 01460
$1,100,000
- 4 Beds
- 3 Baths
- 2,996 sq. ft.
- Single family
- Active
Listed by: ashley coffey
Office: keller williams realty boston northwest
MLS#:73580923
Source:MLSPIN
Price summary
- Price:$1,100,000
- Price per sq. ft.:$367.16
About this home
Every once in a while, a home comes along that gives you the opportunity to become part of its story. Known historically as the Dr. Paul and Rebecca Kittredge House, circa 1830, this remarkable Littleton antique blends nearly 200 years of New England character with the style and comfort of a professionally renovated home. Completely redone with exceptional attention to quality and detail, the home offers 4 bedrooms, 3 full baths, beautifully updated living spaces, and a walk-up third-floor bonus room offering flexible space for an office, playroom, studio or retreat. Historic charm has been thoughtfully preserved while modern finishes and amenities make the home ready for its next chapter. All-new high-efficiency systems and insulation provide the comfort and efficiency of a modern home while preserving its historic character. The property abuts 7.5 acres of conservation land with easy access to Littleton’s extensive trail system, yet sits just minutes from Littleton Center, major highways, shopping and highly rated schools. A truly special home where history, craftsmanship and modern living come together....
Contact an agent
Home facts
- Year built:1830
- Listing ID #:73580923
- Updated:September 22, 2026 at 10:54 PM
Rooms and interior
- Bedrooms:4
- Total bathrooms:3
- Full bathrooms:3
- Rooms Total:8
- Flooring:Carpet, Flooring - Stone/Ceramic Tile, Flooring - Wall to Wall Carpet, Hardwood, Tile
- Dining Description:Hardwood
- Bathrooms Description:Bathroom - Full
- Kitchen Description:Beadboard, Breakfast Bar / Nook, Cabinets - Upgraded, Countertops - Stone/Granite/Solid, Countertops - Upgraded, Dining Area, Dishwasher, Exterior Access, Flooring - Hardwood, Gas Stove, Kitchen Island, Open Floorplan, Pantry, Range, Recessed Lighting, Refrigerator, Remodeled, Stainless Steel Appliances
- Basement Description:Concrete, Full, Interior Entry, Unfinished
- Living area:2,996 sq. ft.
Heating and cooling
- Cooling:2 Cooling Zones, Central Air
- Heating:Electric, Forced Air, Natural Gas
- Central air:Yes
Structure and exterior
- Roof:Rubber, Shingle
- Year built:1830
- Building area:2,996 sq. ft.
- Lot area:0.42 Acres
- Lot Features:Level, Wooded
- Architectural Style:Antique
- Construction Materials:Frame
- Exterior Features:Patio, Porch, Stone Wall, Storage
- Foundation Description:Stone
Schools
- High school:Littleton Hs
- Middle school:Littleton Ms
- Elementary school:Shaker/Russell
Utilities
- Water:Public
- Sewer:Private Sewer
Finances and disclosures
- Price:$1,100,000
- Price per sq. ft.:$367.16
- Tax amount:$10,544 (2026)
Features and amenities
- Appliances:Dishwasher, Range, Refrigerator
- Laundry features:Electric Dryer Hookup, First Floor, Flooring - Stone/Ceramic Tile, Remodeled, Washer Hookup
- Amenities:Closet/Cabinets - Custom Built, Gas Water Heater, Recessed Lighting
Parking
- Total parking spaces:3
- Parking description:Attached, Off Street, Paved, Paved Drive
- Garage:Yes
- Garage spaces:1
New listings near 6 Foster St
- Open Sat, 11am to 1pmNew
 $369,000Active1 beds 1 baths742 sq. ft.
22 Goldsmith Street #1, Littleton, MA 01460
MLS# 73580623Listed by: Keller Williams Realty - Open Sat, 11am to 1pmNew
 $369,000Active1 beds 1 baths757 sq. ft.
22 Goldsmith Street #2, Littleton, MA 01460
MLS# 73580625Listed by: Keller Williams Realty - Open Sat, 11am to 1pmNew
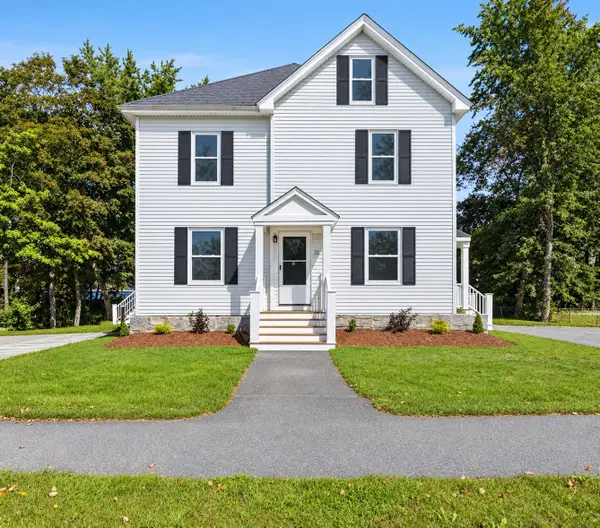 $379,000Active1 beds 1 baths729 sq. ft.
22 Goldsmith Street #3, Littleton, MA 01460
MLS# 73580626Listed by: Keller Williams Realty - New
 $419,000Active2 beds 1 baths1,123 sq. ft.
22 Goldsmith Street #4, Littleton, MA 01460
MLS# 73580627Listed by: Keller Williams Realty - New
 $519,900Active3 beds 1 baths1,344 sq. ft.
35 Cedar Rd, Littleton, MA 01460
MLS# 73578924Listed by: eXp Realty LLC - Corporate Office - New
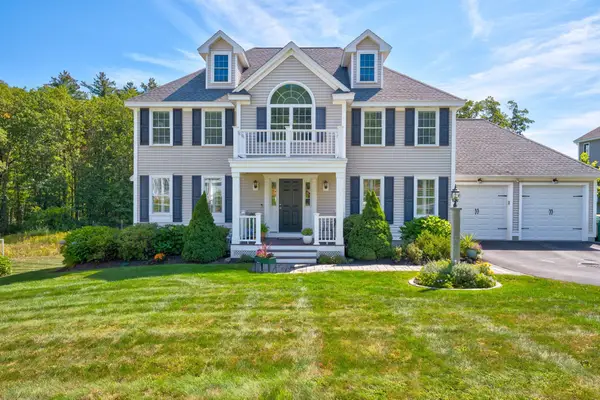 $1,125,000Active4 beds 3 baths2,334 sq. ft.
5 Mcintosh Ln, Littleton, MA 01460
MLS# 73578665Listed by: Keller Williams Realty Boston Northwest - New
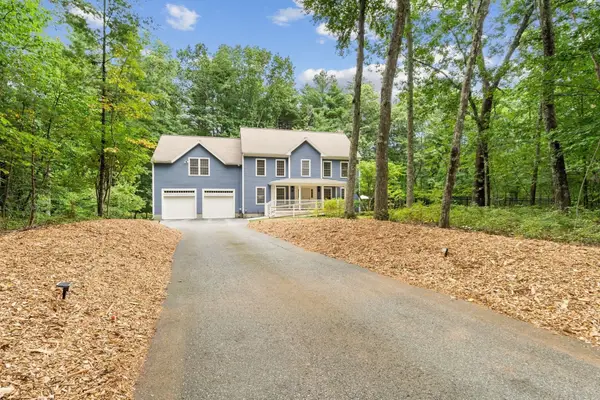 $1,225,000Active4 beds 3 baths3,644 sq. ft.
6 Sarah Doublet Road, Littleton, MA 01460
MLS# 73578218Listed by: The Attias Group, LLC - New
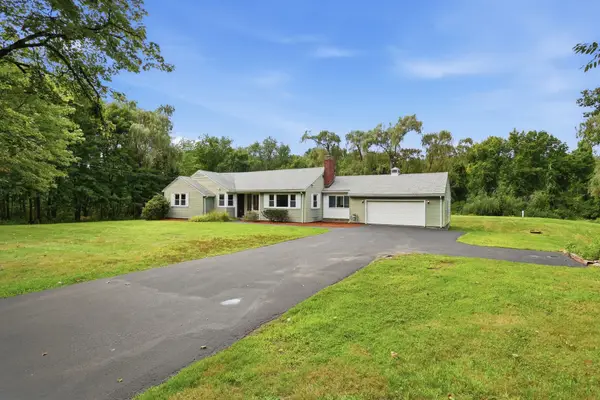 $739,900Active3 beds 2 baths1,686 sq. ft.
501 Newtown Road, Littleton, MA 01460
MLS# 73577731Listed by: William Raveis R.E. & Home Services - New
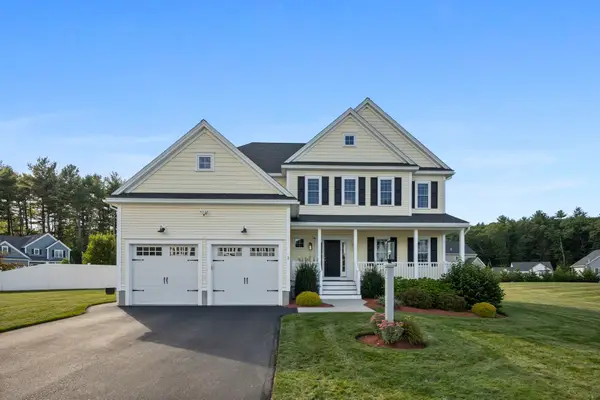 $1,099,000Active4 beds 3 baths2,768 sq. ft.
2 Edward Dr, Littleton, MA 01460
MLS# 73577140Listed by: RE/MAX Partners Relocation


Protect your home and budget from life's surprises with an Assurant Home Warranty, backed by a partner that supports you through every step of homeownership. Explore Plans.
© 2026 Better Homes and Gardens Real Estate LLC. An Anywhere Real Estate company. All rights reserved. Better Homes and Gardens® Real Estate is a registered trademark owned by Meredith Operations Corporation, licensed to Better Homes and Gardens Real Estate LLC and used with permission. Better Homes and Gardens Real Estate LLC fully supports the principles of the Fair Housing Act and the Equal Opportunity Act. Listing information is deemed reliable but is not guaranteed accurate.
Each office is independently owned and operated.
Any services or products provided by third parties are not provided by, affiliated with or related to Better Homes and Gardens Real Estate LLC, or its affiliated companies.