
96 King St, Littleton, MA 01460
Local realty services provided by:Better Homes and Gardens Real Estate The Shanahan Group
96 King St,Littleton, MA 01460
$1,395,000
- 4 Beds
- 3 Baths
- 3,550 sq. ft.
- Single family
- Active
Listed by: field team, field team
Office: keller williams realty boston northwest
MLS#:73576326
Source:MLSPIN
Price summary
- Price:$1,395,000
- Price per sq. ft.:$392.96
About this home
A Truly Unique Opportunity — Two Homes, One Property! Discover the rare opportunity to own two beautifully appointed homes on one property, including a spacious main residence and a completely separate freestanding Accessory Dwelling Unit (ADU). The main home offers 4 bedrooms and an inviting open floor plan, with beautiful hardwood floors throughout and a peaceful wooded setting. The spacious primary suite provides a private retreat, featuring a luxurious walk-in shower, freestanding soaking tub, and generous walk-in closet. Enjoy the classic charm of the farmer’s porch, or relax and entertain on the gorgeous covered back porch, overlooking the surrounding natural beauty. And here’s the exciting part… a completely separate, beautifully remodeled one-bedroom home is also included! This additional residence features a brand-new kitchen, spacious living area, and cozy fireplace/pellet stove. It’s ideal for extended family, guests, rental income, a home office, or a private retreat.Two homes. One property. Endless possibilities. *photos containing furnishings are AI generated.A rare opportunity like this doesn’t come along often. Come see all that this exceptional property has to offer!*Photos depicting furnishings are AI generated...
Contact an agent
Home facts
- Year built:2026
- Listing ID #:73576326
- Updated:September 22, 2026 at 10:56 AM
Rooms and interior
- Bedrooms:4
- Total bathrooms:3
- Full bathrooms:2
- Half bathrooms:1
- Rooms Total:7
- Flooring:Flooring - Hardwood, Flooring - Wood, Tile, Wood
- Dining Description:Balcony - Exterior, Hardwood, Open Floorplan
- Bathrooms Description:Bathroom - Full, Bathroom - With Tub
- Kitchen Description:Dishwasher, ENERGY STAR Qualified Dishwasher, ENERGY STAR Qualified Refrigerator, Kitchen, Microwave, Plumbed For Ice Maker, Range, Refrigerator
- Bedroom Description:Bedroom
- Basement Description:Full, Walk-Out Access
- Living area:3,550 sq. ft.
Heating and cooling
- Cooling:Air Source Heat Pumps (ASHP), Central Air, Heat Pump
- Heating:Air Source Heat Pumps (ASHP), Central, Electric, Fireplace, Forced Air, Heat Pump
- Central air:Yes
Structure and exterior
- Roof:Asphalt/Composition Shingles, Shingle
- Year built:2026
- Building area:3,550 sq. ft.
- Lot area:1.44 Acres
- Lot Features:Easements, Wooded
- Architectural Style:Colonial, Ranch
- Construction Materials:Conventional (2x4-2x6), Frame
- Exterior Features:Covered, Porch
- Foundation Description:Concrete Perimeter
Schools
- High school:Littleton High School
- Middle school:Littleton Middle School
- Elementary school:Shaker Lane
Utilities
- Water:Private
- Sewer:Private Sewer
Finances and disclosures
- Price:$1,395,000
- Price per sq. ft.:$392.96
- Tax amount:$5,883 (2026)
Features and amenities
- Appliances:Dishwasher, ENERGY STAR Qualified Dishwasher, ENERGY STAR Qualified Refrigerator, Microwave, Range, Refrigerator
- Laundry features:Electric Dryer Hookup, Washer Hookup
- Amenities:Finish - Earthen Plaster, High Speed Internet, Vestibule, Walk-in Closet(s)
Parking
- Total parking spaces:8
- Parking description:Attached, Insulated, Off Street, Paved Drive, Shared Driveway
- Garage:Yes
- Garage spaces:2
New listings near 96 King St
- New
 $519,900Active3 beds 1 baths1,344 sq. ft.
35 Cedar Rd, Littleton, MA 01460
MLS# 73578924Listed by: eXp Realty LLC - Corporate Office - New
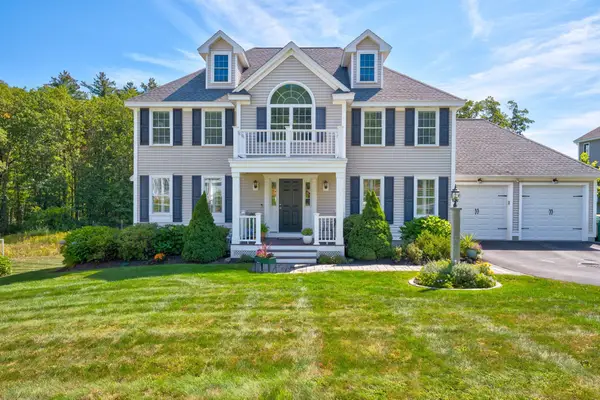 $1,125,000Active4 beds 3 baths2,334 sq. ft.
5 Mcintosh Ln, Littleton, MA 01460
MLS# 73578665Listed by: Keller Williams Realty Boston Northwest - New
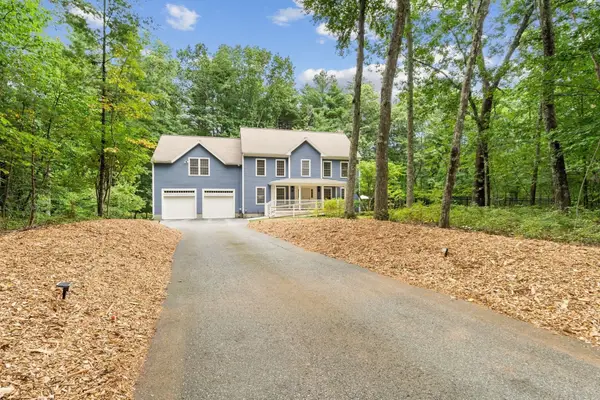 $1,225,000Active4 beds 3 baths3,644 sq. ft.
6 Sarah Doublet Road, Littleton, MA 01460
MLS# 73578218Listed by: The Attias Group, LLC - New
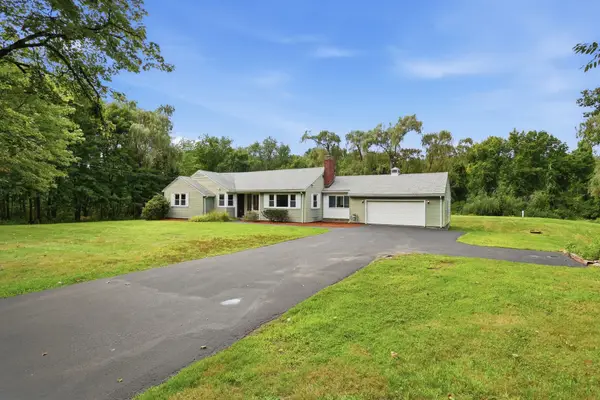 $739,900Active3 beds 2 baths1,686 sq. ft.
501 Newtown Road, Littleton, MA 01460
MLS# 73577731Listed by: William Raveis R.E. & Home Services - New
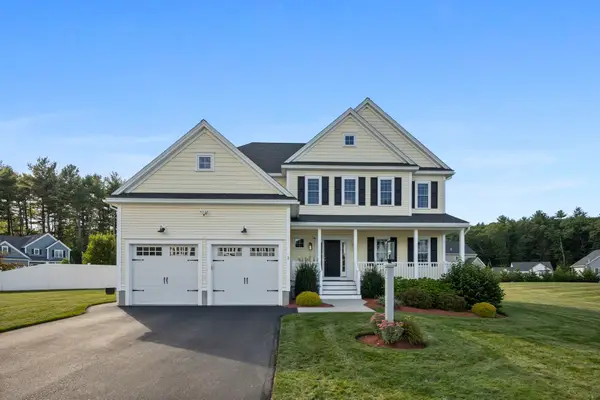 $1,099,000Active4 beds 3 baths2,768 sq. ft.
2 Edward Dr, Littleton, MA 01460
MLS# 73577140Listed by: RE/MAX Partners Relocation - New
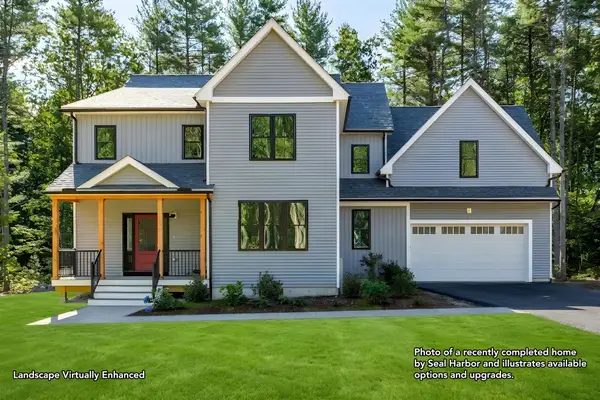 $1,249,000Active4 beds 3 baths3,000 sq. ft.
130 Tahattawan Rd, Littleton, MA 01460
MLS# 73576940Listed by: Keller Williams Realty Boston Northwest 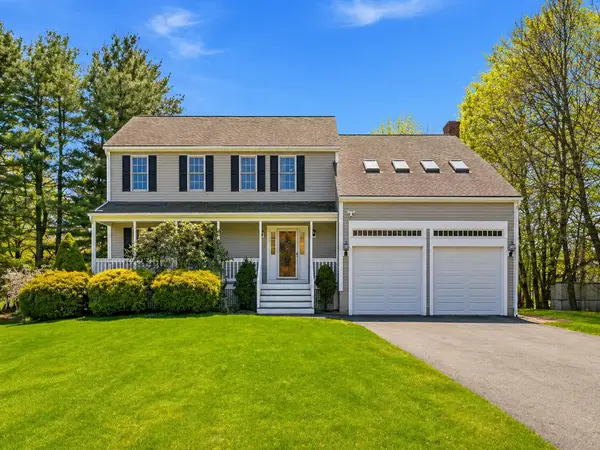 $1,060,000Active4 beds 3 baths3,399 sq. ft.
1 Village Ln, Littleton, MA 01460
MLS# 73575615Listed by: United Real Estate, LLC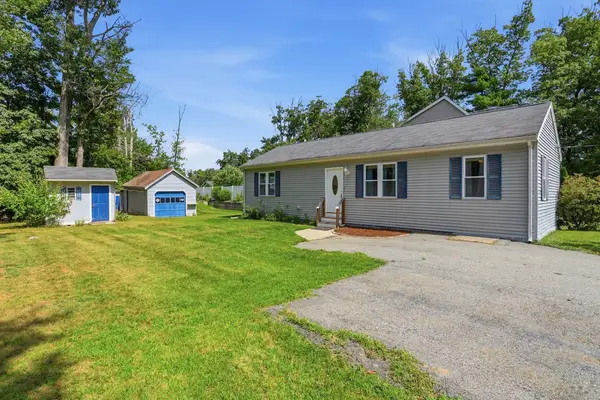 $489,900Active2 beds 2 baths940 sq. ft.
6 Oak Road, Littleton, MA 01460
MLS# 73571069Listed by: Coldwell Banker Realty - Concord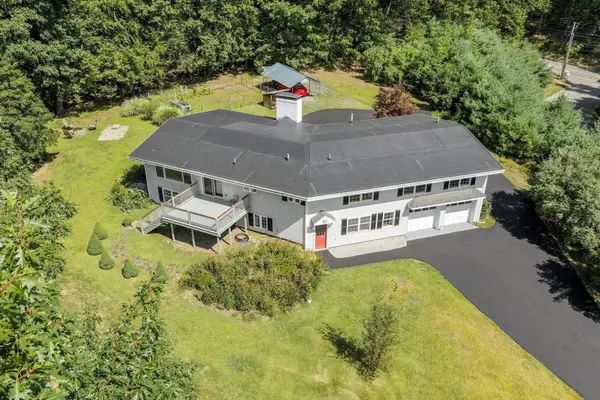 $899,000Active5 beds 3 baths3,190 sq. ft.
2 Reed Lane, Littleton, MA 01460
MLS# 73568448Listed by: ERA Key Realty Services


Protect your home and budget from life's surprises with an Assurant Home Warranty, backed by a partner that supports you through every step of homeownership. Explore Plans.
© 2026 Better Homes and Gardens Real Estate LLC. An Anywhere Real Estate company. All rights reserved. Better Homes and Gardens® Real Estate is a registered trademark owned by Meredith Operations Corporation, licensed to Better Homes and Gardens Real Estate LLC and used with permission. Better Homes and Gardens Real Estate LLC fully supports the principles of the Fair Housing Act and the Equal Opportunity Act. Listing information is deemed reliable but is not guaranteed accurate.
Each office is independently owned and operated.
Any services or products provided by third parties are not provided by, affiliated with or related to Better Homes and Gardens Real Estate LLC, or its affiliated companies.