
100 Hilltop Rd, Longmeadow, MA 01106
Local realty services provided by:Better Homes and Gardens Real Estate The Masiello Group
100 Hilltop Rd,Longmeadow, MA 01106
$795,000
- 4 Beds
- 3 Baths
- 3,259 sq. ft.
- Single family
- Active
Upcoming open houses
- Sun, Jul 1201:00 pm - 02:30 pm
Listed by: sandra neumann
Office: william raveis r.e. & home services
MLS#:73548048
Source:MLSPIN
Price summary
- Price:$795,000
- Price per sq. ft.:$243.94
About this home
Rare location in Blueberry Hill neighborhood of Longmeadow you will love this beautiful country setting on 1.04 acres of privacy. Unique extended 9 room Cape style with extra-large windows, cathedral ceiling and 3 season porch to enjoy the outside artistry and wildlife. Large rooms for gathering with family or friends yet cozy for your own sanctuary and privacy. Wood fireplace in living room as well as the library/ office room and a wood stove in the family room adding extra warmth and ambiance to those cool days and nights. Addition added a primary bedroom suite with beautiful built-ins and large windows with sliders to outside patio. Access to full bath with steam shower stall, 2 sink areas and whirlpool tub. Laundry in hall way between Primary suite and extra nursery/dressing room, double closets and walk in closet. 2 large bedrooms with full bath on 2nd floor, 3 cedar closets. New garage doors 2026, new roof 2024, insulation 2022. Newer appliances. Very special house! Virt/stage
Contact an agent
Home facts
- Year built:1964
- Listing ID #:73548048
- Updated:July 11, 2026 at 01:17 AM
Rooms and interior
- Bedrooms:4
- Total bathrooms:3
- Full bathrooms:2
- Half bathrooms:1
- Rooms Total:9
- Flooring:Carpet, Concrete, Flooring - Hardwood, Flooring - Vinyl, Flooring - Wall to Wall Carpet, Hardwood, Tile
- Dining Description:Chair Rail, Closet/Cabinets - Custom Built, Crown Molding, Exterior Access, Hardwood, Pocket Door, Window(s) - Bay/Bow/Box, Window(s) - Picture
- Kitchen Description:Countertops - Upgraded, Dining Area, Dishwasher, Disposal, Exterior Access, Flooring - Hardwood, Freezer, Indoor Grill, Microwave, Open Floorplan, Oven, Pantry, Plumbed For Ice Maker, Range, Refrigerator, Stainless Steel Appliances, Wet Bar, Window(s) - Bay/Bow/Box
- Basement Description:Concrete, Crawl Space, Interior Entry, Partial, Partially Finished
- Living area:3,259 sq. ft.
Heating and cooling
- Cooling:3 or More, Window Unit(s)
- Heating:Electric, Fireplace(s), Floor Furnace, Forced Air, Natural Gas, Radiant, Wood, Wood Stove
Structure and exterior
- Roof:Shingle
- Year built:1964
- Building area:3,259 sq. ft.
- Lot area:1.04 Acres
- Lot Features:Gentle Sloping, Sloped, Wooded
- Architectural Style:Cape
- Construction Materials:Frame
- Exterior Features:Garden, Patio, Porch - Enclosed, Professional Landscaping, Rain Gutters, Sprinkler System, Storage
- Foundation Description:Concrete Perimeter
Schools
- High school:Longmeadow High
- Middle school:Williams
- Elementary school:Blueberry Hill
Utilities
- Water:Private, Public
- Sewer:Public Sewer
Finances and disclosures
- Price:$795,000
- Price per sq. ft.:$243.94
- Tax amount:$13,290 (2026)
Features and amenities
- Appliances:Dishwasher, Disposal, Dryer, Freezer, Microwave, Range, Refrigerator, Washer
- Laundry features:Dryer, Electric Dryer Hookup, First Floor, Flooring - Vinyl, Flooring - Wall to Wall Carpet, Recessed Lighting, Washer, Washer Hookup
- Amenities:Closet, Closet/Cabinets - Custom Built, Crown Molding, Foyer, Gas Water Heater, Internet Available - Broadband, Library, Lighting - Overhead, Slider, Wet Bar, Wired For Sound
Parking
- Total parking spaces:6
- Parking description:Attached, Garage Door Opener, Garage Faces Side, Off Street, Paved, Paved Drive
- Garage:Yes
- Garage spaces:2
New listings near 100 Hilltop Rd
- Open Sat, 11am to 1pmNew
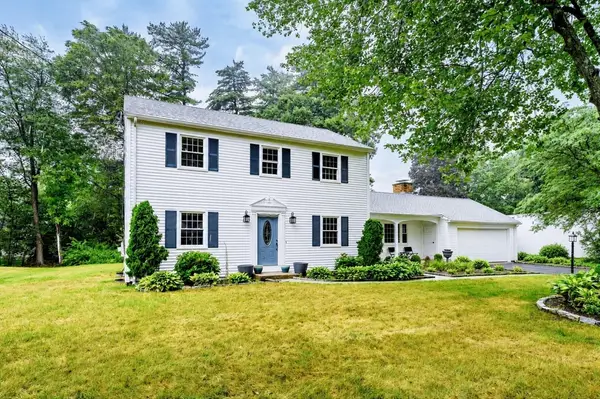 $579,900Active4 beds 2 baths2,106 sq. ft.
18 Blokland Dr, Longmeadow, MA 01106
MLS# 73547951Listed by: William Raveis R.E. & Home Services - Open Sun, 11:30am to 1pmNew
 $749,900Active5 beds 4 baths3,154 sq. ft.
49 Quinnehtuk Rd, Longmeadow, MA 01106
MLS# 73547455Listed by: Keller Williams Realty - New
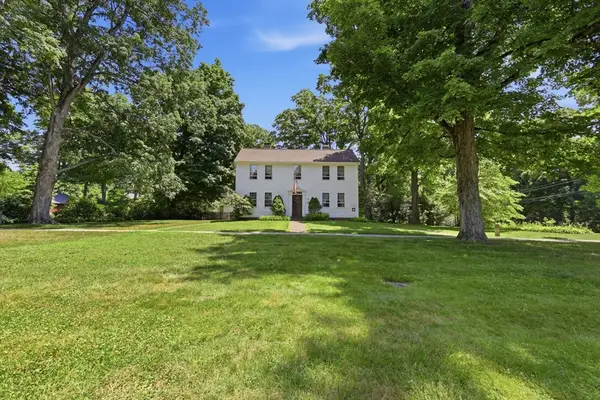 $699,900Active5 beds 3 baths3,768 sq. ft.
909 Longmeadow Street, Longmeadow, MA 01106
MLS# 73546918Listed by: William Raveis R.E. & Home Services - Open Sat, 11am to 12:30pmNew
 $835,000Active4 beds 2 baths3,120 sq. ft.
127 Magnolia Cir, Longmeadow, MA 01106
MLS# 73545472Listed by: Coldwell Banker Realty - Western MA - Open Sun, 10am to 1pmNew
 $599,900Active3 beds 2 baths2,122 sq. ft.
88 Meadowlark Dr., Longmeadow, MA 01106
MLS# 73545234Listed by: Naples Realty Group - New
 $1,595,000Active4 beds 3 baths4,340 sq. ft.
82 Churchill Dr, Longmeadow, MA 01106
MLS# 73544968Listed by: Keller Williams Realty - New
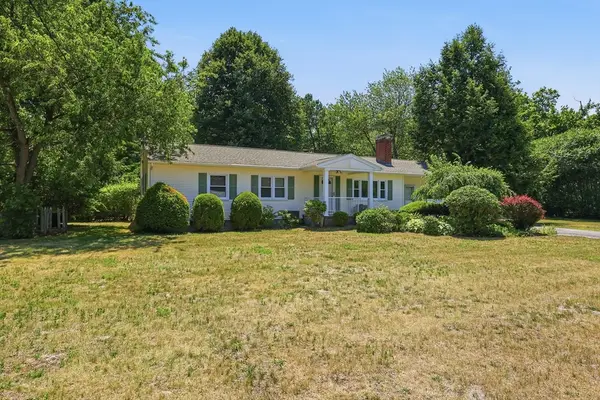 $414,900Active3 beds 2 baths1,676 sq. ft.
199 Birch Road, Longmeadow, MA 01106
MLS# 73544043Listed by: Keller Williams Realty - Open Sun, 11:30am to 1pmNew
 $424,900Active3 beds 3 baths1,724 sq. ft.
70 Warren Terrace, Longmeadow, MA 01106
MLS# 73544652Listed by: William Raveis R.E. & Home Services - Open Sat, 11:30am to 1pmNew
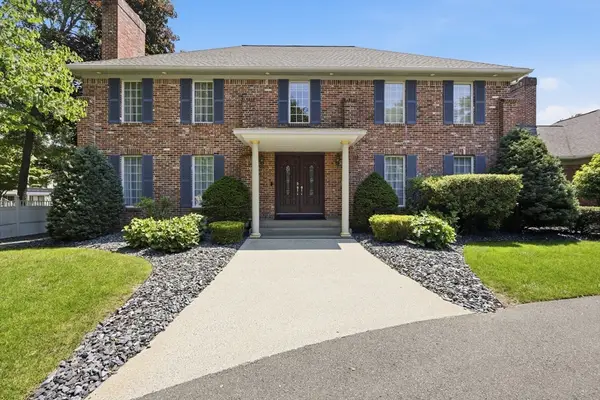 $999,500Active4 beds 4 baths5,046 sq. ft.
1051 Converse St, Longmeadow, MA 01106
MLS# 73544597Listed by: Today Real Estate, Inc.


Protect your home and budget from life's surprises with an Assurant Home Warranty, backed by a partner that supports you through every step of homeownership. Explore Plans.
© 2026 Better Homes and Gardens Real Estate LLC. An Anywhere Real Estate company. All rights reserved. Better Homes and Gardens® Real Estate is a registered trademark owned by Meredith Operations Corporation, licensed to Better Homes and Gardens Real Estate LLC and used with permission. Better Homes and Gardens Real Estate LLC fully supports the principles of the Fair Housing Act and the Equal Opportunity Act. Listing information is deemed reliable but is not guaranteed accurate.
Each office is independently owned and operated.
Any services or products provided by third parties are not provided by, affiliated with or related to Better Homes and Gardens Real Estate LLC, or its affiliated companies.