
18 Blokland Dr, Longmeadow, MA 01106
Local realty services provided by:Better Homes and Gardens Real Estate The Shanahan Group
18 Blokland Dr,Longmeadow, MA 01106
$579,900
- 4 Beds
- 2 Baths
- 2,106 sq. ft.
- Single family
- Active
Upcoming open houses
- Sat, Jul 1111:00 am - 01:00 pm
Listed by: rich tariff and associates, richard tariff
Office: william raveis r.e. & home services
MLS#:73547951
Source:MLSPIN
Price summary
- Price:$579,900
- Price per sq. ft.:$275.36
About this home
Welcome to 18 Blokland Drive, where timeless charm meets modern comfort in one of Longmeadow's most desirable neighborhoods. This beautifully maintained home offers the perfect blend of inviting living spaces, thoughtful updates, and exceptional curb appeal. Step inside to discover a bright, functional floor plan designed for both everyday living and effortless entertaining. Spacious living areas flow seamlessly into the kitchen and dining spaces, while generously sized bedrooms provide comfort and privacy for the entire family. Natural light fills the home, creating a warm and welcoming atmosphere throughout. Outside, enjoy a beautifully landscaped yard with plenty of space for relaxing, entertaining, gardening, or play. Whether hosting summer gatherings on the patio or enjoying a quiet morning coffee, the outdoor space is designed to be enjoyed year-round.
Contact an agent
Home facts
- Year built:1968
- Listing ID #:73547951
- Updated:July 10, 2026 at 09:08 PM
Rooms and interior
- Bedrooms:4
- Total bathrooms:2
- Full bathrooms:2
- Rooms Total:8
- Flooring:Flooring - Wall to Wall Carpet, Hardwood, Tile
- Dining Description:Crown Molding, Hardwood
- Kitchen Description:Countertops - Stone/Granite/Solid, Dining Area, Dishwasher, Disposal, Flooring - Hardwood, Gas Stove, Microwave, Open Floorplan, Range, Refrigerator
- Living area:2,106 sq. ft.
Heating and cooling
- Cooling:2 Cooling Zones, Central Air
- Heating:Forced Air
- Central air:Yes
Structure and exterior
- Roof:Shingle
- Year built:1968
- Building area:2,106 sq. ft.
- Lot area:0.4 Acres
- Lot Features:Level
- Architectural Style:Colonial
- Construction Materials:Frame
- Exterior Features:Patio
- Foundation Description:Concrete Perimeter
Schools
- High school:Longmeadow High School
- Middle school:Williams Middle School
- Elementary school:Blueberry Hill Schol
Utilities
- Water:Public
- Sewer:Public Sewer
Finances and disclosures
- Price:$579,900
- Price per sq. ft.:$275.36
- Tax amount:$12,515 (2026)
Features and amenities
- Appliances:Dishwasher, Disposal, Dryer, Microwave, Range, Refrigerator, Washer
- Laundry features:Dryer, Electric Dryer Hookup, Gas Dryer Hookup, In Basement, Washer, Washer Hookup
- Amenities:Central Vacuum, Gas Water Heater
Parking
- Total parking spaces:6
- Parking description:Attached, Garage Door Opener
- Garage:Yes
- Garage spaces:2
New listings near 18 Blokland Dr
- Open Sat, 1 to 2:30pmNew
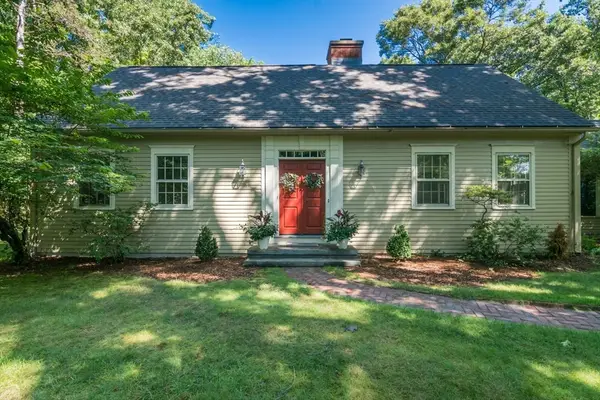 $795,000Active4 beds 3 baths3,259 sq. ft.
100 Hilltop Rd, Longmeadow, MA 01106
MLS# 73548048Listed by: William Raveis R.E. & Home Services - Open Sun, 11:30am to 1pmNew
 $749,900Active5 beds 4 baths3,154 sq. ft.
49 Quinnehtuk Rd, Longmeadow, MA 01106
MLS# 73547455Listed by: Keller Williams Realty - New
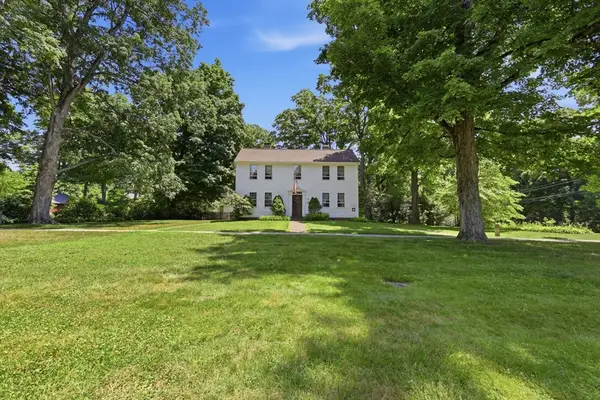 $699,900Active5 beds 3 baths3,768 sq. ft.
909 Longmeadow Street, Longmeadow, MA 01106
MLS# 73546918Listed by: William Raveis R.E. & Home Services - Open Sat, 11am to 12:30pmNew
 $835,000Active4 beds 2 baths3,120 sq. ft.
127 Magnolia Cir, Longmeadow, MA 01106
MLS# 73545472Listed by: Coldwell Banker Realty - Western MA - Open Sun, 10am to 1pmNew
 $599,900Active3 beds 2 baths2,122 sq. ft.
88 Meadowlark Dr., Longmeadow, MA 01106
MLS# 73545234Listed by: Naples Realty Group - New
 $1,595,000Active4 beds 3 baths4,340 sq. ft.
82 Churchill Dr, Longmeadow, MA 01106
MLS# 73544968Listed by: Keller Williams Realty - New
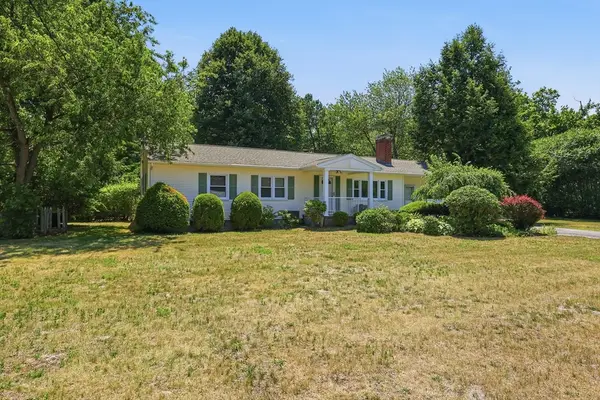 $414,900Active3 beds 2 baths1,676 sq. ft.
199 Birch Road, Longmeadow, MA 01106
MLS# 73544043Listed by: Keller Williams Realty - New
 $424,900Active3 beds 3 baths1,724 sq. ft.
70 Warren Terrace, Longmeadow, MA 01106
MLS# 73544652Listed by: William Raveis R.E. & Home Services - Open Sat, 11:30am to 1pmNew
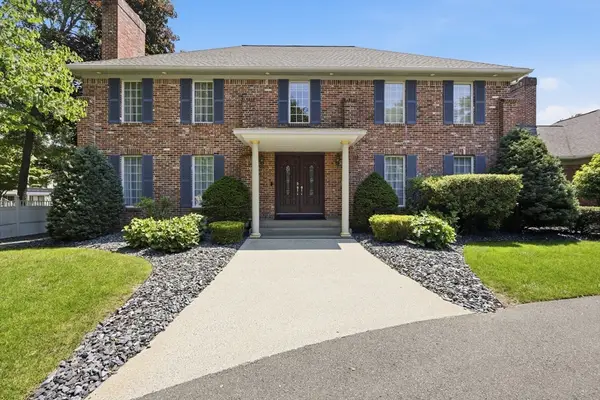 $999,500Active4 beds 4 baths5,046 sq. ft.
1051 Converse St, Longmeadow, MA 01106
MLS# 73544597Listed by: Today Real Estate, Inc.


Protect your home and budget from life's surprises with an Assurant Home Warranty, backed by a partner that supports you through every step of homeownership. Explore Plans.
© 2026 Better Homes and Gardens Real Estate LLC. An Anywhere Real Estate company. All rights reserved. Better Homes and Gardens® Real Estate is a registered trademark owned by Meredith Operations Corporation, licensed to Better Homes and Gardens Real Estate LLC and used with permission. Better Homes and Gardens Real Estate LLC fully supports the principles of the Fair Housing Act and the Equal Opportunity Act. Listing information is deemed reliable but is not guaranteed accurate.
Each office is independently owned and operated.
Any services or products provided by third parties are not provided by, affiliated with or related to Better Homes and Gardens Real Estate LLC, or its affiliated companies.