
131 Wenonah Rd, Longmeadow, MA 01106
Local realty services provided by:Better Homes and Gardens Real Estate The Shanahan Group
131 Wenonah Rd,Longmeadow, MA 01106
$589,900
- 4 Beds
- 3 Baths
- 2,153 sq. ft.
- Single family
- Coming Soon
Listed by: debra a. pysz
Office: keller williams realty
MLS#:73582034
Source:MLSPIN
Price summary
- Price:$589,900
- Price per sq. ft.:$273.99
About this home
Classic charm and timeless character define this 1937 Tudor colonial. Beautifully situated in a wonderful neighborhood the inviting floor plan offers an open kitchen and family room with vaulted ceilings and expansive windows overlooking the private yard and brick patio. Hardwood floors throughout add warmth and character. The spacious living room features a gas fireplace, while the formal dining room is ideal for gatherings. A cozy sitting room leads to a screened porch, creating a wonderful spot to relax and enjoy the outdoors. The home offers four bedrooms, including a primary suite with a tiled bath with shower. There is additional storage in the walk-up attic as well as in the partially finished basement. A beautiful setting abutting the woods. A special opportunity to own a classic home offering architectural charm, comfortable living space, and a truly inviting outdoor setting. Conveniently located close to I-91, the wonderful Longmeadow Shops, Bay Path University. Come make this one Home!...
Contact an agent
Home facts
- Year built:1927
- Listing ID #:73582034
- Updated:September 25, 2026 at 04:51 AM
Rooms and interior
- Bedrooms:4
- Total bathrooms:3
- Full bathrooms:2
- Half bathrooms:1
- Rooms Total:9
- Flooring:Flooring - Wood, Tile, Wood
- Dining Description:French Doors, Wood
- Kitchen Description:Breakfast Bar / Nook, Cabinets - Upgraded, Countertops - Paper Based, Dishwasher, Disposal, Exterior Access, Flooring - Wood, Lighting - Overhead, Microwave, Open Floorplan, Range, Recessed Lighting, Refrigerator
- Basement Description:Concrete, Crawl Space, Full, Interior Entry, Partial, Partially Finished
- Living area:2,153 sq. ft.
Heating and cooling
- Cooling:2 Cooling Zones, Central Air, Dual
- Heating:Natural Gas, Steam
- Central air:Yes
Structure and exterior
- Roof:Shingle
- Year built:1927
- Building area:2,153 sq. ft.
- Lot area:0.65 Acres
- Lot Features:Level
- Architectural Style:Tudor
- Construction Materials:Frame
- Exterior Features:Garden, Patio, Rain Gutters, Screened, Sprinkler System
- Foundation Description:Concrete Perimeter
Schools
- High school:Lhs
- Middle school:Williams
- Elementary school:Center
Utilities
- Water:Public
- Sewer:Public Sewer
Finances and disclosures
- Price:$589,900
- Price per sq. ft.:$273.99
- Tax amount:$8,839 (2026)
Features and amenities
- Appliances:Dishwasher, Disposal, Dryer, Microwave, Range, Refrigerator, Washer
- Laundry features:Dryer, Gas Dryer Hookup, In Basement, Washer, Washer Hookup
- Amenities:Gas Water Heater
Parking
- Total parking spaces:6
- Parking description:Detached, Off Street, Paved, Tandem
- Garage:Yes
- Garage spaces:2
New listings near 131 Wenonah Rd
- New
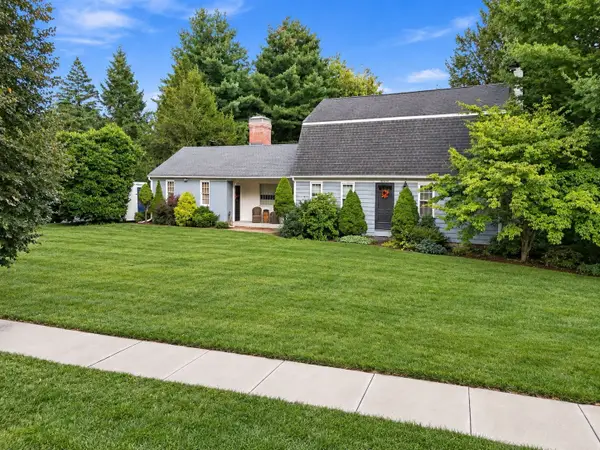 $400,000Active4 beds 2 baths2,176 sq. ft.
81 Coventry Ln, Longmeadow, MA 01106
MLS# 73580534Listed by: Berkshire Hathaway HomeServices Realty Professionals - New
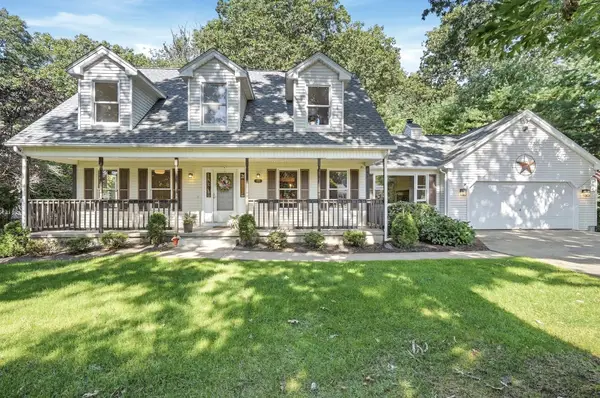 $569,000Active3 beds 3 baths2,361 sq. ft.
690 Converse Street, Longmeadow, MA 01106
MLS# 73579545Listed by: Lamacchia Realty, Inc. - New
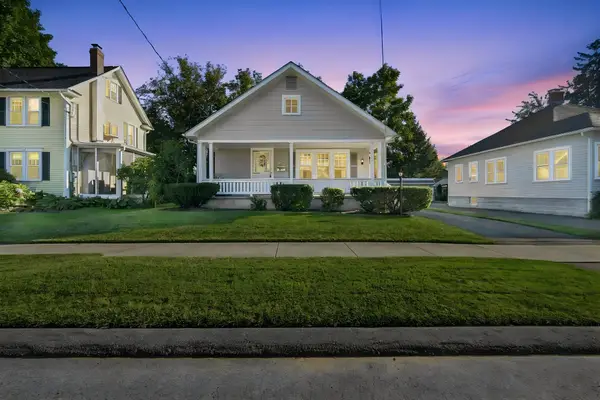 $375,000Active3 beds 1 baths1,120 sq. ft.
95 Colton Place, Longmeadow, MA 01106
MLS# 73579235Listed by: Keller Williams Realty - Open Sun, 1:30 to 3pmNew
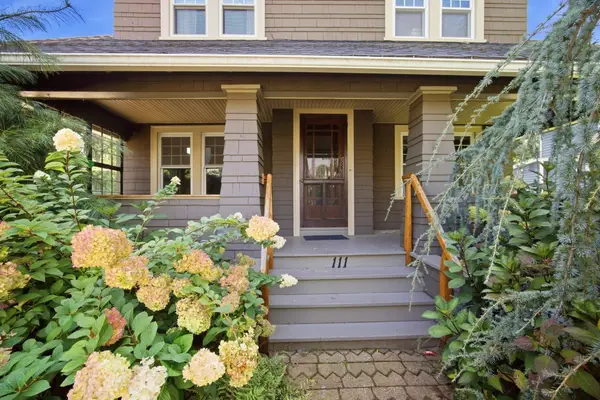 $385,000Active4 beds 2 baths1,712 sq. ft.
111 Greenacre Avenue, Longmeadow, MA 01106
MLS# 73579114Listed by: RE/MAX Compass - New
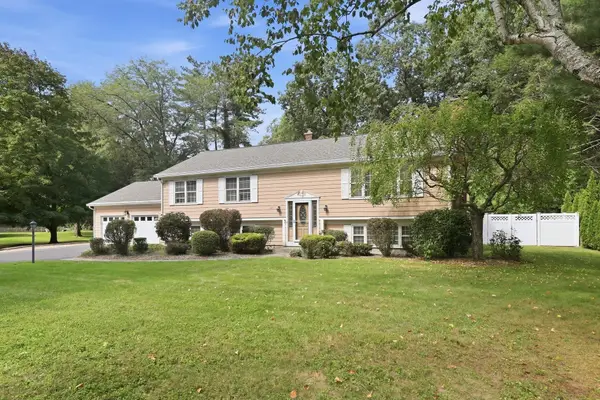 $534,900Active3 beds 3 baths2,814 sq. ft.
120 Coventry Lane, Longmeadow, MA 01106
MLS# 73579187Listed by: William Raveis R.E. & Home Services - New
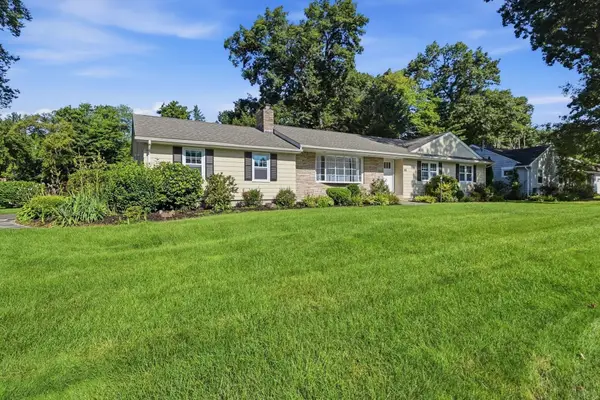 $634,000Active3 beds 3 baths1,860 sq. ft.
80 Lynnwood Drive, Longmeadow, MA 01106
MLS# 73578396Listed by: Prime Real Estate - Open Fri, 5 to 6:30pmNew
 $699,900Active4 beds 3 baths2,187 sq. ft.
98 Meadowlark Dr, Longmeadow, MA 01106
MLS# 73578046Listed by: Gallagher Real Estate - New
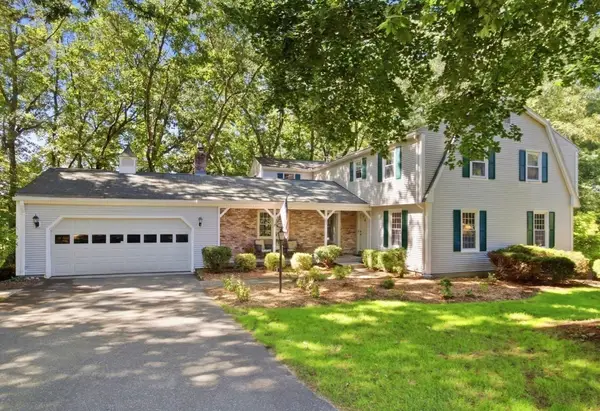 $599,900Active4 beds 3 baths3,393 sq. ft.
64 Cambridge Cir, Longmeadow, MA 01106
MLS# 73578007Listed by: Berkshire Hathaway HomeServices Realty Professionals 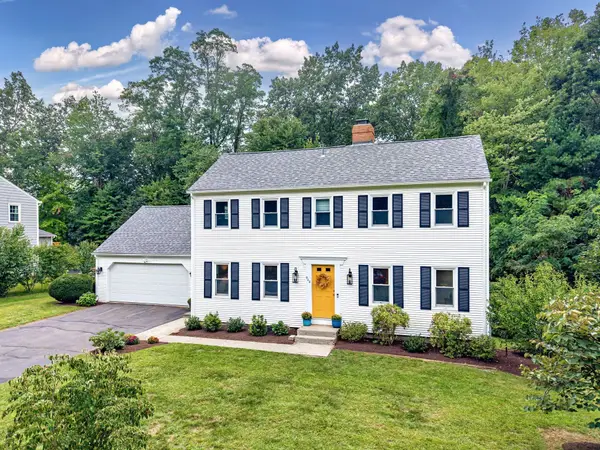 $599,900Active4 beds 4 baths3,526 sq. ft.
908 Frank Smith Rd, Longmeadow, MA 01106
MLS# 73575900Listed by: William Raveis R.E. & Home Services


Protect your home and budget from life's surprises with an Assurant Home Warranty, backed by a partner that supports you through every step of homeownership. Explore Plans.
© 2026 Better Homes and Gardens Real Estate LLC. An Anywhere Real Estate company. All rights reserved. Better Homes and Gardens® Real Estate is a registered trademark owned by Meredith Operations Corporation, licensed to Better Homes and Gardens Real Estate LLC and used with permission. Better Homes and Gardens Real Estate LLC fully supports the principles of the Fair Housing Act and the Equal Opportunity Act. Listing information is deemed reliable but is not guaranteed accurate.
Each office is independently owned and operated.
Any services or products provided by third parties are not provided by, affiliated with or related to Better Homes and Gardens Real Estate LLC, or its affiliated companies.