
80 Lynnwood Drive, Longmeadow, MA 01106
Local realty services provided by:Better Homes and Gardens Real Estate The Masiello Group
80 Lynnwood Drive,Longmeadow, MA 01106
$634,000
- 3 Beds
- 3 Baths
- 1,860 sq. ft.
- Single family
- Active
Listed by: david roffo
Office: prime real estate
MLS#:73578396
Source:MLSPIN
Price summary
- Price:$634,000
- Price per sq. ft.:$340.86
About this home
Move right into this beautifully updated ranch - style home offering appx. 1860 sf of finished living space on the first floor in one of Longmeadow's most desirable neighborhoods. Freshly painted in todays neutral colors and featuring newly refinished oak hardwood floors throughout the main level, this home combines timeless charm with modern Mid century style The stunning, newly renovated kitchen showcases designer cabinetry, premium top-of-the-line appliances, and exceptional craftmanship making it the most perfect space for everyday living and entertaining. The lower level offers 1,860 sf with two generous rooms which can be used as bedrooms, an office with cedar closet and a large living room area. This level also comes with a full bath and shower and a dedicated laundry area. Whether you need space for extended family, guests, a home office or hobbies, this level offers endless possibilities. Additional highlights include efficient Gas heat, central air conditioning, 200 AMP electrical service, a hardwired Generator all on over 1/4 acres corner lot. Within walking distance to the Brand New Bliss Park Playground, Williams middle school and the High school....
Contact an agent
Home facts
- Year built:1964
- Listing ID #:73578396
- Updated:September 25, 2026 at 11:29 AM
Rooms and interior
- Bedrooms:3
- Total bathrooms:3
- Full bathrooms:3
- Rooms Total:6
- Flooring:Carpet, Vinyl, Wood
- Kitchen Description:Dishwasher, Disposal, Range, Refrigerator
- Basement Description:Finished, Full
- Living area:1,860 sq. ft.
Heating and cooling
- Cooling:1 Cooling Zone, Central Air
- Heating:Baseboard, Central, Natural Gas
- Central air:Yes
Structure and exterior
- Roof:Shingle
- Year built:1964
- Building area:1,860 sq. ft.
- Lot area:0.27 Acres
- Lot Features:Corner Lot
- Architectural Style:Ranch
- Construction Materials:Frame
- Exterior Features:Patio
- Foundation Description:Concrete Perimeter
Utilities
- Water:Public
- Sewer:Public Sewer
Finances and disclosures
- Price:$634,000
- Price per sq. ft.:$340.86
- Tax amount:$10,008 (2026)
Features and amenities
- Appliances:Dishwasher, Disposal, Dryer, Range, Refrigerator, Washer
- Laundry features:Dryer, Electric Dryer Hookup, Gas Dryer Hookup, Washer, Washer Hookup
- Amenities:Gas Water Heater
Parking
- Total parking spaces:6
- Parking description:Attached, Off Street
- Garage:Yes
- Garage spaces:2
New listings near 80 Lynnwood Drive
- Coming Soon
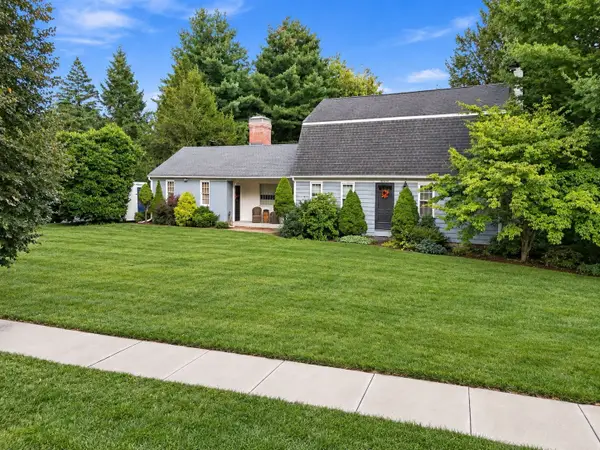
 $589,900Coming Soon4 beds 3 baths2,153 sq. ft.
131 Wenonah Rd, Longmeadow, MA 01106
MLS# 73582034Listed by: Keller Williams Realty - New
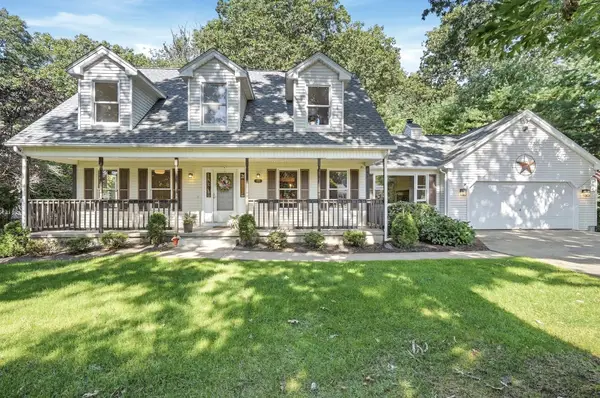
 $400,000Active4 beds 2 baths2,176 sq. ft.
81 Coventry Ln, Longmeadow, MA 01106
MLS# 73580534Listed by: Berkshire Hathaway HomeServices Realty Professionals - New
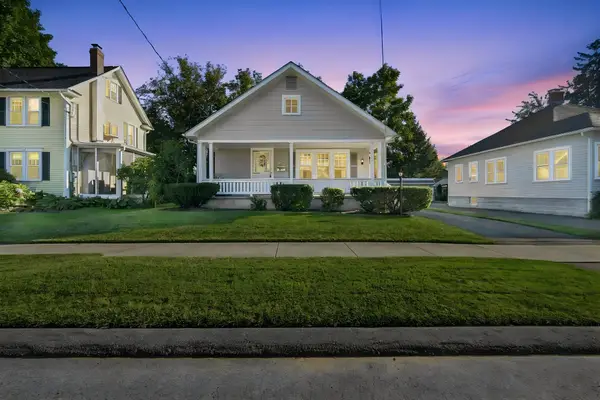
 $569,000Active3 beds 3 baths2,361 sq. ft.
690 Converse Street, Longmeadow, MA 01106
MLS# 73579545Listed by: Lamacchia Realty, Inc. - New
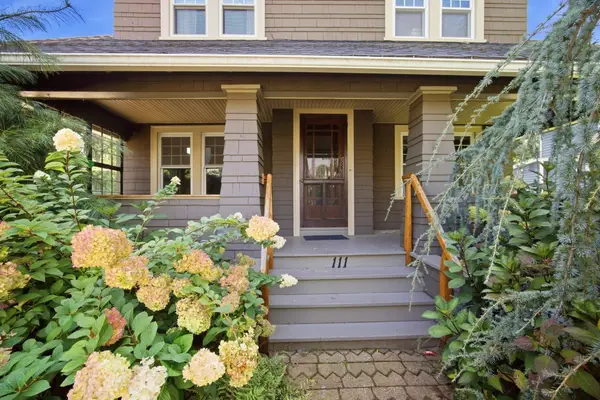
 $375,000Active3 beds 1 baths1,120 sq. ft.
95 Colton Place, Longmeadow, MA 01106
MLS# 73579235Listed by: Keller Williams Realty - Open Sun, 1:30 to 3pmNew
 $385,000Active4 beds 2 baths1,712 sq. ft.
111 Greenacre Avenue, Longmeadow, MA 01106
MLS# 73579114Listed by: RE/MAX Compass - New
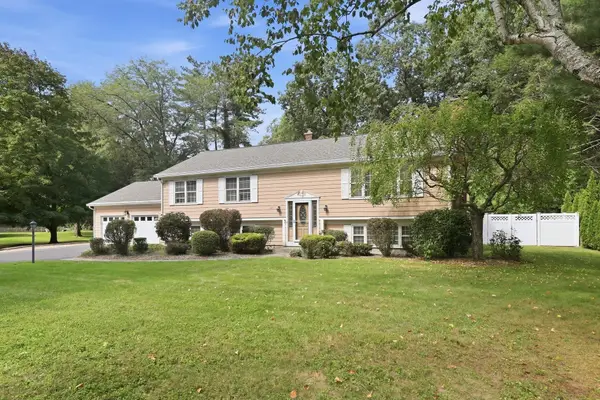 $534,900Active3 beds 3 baths2,814 sq. ft.
120 Coventry Lane, Longmeadow, MA 01106
MLS# 73579187Listed by: William Raveis R.E. & Home Services - Open Fri, 5 to 6:30pmNew
 $699,900Active4 beds 3 baths2,187 sq. ft.
98 Meadowlark Dr, Longmeadow, MA 01106
MLS# 73578046Listed by: Gallagher Real Estate - New
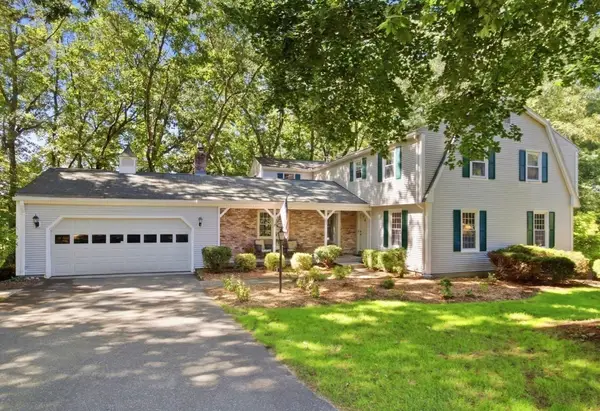 $599,900Active4 beds 3 baths3,393 sq. ft.
64 Cambridge Cir, Longmeadow, MA 01106
MLS# 73578007Listed by: Berkshire Hathaway HomeServices Realty Professionals 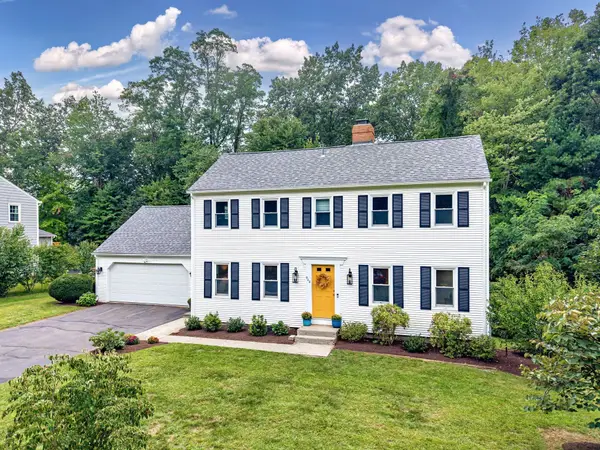 $599,900Active4 beds 4 baths3,526 sq. ft.
908 Frank Smith Rd, Longmeadow, MA 01106
MLS# 73575900Listed by: William Raveis R.E. & Home Services


Protect your home and budget from life's surprises with an Assurant Home Warranty, backed by a partner that supports you through every step of homeownership. Explore Plans.
© 2026 Better Homes and Gardens Real Estate LLC. An Anywhere Real Estate company. All rights reserved. Better Homes and Gardens® Real Estate is a registered trademark owned by Meredith Operations Corporation, licensed to Better Homes and Gardens Real Estate LLC and used with permission. Better Homes and Gardens Real Estate LLC fully supports the principles of the Fair Housing Act and the Equal Opportunity Act. Listing information is deemed reliable but is not guaranteed accurate.
Each office is independently owned and operated.
Any services or products provided by third parties are not provided by, affiliated with or related to Better Homes and Gardens Real Estate LLC, or its affiliated companies.