
208 Tanglewood Dr, Longmeadow, MA 01106
Local realty services provided by:Better Homes and Gardens Real Estate The Masiello Group
208 Tanglewood Dr,Longmeadow, MA 01106
$799,000
- 3 Beds
- 3 Baths
- 3,577 sq. ft.
- Single family
- Active
Listed by: andrea lyons
Office: keller williams realty
MLS#:73553104
Source:MLSPIN
Price summary
- Price:$799,000
- Price per sq. ft.:$223.37
About this home
**OPEN HOUSE** Sat. 9/19 from 11:30-1. Rich in architectural details & classic elegance, this executive ranch in Blueberry Hill offers wonderful flow & function. Step through the double door entry into the gracious foyer & into the formal LR overlooking the private grounds. Enjoy the family room with fireplace for gatherings. Floor to ceiling windows flood the rooms with sunshine. The spacious kitchen has loads of counterspace to prep the family dinners. The eating area opens to a delightful sunroom for family & guests to enjoy. The expansive Main BR with its vaulted ceiling & loft for a private office or lounging area, offers a peaceful retreat. This home sits on over 1/2 acre & is close to schools, the center of town, I-91.& airport. New in 2026: roof, family bath shower, A/C condensor and chimney repointed. Electrical panel 2021. Extra High & wide roof line for potential expansion. Update to your style & taste & enjoy this special home in its exclusive location. Quick occupancy possible....
Contact an agent
Home facts
- Year built:1973
- Listing ID #:73553104
- Updated:September 23, 2026 at 11:16 AM
Rooms and interior
- Bedrooms:3
- Total bathrooms:3
- Full bathrooms:2
- Half bathrooms:1
- Rooms Total:9
- Flooring:Carpet, Flooring - Stone/Ceramic Tile, Flooring - Wall to Wall Carpet, Tile
- Dining Description:Pocket Door, Recessed Lighting, Window(s) - Bay/Bow/Box
- Kitchen Description:Dining Area, Dishwasher, Disposal, Exterior Access, Flooring - Stone/Ceramic Tile, Lighting - Overhead, Oven, Pantry, Range, Recessed Lighting, Refrigerator, Slider
- Basement Description:Bulkhead, Interior Entry, Partial
- Living area:3,577 sq. ft.
Heating and cooling
- Cooling:1 Cooling Zone, Central Air, Ductless
- Heating:Forced Air, Natural Gas
- Central air:Yes
Structure and exterior
- Roof:Shingle
- Year built:1973
- Building area:3,577 sq. ft.
- Lot area:0.53 Acres
- Architectural Style:Ranch, Tudor
- Construction Materials:Frame
- Exterior Features:Patio, Rain Gutters
- Foundation Description:Concrete Perimeter
Schools
- High school:Longmeadow
- Middle school:Williams Middle
- Elementary school:Blueberry Hill
Utilities
- Water:Public
- Sewer:Public Sewer
Finances and disclosures
- Price:$799,000
- Price per sq. ft.:$223.37
- Tax amount:$15,313 (2026)
Features and amenities
- Appliances:Dishwasher, Disposal, Dryer, Range, Refrigerator, Washer, Washer/Dryer
- Laundry features:Dryer, Electric Dryer Hookup, First Floor, Washer, Washer Hookup, Washer/Dryer
- Amenities:Closet, Foyer, Gas Water Heater, Loft, Slider
Parking
- Total parking spaces:6
- Parking description:Attached, Off Street, Paved, Paved Drive, Storage
- Garage:Yes
- Garage spaces:2
New listings near 208 Tanglewood Dr
- New
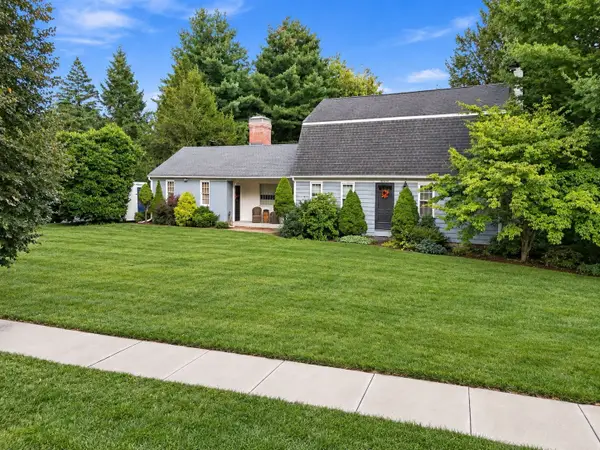 $400,000Active4 beds 2 baths2,176 sq. ft.
81 Coventry Ln, Longmeadow, MA 01106
MLS# 73580534Listed by: Berkshire Hathaway HomeServices Realty Professionals - New
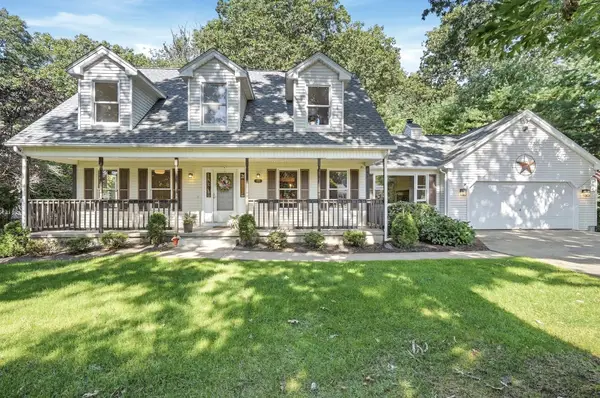 $569,000Active3 beds 3 baths2,361 sq. ft.
690 Converse Street, Longmeadow, MA 01106
MLS# 73579545Listed by: Lamacchia Realty, Inc. - New
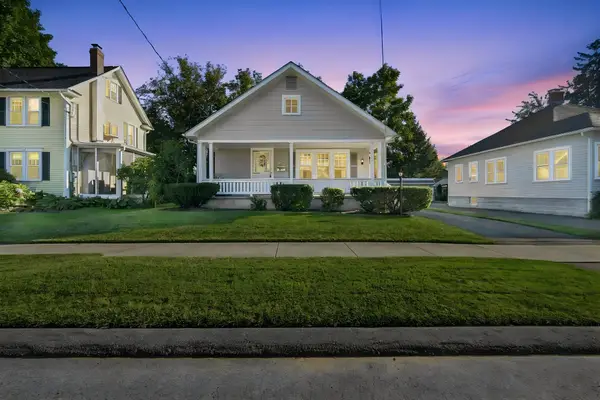 $375,000Active3 beds 1 baths1,120 sq. ft.
95 Colton Place, Longmeadow, MA 01106
MLS# 73579235Listed by: Keller Williams Realty - New
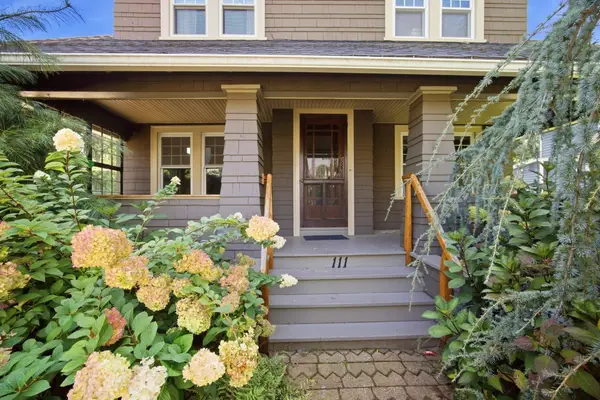 $385,000Active4 beds 2 baths1,712 sq. ft.
111 Greenacre Avenue, Longmeadow, MA 01106
MLS# 73579114Listed by: RE/MAX Compass - New
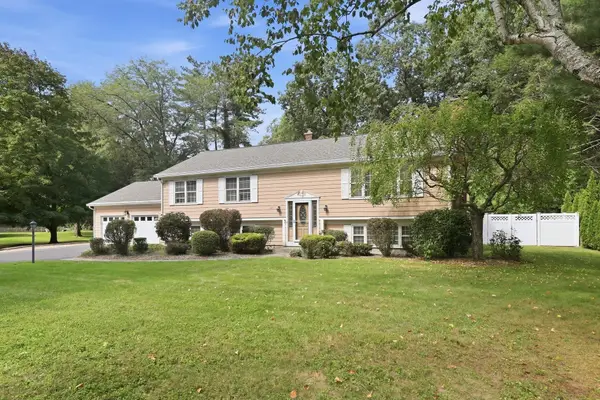 $534,900Active3 beds 3 baths2,814 sq. ft.
120 Coventry Lane, Longmeadow, MA 01106
MLS# 73579187Listed by: William Raveis R.E. & Home Services - New
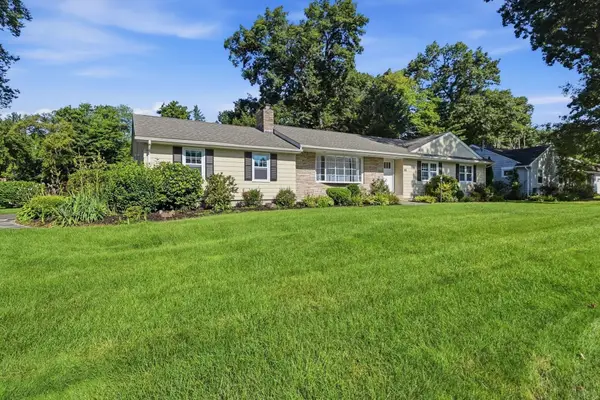 $634,000Active3 beds 3 baths1,860 sq. ft.
80 Lynnwood Drive, Longmeadow, MA 01106
MLS# 73578396Listed by: Prime Real Estate - Open Fri, 5 to 6:30pmNew
 $699,900Active4 beds 3 baths2,187 sq. ft.
98 Meadowlark Dr, Longmeadow, MA 01106
MLS# 73578046Listed by: Gallagher Real Estate - New
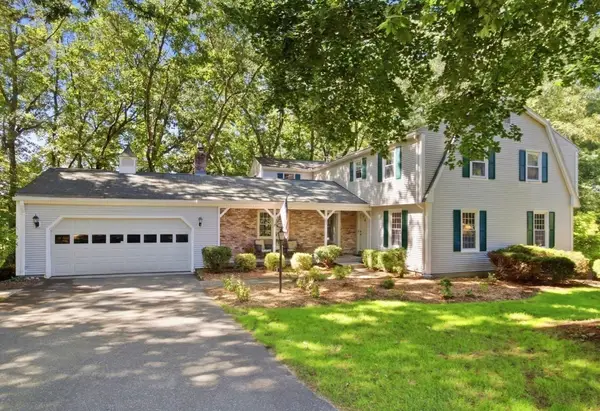 $599,900Active4 beds 3 baths3,393 sq. ft.
64 Cambridge Cir, Longmeadow, MA 01106
MLS# 73578007Listed by: Berkshire Hathaway HomeServices Realty Professionals 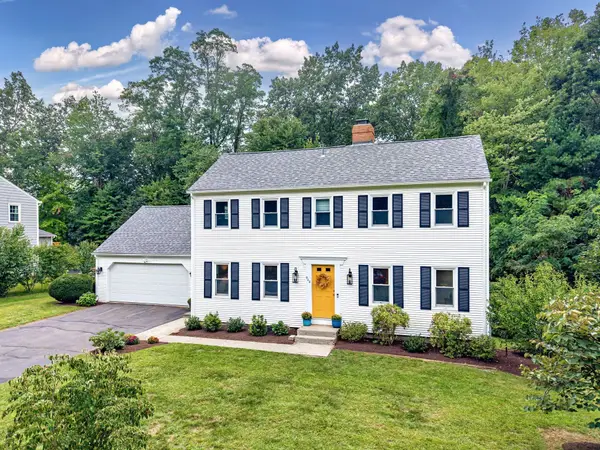 $599,900Active4 beds 4 baths3,526 sq. ft.
908 Frank Smith Rd, Longmeadow, MA 01106
MLS# 73575900Listed by: William Raveis R.E. & Home Services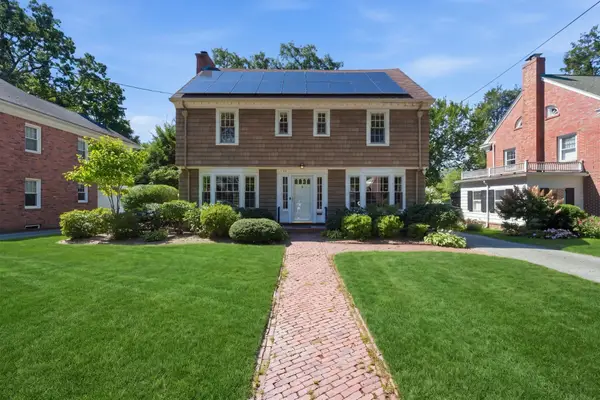 $659,900Active4 beds 3 baths2,698 sq. ft.
30 Chatham Rd, Longmeadow, MA 01106
MLS# 73574887Listed by: Coldwell Banker Realty - Western MA


Protect your home and budget from life's surprises with an Assurant Home Warranty, backed by a partner that supports you through every step of homeownership. Explore Plans.
© 2026 Better Homes and Gardens Real Estate LLC. An Anywhere Real Estate company. All rights reserved. Better Homes and Gardens® Real Estate is a registered trademark owned by Meredith Operations Corporation, licensed to Better Homes and Gardens Real Estate LLC and used with permission. Better Homes and Gardens Real Estate LLC fully supports the principles of the Fair Housing Act and the Equal Opportunity Act. Listing information is deemed reliable but is not guaranteed accurate.
Each office is independently owned and operated.
Any services or products provided by third parties are not provided by, affiliated with or related to Better Homes and Gardens Real Estate LLC, or its affiliated companies.