
26 Homecrest St, Longmeadow, MA 01106
Local realty services provided by:Better Homes and Gardens Real Estate The Masiello Group
26 Homecrest St,Longmeadow, MA 01106
$479,000
- 3 Beds
- 2 Baths
- 1,790 sq. ft.
- Single family
- Active
Listed by: jonathan minerick, jonathan minerick
Office: homecoin.com
MLS#:73591967
Source:MLSPIN
Price summary
- Price:$479,000
- Price per sq. ft.:$267.6
About this home
Lovely updated Craftsman 3 bedroom home on a quiet street convenient to all locations near Springfield and minutes from all major highways. All hardwood floors, wood stove in the family room, fireplace in the living room, remodeled kitchen and baths. Many recent updates including roof (2026), heating system w/direct hot water (2025), driveway (2021). Comes with 3 top of the line Midea window air conditioners for cooling. 3-zone baseboard gas heat with smart wireless thermostats. Beautiful front porch, large deck off the family room, rec room in basement plus storage room under the family room addition.
Contact an agent
Home facts
- Year built:1921
- Listing ID #:73591967
- Updated:October 17, 2026 at 01:29 PM
Rooms and interior
- Bedrooms:3
- Total bathrooms:2
- Full bathrooms:1
- Half bathrooms:1
- Rooms Total:6
- Flooring:Hardwood
- Kitchen Description:Range, Refrigerator
- Basement Description:Partially Finished
- Living area:1,790 sq. ft.
Heating and cooling
- Cooling:Window Unit(s)
- Heating:Baseboard
Structure and exterior
- Roof:Shingle
- Year built:1921
- Building area:1,790 sq. ft.
- Lot area:0.14 Acres
- Architectural Style:Craftsman
- Foundation Description:Block
Utilities
- Water:Public
- Sewer:Public Sewer
Finances and disclosures
- Price:$479,000
- Price per sq. ft.:$267.6
- Tax amount:$7,490 (2026)
Features and amenities
- Appliances:Dryer, Range, Refrigerator, Washer
- Laundry features:Dryer, Gas Dryer Hookup, Washer, Washer Hookup
Parking
- Total parking spaces:4
- Parking description:Detached, Off Street
- Garage:Yes
- Garage spaces:2
New listings near 26 Homecrest St
- Coming Soon
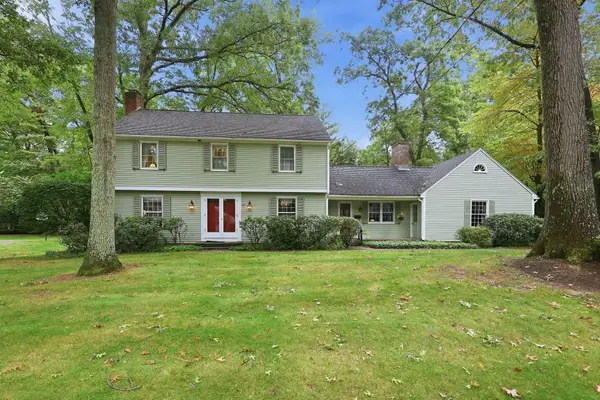 $534,900Coming Soon4 beds 3 baths2,106 sq. ft.
61 Wild Grove Lane, Longmeadow, MA 01106
MLS# 73589774Listed by: William Raveis R.E. & Home Services - Open Sun, 11:30am to 1:30pmNew
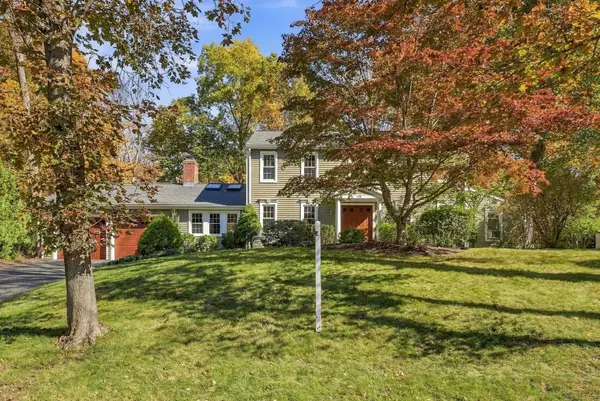 $649,000Active4 beds 3 baths3,008 sq. ft.
175 Franklin Rd, Longmeadow, MA 01106
MLS# 73592047Listed by: Keller Williams Realty - New
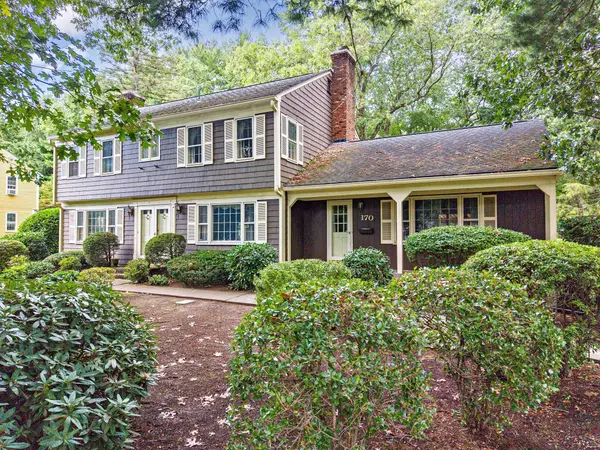 $615,000Active4 beds 4 baths2,923 sq. ft.
170 Coventry Ln, Longmeadow, MA 01106
MLS# 73591388Listed by: BKaye Realty - Open Sat, 11am to 12:30pmNew
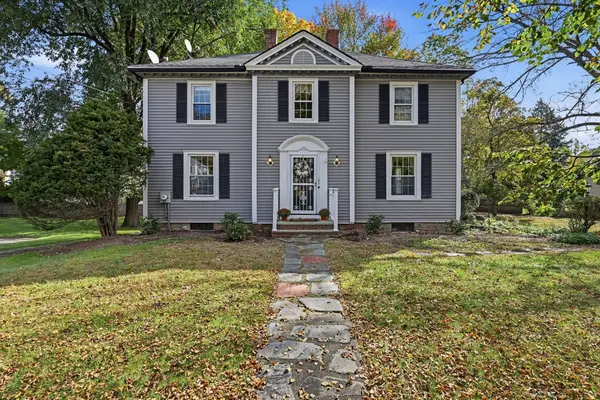 $519,000Active3 beds 3 baths2,616 sq. ft.
105 Longview, Longmeadow, MA 01106
MLS# 73591054Listed by: William Pitt Sotheby's International Realty - Open Sun, 12:30 to 2pmNew
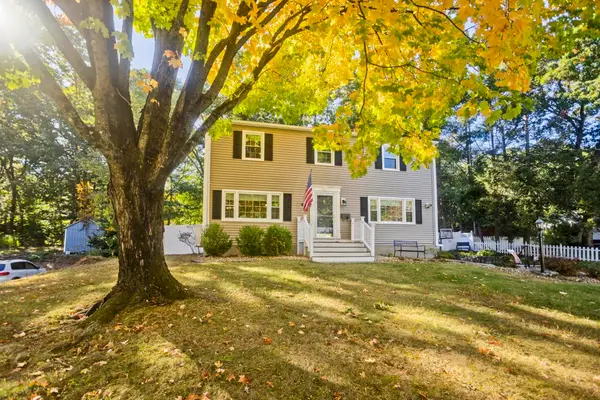 $525,000Active4 beds 2 baths1,882 sq. ft.
214 Wimbleton Dr, Longmeadow, MA 01106
MLS# 73590724Listed by: REMAX Connections - New
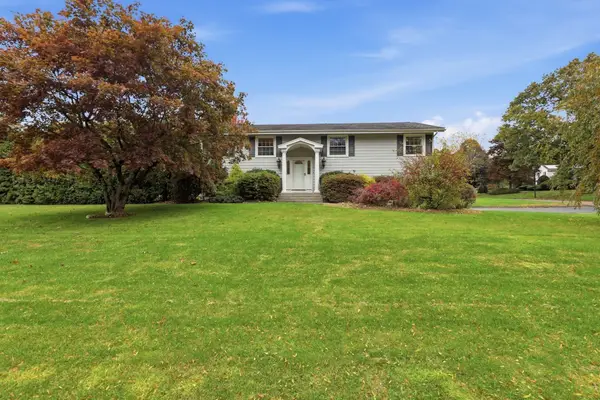 $499,900Active3 beds 3 baths1,972 sq. ft.
684 Maple Rd, Longmeadow, MA 01106
MLS# 73590532Listed by: William Raveis R.E. & Home Services - Open Sat, 1 to 2:30pmNew
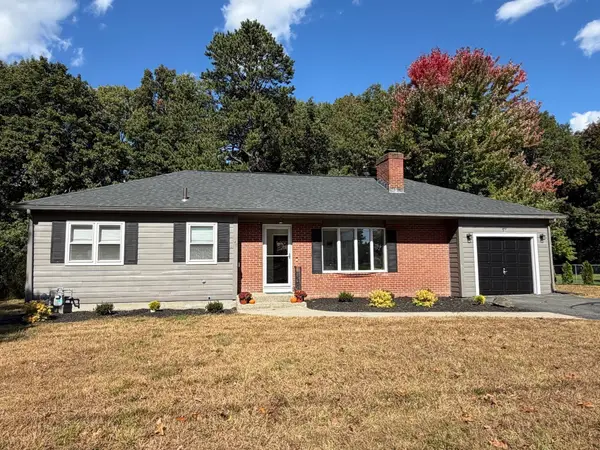 $399,000Active3 beds 1 baths1,284 sq. ft.
480 Bliss Rd, Longmeadow, MA 01106
MLS# 73589203Listed by: Berkshire Hathaway HomeServices Realty Professionals - New
 $539,900Active3 beds 2 baths1,857 sq. ft.
14 Fairview Street, Longmeadow, MA 01106
MLS# 73587717Listed by: RE/MAX Generations  $525,000Active5 beds 3 baths2,394 sq. ft.
22 S Park Ave, Longmeadow, MA 01106
MLS# 73585436Listed by: NRG Real Estate Services, Inc.


Protect your home and budget from life's surprises with an Assurant Home Warranty, backed by a partner that supports you through every step of homeownership. Explore Plans.
© 2026 Better Homes and Gardens Real Estate LLC. An Anywhere Real Estate company. All rights reserved. Better Homes and Gardens® Real Estate is a registered trademark owned by Meredith Operations Corporation, licensed to Better Homes and Gardens Real Estate LLC and used with permission. Better Homes and Gardens Real Estate LLC fully supports the principles of the Fair Housing Act and the Equal Opportunity Act. Listing information is deemed reliable but is not guaranteed accurate.
Each office is independently owned and operated.
Any services or products provided by third parties are not provided by, affiliated with or related to Better Homes and Gardens Real Estate LLC, or its affiliated companies.