
103 B, Lowell, MA 01851
Local realty services provided by:Better Homes and Gardens Real Estate The Masiello Group
103 B,Lowell, MA 01851
$559,000
- 3 Beds
- 2 Baths
- 1,248 sq. ft.
- Single family
- Active
Listed by: dawn sylvester
Office: re/max triumph realty
MLS#:73547705
Source:MLSPIN
Price summary
- Price:$559,000
- Price per sq. ft.:$447.92
About this home
Very motivated seller for this beautiful home that is a must see! Extremely updated with quality updates. See attached list under paperclip. First floor offers gorgeous kitchen with quartz counters, glass backsplash, decorative crown molding and under the counter lighting. Beautiful appliances convey. First floor also offers living room with fireplace with heat blower. A family room that was once used as a bedroom and can be converted back to one if needed. Very spacious main bedroom and a second bedroom with closet with shelving and drawers for great storage. Second floor can be used for many things specific to your family needs. Has been used as an apartment for family members in the past. Full kitchen and bath. Bath has been updated! One room previously used as a bedroom now being used as a walk-in closet. Large basement that enters the garage and a bulkhead to the back yard. Utility sink remains along with washer and dryer. Pellet stove remains. Welcome to the oasis of a yard in the city. Gardens all around!...
Contact an agent
Home facts
- Year built:1870
- Listing ID #:73547705
- Updated:August 17, 2026 at 11:12 AM
Rooms and interior
- Bedrooms:3
- Total bathrooms:2
- Full bathrooms:2
- Rooms Total:9
- Flooring:Laminate, Vinyl
- Kitchen Description:Cabinets - Upgraded, Countertops - Stone/Granite/Solid, Countertops - Upgraded, Crown Molding, Dishwasher, Flooring - Laminate, Kitchen, Lighting - Overhead, Microwave, Range, Refrigerator, Remodeled, Wainscoting
- Basement Description:Bulkhead, Full, Garage Access, Interior Entry
- Living area:1,248 sq. ft.
Heating and cooling
- Cooling:1 Cooling Zone, Central Air
- Heating:Forced Air, Natural Gas
- Central air:Yes
Structure and exterior
- Roof:Shingle
- Year built:1870
- Building area:1,248 sq. ft.
- Lot Features:Corner Lot
- Architectural Style:Colonial
- Construction Materials:Frame
- Exterior Features:Deck - Composite, Porch
- Foundation Description:Stone
Schools
- High school:Lowell High Or Glths
Utilities
- Water:Public
- Sewer:Public Sewer
Finances and disclosures
- Price:$559,000
- Price per sq. ft.:$447.92
- Tax amount:$4,178 (2025)
Features and amenities
- Appliances:Dishwasher, Dryer, Microwave, Range, Refrigerator, Washer
- Laundry features:Dryer, Gas Dryer Hookup, In Basement, Washer, Washer Hookup
- Amenities:Gas Water Heater, Lighting - Overhead
Parking
- Total parking spaces:5
- Parking description:Attached, Paved Drive
- Garage:Yes
- Garage spaces:2
New listings near 103 B
- Open Tue, 4 to 6pmNew
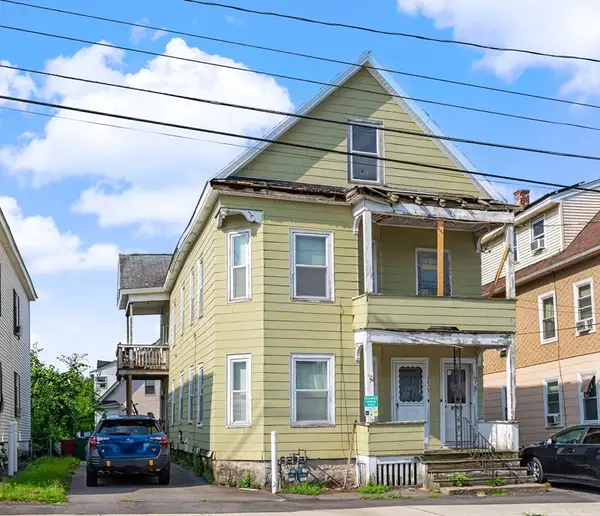 $575,000Active6 beds 2 baths2,404 sq. ft.
256 University Ave, Lowell, MA 01854
MLS# 73564341Listed by: RE/MAX Innovative Properties - New
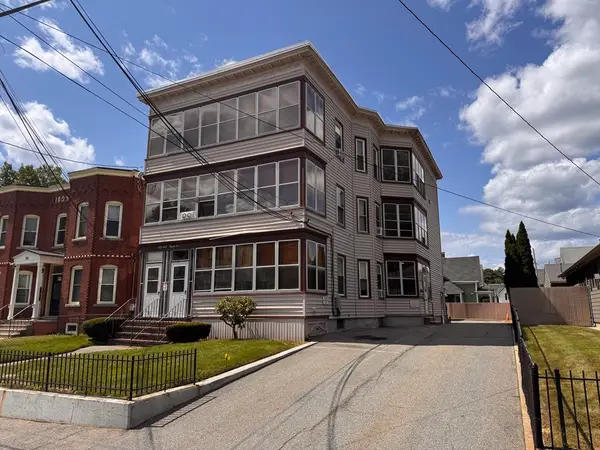 $1,350,000Active6 beds 6 baths4,884 sq. ft.
102 Fourth Ave, Lowell, MA 01854
MLS# 73563927Listed by: LAER Realty Partners - New
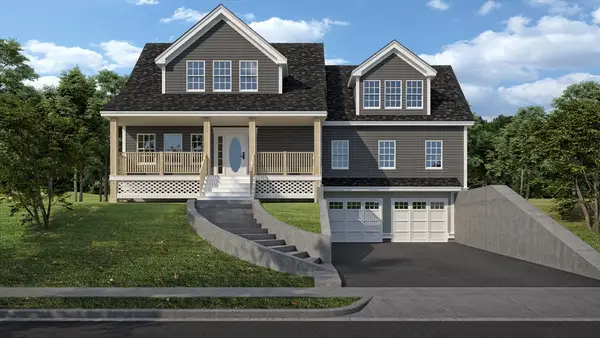 $869,000Active4 beds 4 baths2,800 sq. ft.
80 Christian Street, Lowell, MA 01850
MLS# 73562571Listed by: DiPietro Group Real Estate - New
 $459,900Active4 beds 2 baths2,250 sq. ft.
41 Mount Vernon St, Lowell, MA 01854
MLS# 73563204Listed by: Century 21 Cardinal - New
 $649,900Active7 beds 3 baths3,550 sq. ft.
201 Nesmith Street, Lowell, MA 01852
MLS# 73562907Listed by: Century 21 Your Way - New
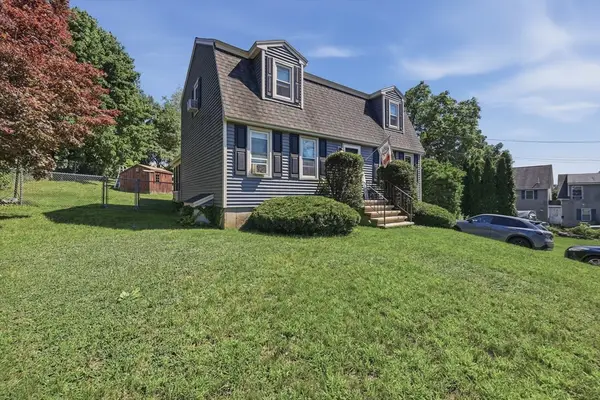 $600,000Active4 beds 2 baths1,918 sq. ft.
251 Totman Street, Lowell, MA 01854
MLS# 73562496Listed by: Lamacchia Realty, Inc. - New
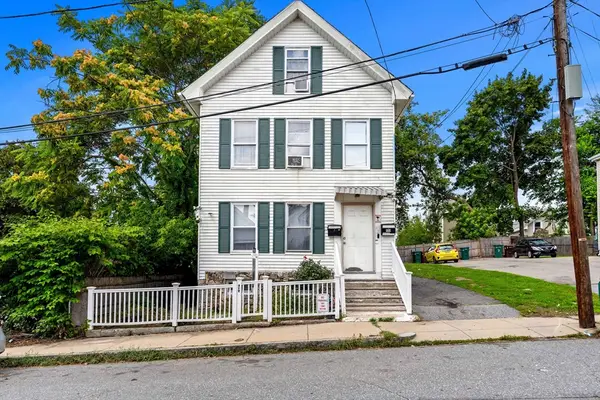 $609,000Active5 beds 2 baths2,109 sq. ft.
42 Albion Street, Lowell, MA 01850
MLS# 73562555Listed by: Access - New
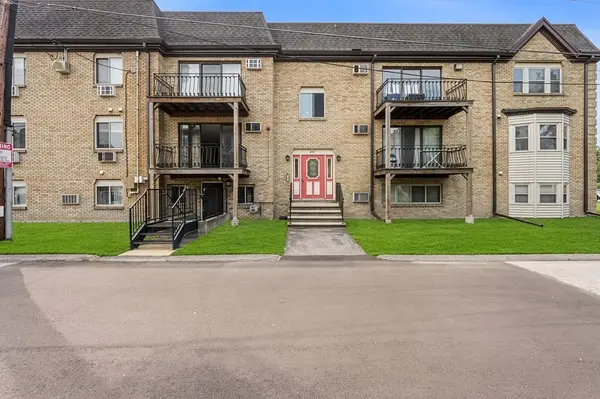 $259,000Active1 beds 1 baths745 sq. ft.
345 Pawtucket Blvd #14, Lowell, MA 01854
MLS# 73562361Listed by: Redfin Corp. - New
 $424,999Active3 beds 2 baths1,644 sq. ft.
38 Farmland Rd #C, Lowell, MA 01850
MLS# 73562373Listed by: Foundation Brokerage Group - New
 $439,000Active3 beds 1 baths1,166 sq. ft.
34 Daniels St #34, Lowell, MA 01852
MLS# 73562399Listed by: Keller Williams Realty-Merrimack


Protect your home and budget from life's surprises with an Assurant Home Warranty, backed by a partner that supports you through every step of homeownership. Explore Plans.
© 2026 Better Homes and Gardens Real Estate LLC. An Anywhere Real Estate company. All rights reserved. Better Homes and Gardens® Real Estate is a registered trademark owned by Meredith Operations Corporation, licensed to Better Homes and Gardens Real Estate LLC and used with permission. Better Homes and Gardens Real Estate LLC fully supports the principles of the Fair Housing Act and the Equal Opportunity Act. Listing information is deemed reliable but is not guaranteed accurate.
Each office is independently owned and operated.
Any services or products provided by third parties are not provided by, affiliated with or related to Better Homes and Gardens Real Estate LLC, or its affiliated companies.