
251 Totman Street, Lowell, MA 01854
Local realty services provided by:Better Homes and Gardens Real Estate The Masiello Group
Upcoming open houses
- Sat, Aug 1511:00 am - 01:00 pm
- Sun, Aug 1611:00 am - 01:00 pm
Listed by: kimberly mclaine
Office: lamacchia realty, inc.
MLS#:73562496
Source:MLSPIN
Price summary
- Price:$600,000
- Price per sq. ft.:$312.83
About this home
Welcome to this charming 4-bedroom, 2-bath Gambrel Colonial nestled in the highly desirable Pawtucketville neighborhood! From the moment you arrive, this home offers an exceptional blend of classic architectural warmth and functional modern spaces designed for effortless everyday living and entertaining. The main level features a light-filled living room and an inviting family room—a great flexible space that could easily serve as a home office, guest suite, or additional main-level bedroom. Double glass sliders open directly into your private retreat: a breathtaking three-season screened porch showcasing a soaring cathedral ceiling, overhead ceiling fan, rich wood flooring, and peaceful views of the deep, tree-lined backyard. Fully enclosed with a secure fence and equipped with a handy storage shed, the outdoor space provides a private haven for relaxation, play, and gardening. At the heart of the home, the spacious eat-in kitchen combines style and utility with generous cabinetry, elegant wainscoting, and a pass-through into the formal dining room for seamless dinner parties. A main-floor full bath with a tub and shower adds ultimate convenience. Upstairs, retreat to three generously sized bedrooms, highlighted by an expansive front-to-back primary suite that easily accommodates large furniture setups. A second updated full bathroom serves the upper level. The versatile lower level expands your living options even further with plush wall-to-wall carpeting and custom built-ins. Use these cozy bonus spaces as a media room, home gym, or playroom tailored to your exact lifestyle needs. Positioned in an unbeatable location just minutes from local parks, vibrant shopping, public transit, and major highway routes, this Pawtucketville gem delivers comfort, convenience, and classic New England appeal. Schedule your tour today and make this dream home yours!...
Contact an agent
Home facts
- Year built:1984
- Listing ID #:73562496
- Updated:August 14, 2026 at 11:19 AM
Rooms and interior
- Bedrooms:4
- Total bathrooms:2
- Full bathrooms:2
- Rooms Total:10
- Flooring:Carpet, Concrete, Flooring - Wall to Wall Carpet, Flooring - Wood, Tile, Vinyl
- Dining Description:Exterior Access, Vinyl
- Kitchen Description:Closet, Dishwasher, Exterior Access, Flooring - Vinyl, Microwave, Range, Refrigerator, Wainscoting
- Basement Description:Bulkhead, Concrete, Full, Interior Entry, Partially Finished
- Living area:1,918 sq. ft.
Heating and cooling
- Heating:Electric Baseboard, Forced Air, Natural Gas
Structure and exterior
- Roof:Shingle
- Year built:1984
- Building area:1,918 sq. ft.
- Lot area:0.41 Acres
- Architectural Style:Colonial
- Construction Materials:Conventional (2x4-2x6)
- Exterior Features:Porch, Screened, Storage
- Foundation Description:Concrete Perimeter
Utilities
- Water:Public
- Sewer:Public Sewer
Finances and disclosures
- Price:$600,000
- Price per sq. ft.:$312.83
- Tax amount:$5,921 (2025)
Features and amenities
- Appliances:Dishwasher, Dryer, Microwave, Range, Refrigerator, Washer
- Laundry features:Dryer, Electric Dryer Hookup, In Basement, Washer, Washer Hookup
- Amenities:Ceiling Fan(s), Closet, Closet/Cabinets - Custom Built, Gas Water Heater
Parking
- Total parking spaces:3
- Parking description:Paved, Paved Drive
New listings near 251 Totman Street
- New
 $459,900Active4 beds 2 baths2,250 sq. ft.
41 Mount Vernon St, Lowell, MA 01854
MLS# 73563204Listed by: Century 21 Cardinal - Open Sun, 2 to 4pmNew
 $649,900Active7 beds 3 baths3,550 sq. ft.
201 Nesmith Street, Lowell, MA 01852
MLS# 73562907Listed by: Century 21 Your Way - Open Sat, 11am to 12:30pmNew
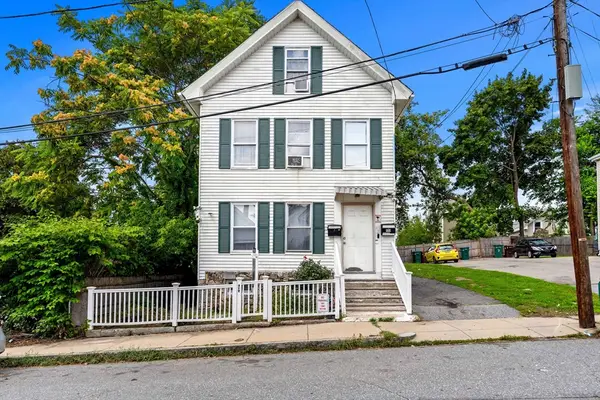 $609,000Active5 beds 2 baths2,109 sq. ft.
42 Albion Street, Lowell, MA 01850
MLS# 73562555Listed by: Access - New
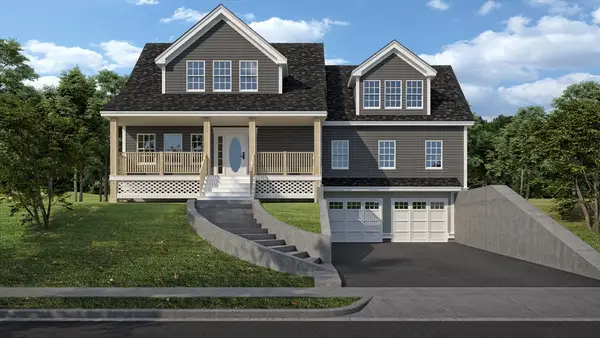 $869,000Active4 beds 4 baths2,800 sq. ft.
82 Christian Street, Lowell, MA 01850
MLS# 73562571Listed by: DiPietro Group Real Estate - Open Sat, 1 to 3pmNew
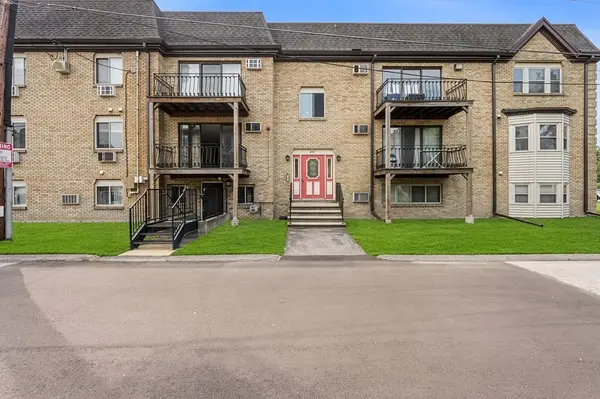 $259,000Active1 beds 1 baths745 sq. ft.
345 Pawtucket Blvd #14, Lowell, MA 01854
MLS# 73562361Listed by: Redfin Corp. - New
 $424,999Active2 beds 2 baths1,644 sq. ft.
38 Farmland Rd #C, Lowell, MA 01850
MLS# 73562373Listed by: Foundation Brokerage Group - Open Sat, 9:30 to 11amNew
 $439,000Active3 beds 1 baths1,166 sq. ft.
34 Daniels St #34, Lowell, MA 01852
MLS# 73562399Listed by: Keller Williams Realty-Merrimack - Open Sat, 11am to 1pmNew
 $519,900Active4 beds 2 baths1,469 sq. ft.
68 Waldo St, Lowell, MA 01852
MLS# 73562431Listed by: Keller Williams Realty-Merrimack - Open Sat, 11am to 12:30pmNew
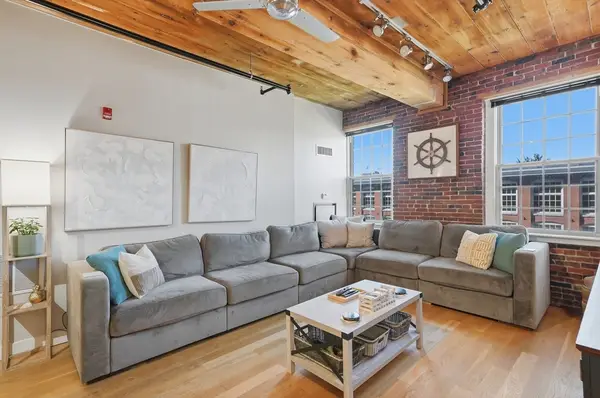 $465,000Active2 beds 2 baths1,382 sq. ft.
130 John Street #358, Lowell, MA 01852
MLS# 73562165Listed by: Lamacchia Realty, Inc.


Protect your home and budget from life's surprises with an Assurant Home Warranty, backed by a partner that supports you through every step of homeownership. Explore Plans.
© 2026 Better Homes and Gardens Real Estate LLC. An Anywhere Real Estate company. All rights reserved. Better Homes and Gardens® Real Estate is a registered trademark owned by Meredith Operations Corporation, licensed to Better Homes and Gardens Real Estate LLC and used with permission. Better Homes and Gardens Real Estate LLC fully supports the principles of the Fair Housing Act and the Equal Opportunity Act. Listing information is deemed reliable but is not guaranteed accurate.
Each office is independently owned and operated.
Any services or products provided by third parties are not provided by, affiliated with or related to Better Homes and Gardens Real Estate LLC, or its affiliated companies.