
110 Longmeadow Dr, Lowell, MA 01852
Local realty services provided by:Better Homes and Gardens Real Estate The Masiello Group
Upcoming open houses
- Sun, Sep 2711:00 am - 01:00 pm
Listed by: oliveri maclean team
Office: era key realty services
MLS#:73533133
Source:MLSPIN
Price summary
- Price:$659,900
- Price per sq. ft.:$392.56
About this home
Spectacular views of Longmeadow Golf Course. This much sought-after section of Lowell is where you will find this beautiful 3 bedroom, 2 bath Cape. Many charming details are found in this home. Beautiful hardwood floors flow throughout most of the rooms. Large Living Room filled with light from the picture window. The Study area is enhanced with built-in bookcases and currently open to the Living Room. A beautiful mural is a lovely feature of the Dining Room. The Kitchen includes a range, dishwasher, refrigerator, microwave, dining area plus eat-in bar. Open to the Kitchen is the Family Room which is perfect for a TV area or playroom and also features another unique mural. Updated 1st floor tile bath includes a washer/dryer combo. Interior has recently been painted. The oversize 1 car garage has plenty room for a work area. The basement has been recently painted and has a work/storage cabinet. A large patio and storage shed are in the backyard. Nothing to do buy move in!
Contact an agent
Home facts
- Year built:1958
- Listing ID #:73533133
- Updated:September 23, 2026 at 11:17 AM
Rooms and interior
- Bedrooms:3
- Total bathrooms:2
- Full bathrooms:2
- Rooms Total:7
- Flooring:Flooring - Hardwood, Hardwood, Tile
- Dining Description:Ceiling Fan(s), Hardwood
- Kitchen Description:Dishwasher, Flooring - Stone/Ceramic Tile, Microwave, Range, Refrigerator
- Basement Description:Full, Radon Remediation System, Sump Pump
- Living area:1,681 sq. ft.
Heating and cooling
- Heating:Baseboard, Oil
Structure and exterior
- Roof:Shingle
- Year built:1958
- Building area:1,681 sq. ft.
- Lot area:0.27 Acres
- Lot Features:Corner Lot
- Architectural Style:Cape
- Construction Materials:Frame
- Exterior Features:Patio, Storage
- Foundation Description:Block
Utilities
- Water:Public
- Sewer:Public Sewer
Finances and disclosures
- Price:$659,900
- Price per sq. ft.:$392.56
- Tax amount:$5,993 (2025)
Features and amenities
- Appliances:Dishwasher, Dryer, Microwave, Range, Refrigerator, Washer
- Laundry features:Dryer, Washer
- Amenities:Ceiling Fan(s), Closet/Cabinets - Custom Built, Gas Water Heater
Parking
- Total parking spaces:5
- Parking description:Attached, Off Street, Paved Drive
- Garage:Yes
- Garage spaces:1
New listings near 110 Longmeadow Dr
- New
 $595,000Active5 beds 3 baths2,148 sq. ft.
559 Chelmsford St, Lowell, MA 01851
MLS# 73581916Listed by: Cameron Prestige, LLC - Open Fri, 4 to 6pmNew
 $500,000Active3 beds 1 baths1,640 sq. ft.
751 Varnum Avenue, Lowell, MA 01854
MLS# 73581762Listed by: Keller Williams Realty Metropolitan - New
 $760,000Active6 beds 2 baths2,818 sq. ft.
94-96 Crawford Street, Lowell, MA 01854
MLS# 73581718Listed by: LAER Realty Partners - Open Sat, 11am to 12:30pmNew
 $500,000Active6 beds 2 baths2,493 sq. ft.
352 Stackpole Street, Lowell, MA 01852
MLS# 73581596Listed by: LAER Realty Partners - New
 $299,900Active2 beds 1 baths856 sq. ft.
1524 Gorham St #106, Lowell, MA 01852
MLS# 73581269Listed by: RE/MAX Innovative Properties - Open Sat, 11am to 12:30pmNew
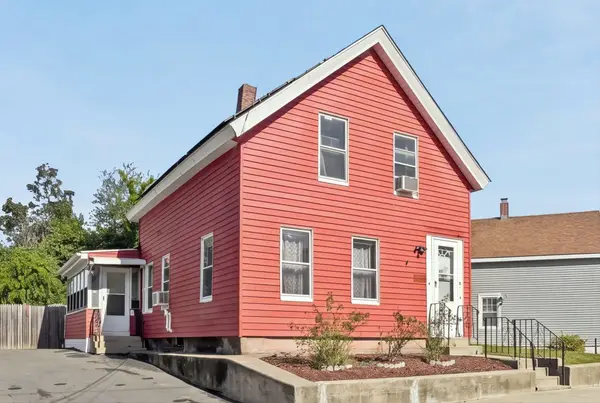 $424,900Active3 beds 1 baths1,116 sq. ft.
48 Jewett Street, Lowell, MA 01850
MLS# 73581275Listed by: Foundation Brokerage Group - New
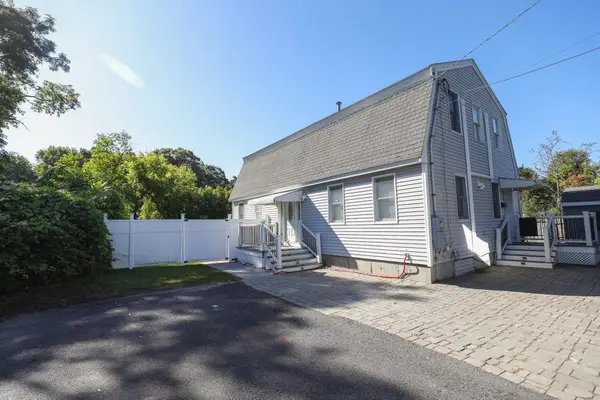 $639,500Active3 beds 2 baths1,824 sq. ft.
43 Duren Ave, Lowell, MA 01851
MLS# 73581352Listed by: Natalie Real Estate - Open Sun, 1 to 3pmNew
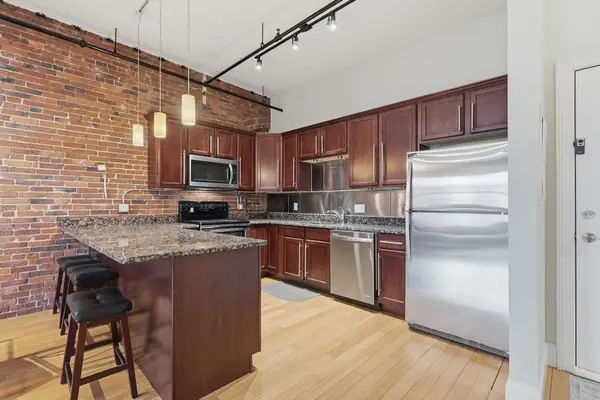 $388,000Active2 beds 2 baths1,172 sq. ft.
61 Market St #3A, Lowell, MA 01852
MLS# 73580946Listed by: Chinatti Realty Group, Inc. - New
 $510,000Active3 beds 2 baths1,482 sq. ft.
272 Shaw St, Lowell, MA 01851
MLS# 73580754Listed by: Carvalho & Son's Realty - Open Sat, 12 to 1:30pmNew
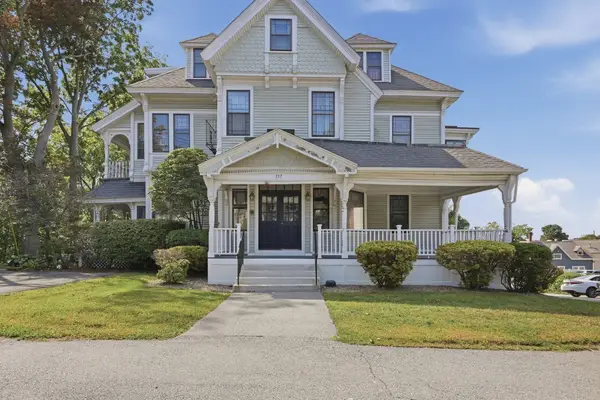 $235,000Active1 beds 1 baths861 sq. ft.
157 Nesmith Street #9, Lowell, MA 01852
MLS# 73580764Listed by: Lamacchia Realty, Inc.


Protect your home and budget from life's surprises with an Assurant Home Warranty, backed by a partner that supports you through every step of homeownership. Explore Plans.
© 2026 Better Homes and Gardens Real Estate LLC. An Anywhere Real Estate company. All rights reserved. Better Homes and Gardens® Real Estate is a registered trademark owned by Meredith Operations Corporation, licensed to Better Homes and Gardens Real Estate LLC and used with permission. Better Homes and Gardens Real Estate LLC fully supports the principles of the Fair Housing Act and the Equal Opportunity Act. Listing information is deemed reliable but is not guaranteed accurate.
Each office is independently owned and operated.
Any services or products provided by third parties are not provided by, affiliated with or related to Better Homes and Gardens Real Estate LLC, or its affiliated companies.