
130 John St #G44, Lowell, MA 01852
Local realty services provided by:Better Homes and Gardens Real Estate The Shanahan Group
130 John St #G44,Lowell, MA 01852
$472,000
- 3 Beds
- 2 Baths
- 1,456 sq. ft.
- Condominium
- Active
Listed by: christian doherty
Office: doherty properties
MLS#:73525251
Source:MLSPIN
Price summary
- Price:$472,000
- Price per sq. ft.:$324.18
- Monthly HOA dues:$657
About this home
Experience refined loft living at the iconic Riverfront Boott Mill Lofts, where historic mill architecture blends seamlessly with modern luxury along the Merrimack River. This exceptional 3 bedroom, 2 bathroom residence showcases wood beam ceilings, exposed brick walls, oversized industrial-style windows, and stunning river views that flood the home with natural light. The expansive open-concept layout offers spacious living and dining areas that flow effortlessly into a beautifully appointed kitchen featuring quartz countertops, stainless steel appliances, gas cooking, abundant cabinetry, and an oversized breakfast bar perfect for entertaining. The luxurious primary suite features a spa-inspired bath with double vanity, soaking tub, and glass-enclosed shower. A versatile third bedroom offers ideal space for guests, a den, or home office. Additional highlights include hardwood flooring, in-unit laundry, rooftop deck, fitness center, and scenic riverwalk access.
Contact an agent
Home facts
- Year built:1871
- Listing ID #:73525251
- Updated:May 28, 2026 at 12:53 AM
Rooms and interior
- Bedrooms:3
- Total bathrooms:2
- Full bathrooms:2
- Rooms Total:6
- Flooring:Tile, Wood
- Kitchen Description:Dishwasher, Microwave, Range, Refrigerator
- Living area:1,456 sq. ft.
Heating and cooling
- Cooling:Central Air
- Heating:Electric, Heat Pump, Unit Control
- Central air:Yes
Structure and exterior
- Year built:1871
- Building area:1,456 sq. ft.
- Construction Materials:Brick
- Exterior Features:Deck - Roof + Access Rights
Utilities
- Water:Public
- Sewer:Public Sewer
Finances and disclosures
- Price:$472,000
- Price per sq. ft.:$324.18
- Tax amount:$5,555 (2026)
Features and amenities
- Appliances:Dishwasher, Dryer, Microwave, Range, Refrigerator, Washer
- Laundry features:Dryer, In Unit, Washer
- Amenities:Clubroom
New listings near 130 John St #G44
- Open Sun, 10 to 11:30amNew
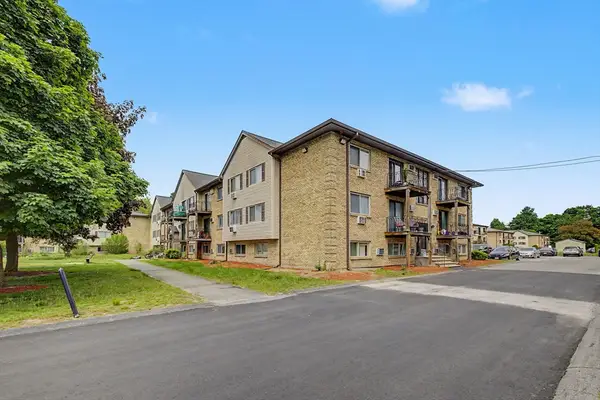 $279,000Active2 beds 1 baths880 sq. ft.
351 Pawtucket Blvd #7, Lowell, MA 01854
MLS# 73524997Listed by: Bella View Realty Group, LLC - New
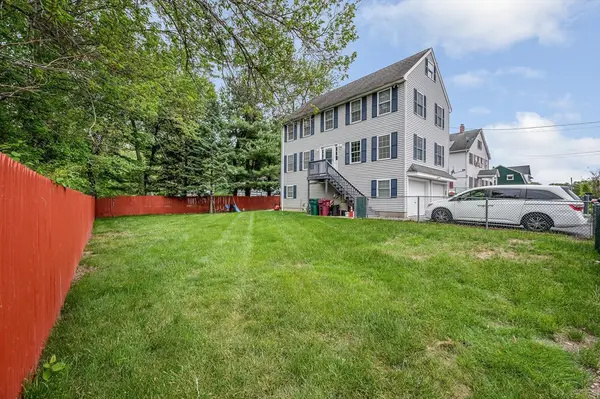 $649,900Active3 beds 3 baths2,059 sq. ft.
57 Magnolia Street, Lowell, MA 01854
MLS# 73524641Listed by: Dick Lepine Real Estate,Inc. - Open Sun, 11am to 1pmNew
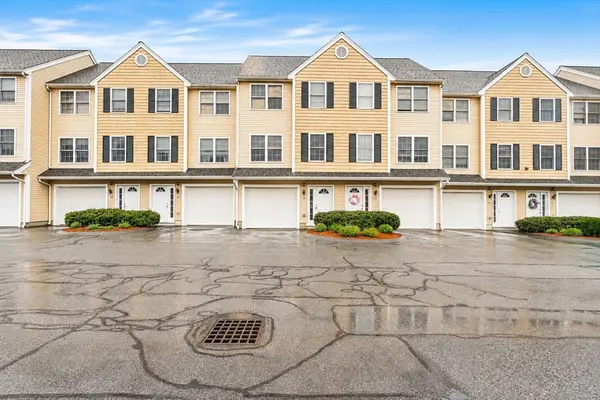 $434,900Active2 beds 2 baths1,080 sq. ft.
417 Hildreth St. #12, Lowell, MA 01850
MLS# 73524202Listed by: Keller Williams Realty - Merrimack - Open Sat, 10 to 11:30amNew
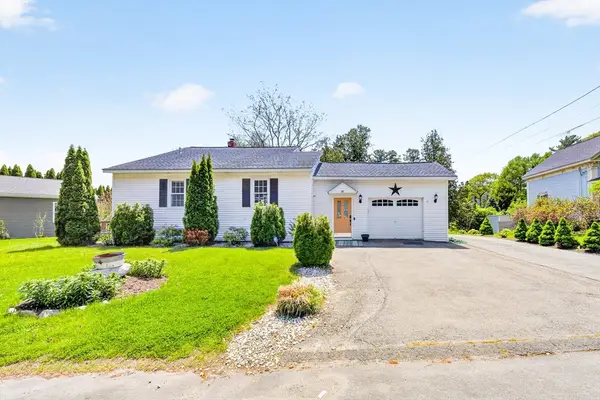 $584,900Active3 beds 2 baths2,091 sq. ft.
84 Fowler Rd, Lowell, MA 01854
MLS# 73524019Listed by: RE/MAX Triumph Realty - Open Sun, 12 to 2pmNew
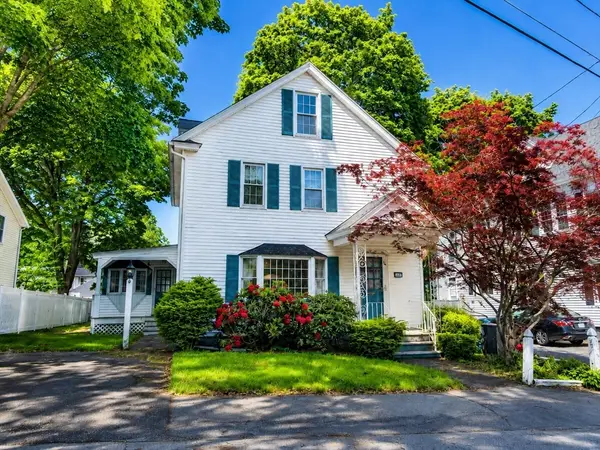 $575,000Active4 beds 2 baths1,812 sq. ft.
36 Plummer Ave, Lowell, MA 01852
MLS# 73524026Listed by: Elite Realty Experts, LLC - Open Sat, 12 to 1:30pmNew
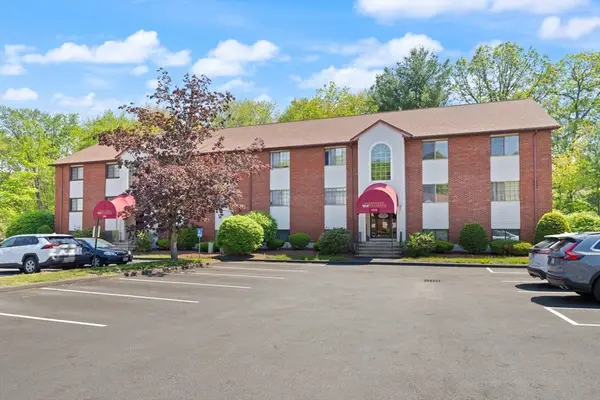 $303,000Active2 beds 1 baths880 sq. ft.
1510 Skyline Dr #12, Lowell, MA 01854
MLS# 73523876Listed by: Coldwell Banker Realty - Lexington - Open Fri, 4 to 6pmNew
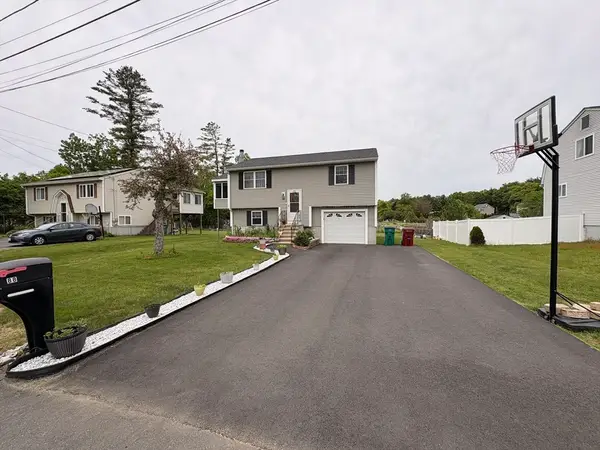 $549,900Active2 beds 2 baths1,665 sq. ft.
88 Boulevard Street, Lowell, MA 01854
MLS# 73523532Listed by: Berkshire Hathaway HomeServices Verani Realty Methuen - New
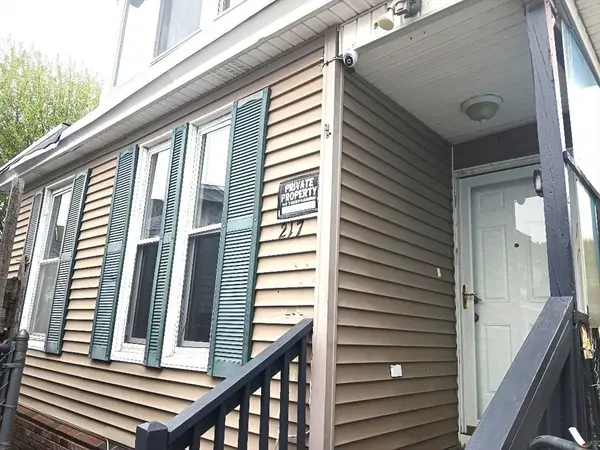 $419,900Active3 beds 2 baths1,042 sq. ft.
217 Cross St, Lowell, MA 01854
MLS# 73523260Listed by: Bill Kafkas RE - Open Sun, 11am to 1pmNew
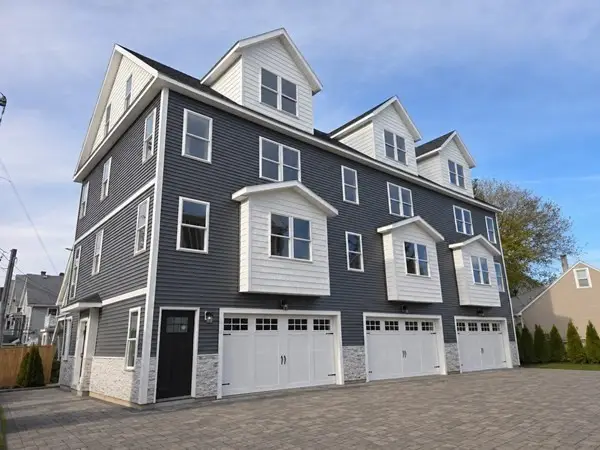 $569,900Active3 beds 3 baths1,792 sq. ft.
562 Gorham Street #03, Lowell, MA 01852
MLS# 73523177Listed by: Prime Choice Real Estate


Protect your home and budget from life's surprises with an Assurant Home Warranty, backed by a partner that supports you through every step of homeownership. Explore Plans.
© 2026 Better Homes and Gardens Real Estate LLC. An Anywhere Real Estate company. All rights reserved. Better Homes and Gardens® Real Estate is a registered trademark owned by Meredith Operations Corporation, licensed to Better Homes and Gardens Real Estate LLC and used with permission. Better Homes and Gardens Real Estate LLC fully supports the principles of the Fair Housing Act and the Equal Opportunity Act. Listing information is deemed reliable but is not guaranteed accurate.
Each office is independently owned and operated.
Any services or products provided by third parties are not provided by, affiliated with or related to Better Homes and Gardens Real Estate LLC, or its affiliated companies.