
1582 Varnum Ave, Lowell, MA 01854
Local realty services provided by:Better Homes and Gardens Real Estate The Shanahan Group
Upcoming open houses
- Sat, Sep 1912:00 pm - 02:00 pm
Listed by: cheryl a. maggio
Office: laer realty partners
MLS#:73550802
Source:MLSPIN
Price summary
- Price:$599,900
- Price per sq. ft.:$434.08
About this home
Updated Price! Open House: Saturday, September 19th, from 12:00 PM to 2:00 PM. Come step into this bright, beautifully updated home offering a peaceful urban-countryside feel on a sprawling 0.36-acre fenced lot. This residence features three spacious bedrooms, two renovated full bathrooms, and extensive renovations completed within the last seven years, including a roof, siding, windows, plumbing, electrical systems, and hardwood flooring throughout. The kitchen (renovated 2020) serves as the heart of the home, boasting stainless steel appliances, white cabinetry, granite countertops, and a 92-inch center island that provides lots of storage space and sets right into the living area. Exterior highlights include custom lighting, two storage sheds, a four-car paved driveway, an amazing rear deck with a retractable sunshade and built-in television setup, perfect for outdoor dining, watch parties, or just relaxing. Located near the Tyngsboro line, enjoy easy access to tax-free NH shopping, Tyngsboro Park-Drive, Greater Lowell Tech, UMass, and local medical facilities. With buyer's diligence and new ADU regulations, you may have potential for future expansion or an accessory dwelling unit, this home is a must-see. TO NOTE: Some photos have been digitally cleared of furniture. The first-floor bedroom was originally comprised of two smaller rooms; it can easily be converted back into its original configuration or reconfigured to incorporate into additional living space. Offers requested by Monday, September 21st, at 5:00 PM....
Contact an agent
Home facts
- Year built:1960
- Listing ID #:73550802
- Updated:September 19, 2026 at 04:52 PM
Rooms and interior
- Bedrooms:3
- Total bathrooms:2
- Full bathrooms:2
- Rooms Total:5
- Flooring:Hardwood, Tile, Wood
- Kitchen Description:Breakfast Bar / Nook, Countertops - Stone/Granite/Solid, Crown Molding, Deck - Exterior, Dishwasher, Disposal, ENERGY STAR Qualified Dishwasher, ENERGY STAR Qualified Refrigerator, Exterior Access, Flooring - Hardwood, Flooring - Wood, Gas Stove, Kitchen Island, Lighting - Overhead, Microwave, Open Floorplan, Peninsula, Plumbed For Ice Maker, Range, Range Hood, Recessed Lighting, Refrigerator, Remodeled, Stainless Steel Appliances
- Basement Description:Concrete, Full, Unfinished, Walk-Out Access
- Living area:1,382 sq. ft.
Heating and cooling
- Cooling:Window Unit(s)
- Heating:Electric Baseboard, Forced Air, Natural Gas
Structure and exterior
- Roof:Shingle
- Year built:1960
- Building area:1,382 sq. ft.
- Lot area:0.36 Acres
- Lot Features:Cleared, Gentle Sloping, Level
- Architectural Style:Cape
- Construction Materials:Frame
- Exterior Features:Covered, Deck, Deck - Composite, Decorative Lighting, Garden, Rain Gutters, Stone Wall, Storage
- Foundation Description:Concrete Perimeter
Schools
- High school:Greater Lowell Voke / Lhs
- Middle school:Wang
- Elementary school:Pawtucket Memorial
Utilities
- Water:Public
- Sewer:Public Sewer
Finances and disclosures
- Price:$599,900
- Price per sq. ft.:$434.08
- Tax amount:$5,865 (2025)
Features and amenities
- Appliances:Dishwasher, Disposal, ENERGY STAR Qualified Dishwasher, ENERGY STAR Qualified Refrigerator, Microwave, Range, Range Hood, Refrigerator
- Laundry features:Electric Dryer Hookup, Exterior Access, In Basement, Washer Hookup
- Amenities:Gas Water Heater
Parking
- Total parking spaces:4
- Parking description:Off Street, Paved, Paved Drive, Tandem
New listings near 1582 Varnum Ave
- New
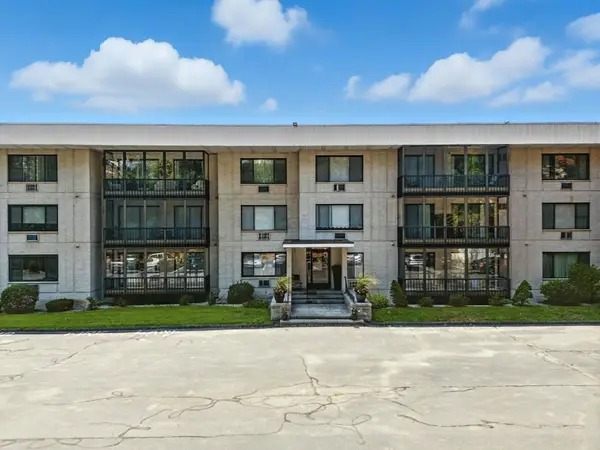 $359,900Active2 beds 2 baths1,106 sq. ft.
234 Nesmith St #8, Lowell, MA 01852
MLS# 73579908Listed by: Christine E. Natale, Broker - New
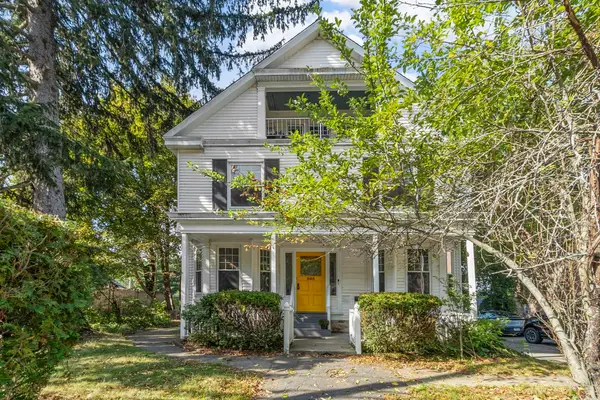 $865,000Active7 beds 3 baths3,426 sq. ft.
305 Nesmith St, Lowell, MA 01852
MLS# 73579588Listed by: RE/MAX Innovative Properties - Open Sun, 11:30am to 1pmNew
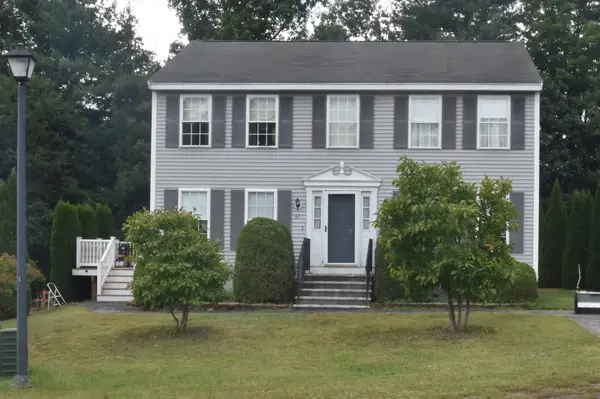 $644,900Active3 beds 2 baths1,700 sq. ft.
65 Photine Drive, Lowell, MA 01854
MLS# 73579514Listed by: Keller Williams Realty-Merrimack - Open Sun, 11am to 1pmNew
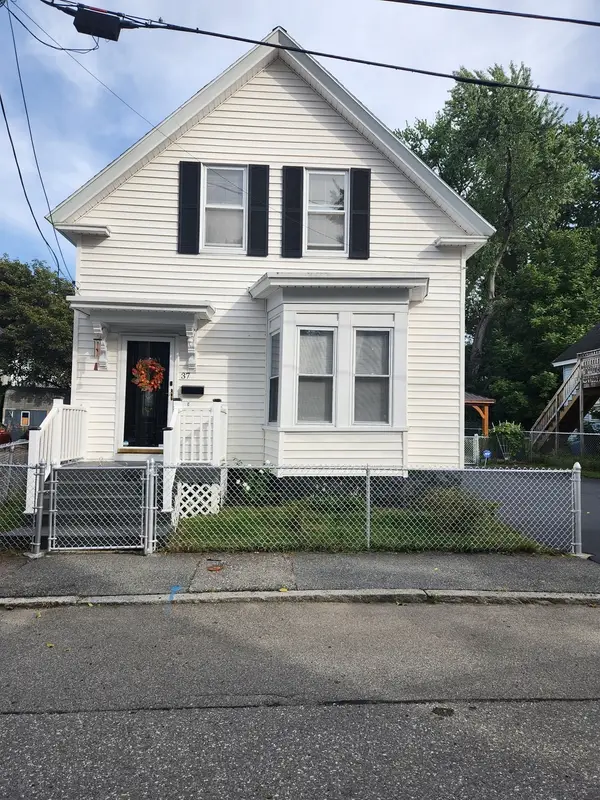 $575,000Active3 beds 1 baths1,534 sq. ft.
37 Barclay Street, Lowell, MA 01851
MLS# 73579388Listed by: Keller Williams Realty - Open Sun, 10:30am to 2pm
 $498,900Active2 beds 2 baths1,402 sq. ft.
99 Manchester St Unit 99a #A, Lowell, MA 01852
MLS# 73558682Listed by: MyPlace Realty - New
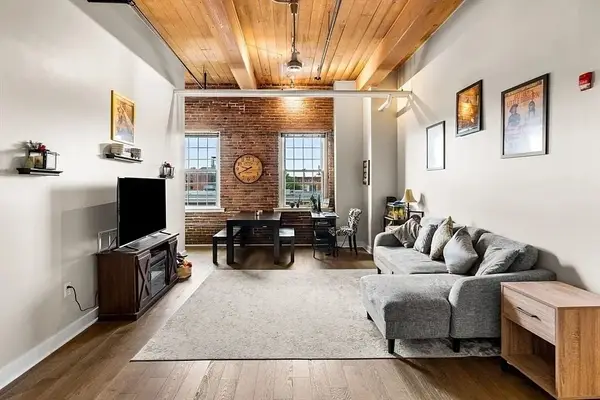 $455,000Active2 beds 2 baths1,185 sq. ft.
130 John St #459, Lowell, MA 01852
MLS# 73579269Listed by: eXp Realty LLC - Corporate Office - Open Sun, 12 to 2pmNew
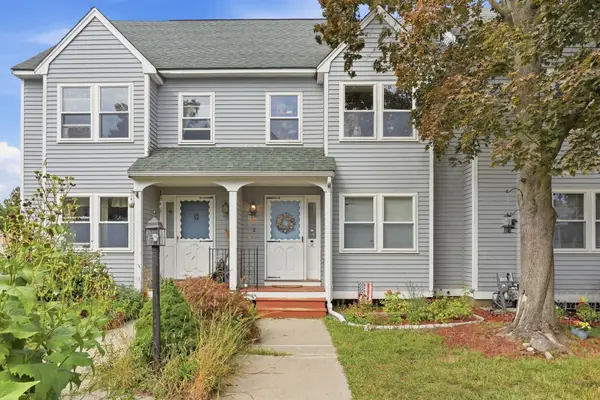 $399,900Active3 beds 3 baths1,257 sq. ft.
97 Forest #2, Lowell, MA 01851
MLS# 73579309Listed by: Keller Williams Realty-Merrimack - Open Sun, 12 to 2pmNew
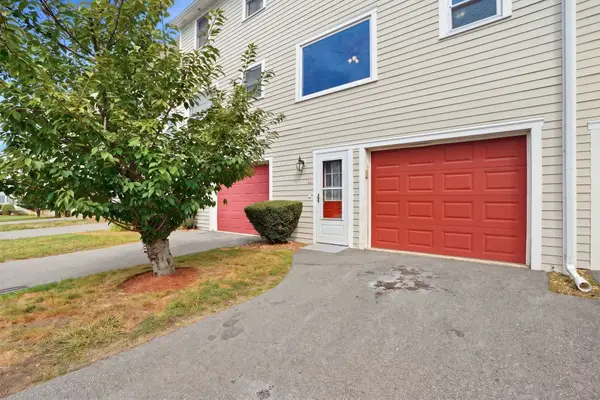 $389,999Active2 beds 2 baths1,061 sq. ft.
106 Park Ave W #D5, Lowell, MA 01852
MLS# 73579330Listed by: RE/MAX Innovative Properties - Open Sun, 11am to 12:30pmNew
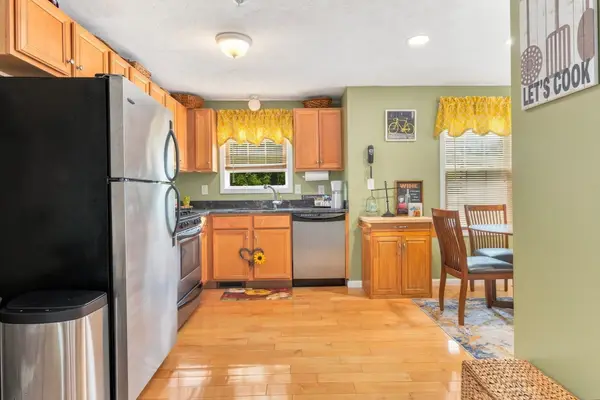 $425,000Active2 beds 2 baths1,079 sq. ft.
417 Hildreth St #5, Lowell, MA 01850
MLS# 73579207Listed by: eXp Realty LLC - Corporate Office - Open Sun, 11am to 1pmNew
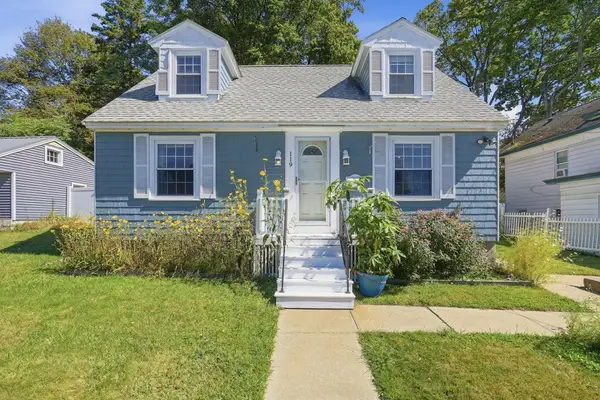 $449,000Active3 beds 1 baths1,397 sq. ft.
119 Beech St, Lowell, MA 01850
MLS# 73578747Listed by: Keller Williams Realty-Merrimack


Protect your home and budget from life's surprises with an Assurant Home Warranty, backed by a partner that supports you through every step of homeownership. Explore Plans.
© 2026 Better Homes and Gardens Real Estate LLC. An Anywhere Real Estate company. All rights reserved. Better Homes and Gardens® Real Estate is a registered trademark owned by Meredith Operations Corporation, licensed to Better Homes and Gardens Real Estate LLC and used with permission. Better Homes and Gardens Real Estate LLC fully supports the principles of the Fair Housing Act and the Equal Opportunity Act. Listing information is deemed reliable but is not guaranteed accurate.
Each office is independently owned and operated.
Any services or products provided by third parties are not provided by, affiliated with or related to Better Homes and Gardens Real Estate LLC, or its affiliated companies.