
92 Swan Street #207, Lowell, MA 01852
Local realty services provided by:Better Homes and Gardens Real Estate The Masiello Group
92 Swan Street #207,Lowell, MA 01852
$399,000
- 2 Beds
- 2 Baths
- 1,210 sq. ft.
- Condominium
- Active
Listed by: roland draper, roland draper
Office: members realty group
MLS#:73589607
Source:MLSPIN
Price summary
- Price:$399,000
- Price per sq. ft.:$329.75
- Monthly HOA dues:$395
About this home
Desirable townhome in sought after Woodland Park on Chelmsford line, 2 minutes from Rt. 495/Lowell Connector & Rt. 3 yet set in a country setting surrounded by trees, grass & classic stone walls. Two off-street parking spots outside your front door & enter into a tiled foyer & sun-lit living room. Formal, open concept dining room has slider to deck & area for grill. Galley kitchen is fully-applianced with 7-year young stainless steel fridge, microwave, range, dishwasher, sink & wood cabinets & granite counter tops. Built-in peninsula for casual dining. Convenient half-bath located off kitchen. Second floor offers two spacious bedrooms with professional-cleaned wall-to-wall berber. The master bedroom has a walk-in closet. Attic space with pull-down stairs provides ample storage. Full bath is located adjacent to each bedroom. Full basement for washer & dryer hookups with plenty of additional storage for workshop/hobby use. Washer & dryer included. Rare opportunity in an owner-occupied complex!...
Contact an agent
Home facts
- Year built:1989
- Listing ID #:73589607
- Updated:October 14, 2026 at 11:18 AM
Rooms and interior
- Bedrooms:2
- Total bathrooms:2
- Full bathrooms:1
- Half bathrooms:1
- Rooms Total:4
- Flooring:Carpet, Hardwood, Tile
- Kitchen Description:Dishwasher, Microwave, Range, Refrigerator
- Living area:1,210 sq. ft.
Heating and cooling
- Cooling:1 Cooling Zone, Central Air
- Heating:Forced Air, Natural Gas
- Central air:Yes
Structure and exterior
- Roof:Shingle
- Year built:1989
- Building area:1,210 sq. ft.
- Exterior Features:Deck - Composite, Professional Landscaping, Sprinkler System
Utilities
- Water:Public
- Sewer:Public Sewer
Finances and disclosures
- Price:$399,000
- Price per sq. ft.:$329.75
- Tax amount:$4,322 (2027)
Features and amenities
- Appliances:Dishwasher, Microwave, Range, Refrigerator
- Laundry features:Electric Dryer Hookup, Gas Dryer Hookup, In Basement, In Unit, Washer Hookup
Parking
- Total parking spaces:2
- Parking description:Deeded, Off Street, Tandem
New listings near 92 Swan Street #207
- Open Sat, 1:30 to 3pmNew
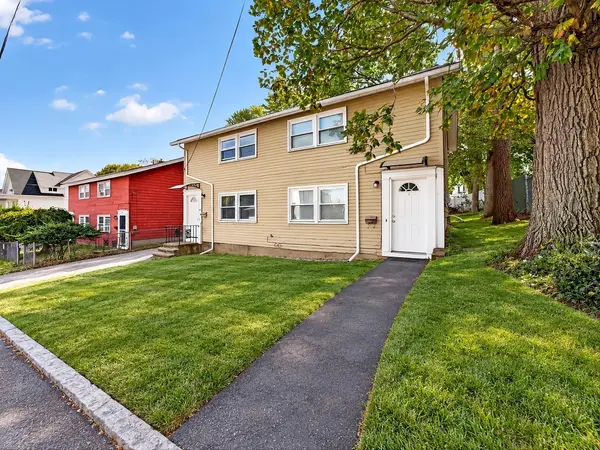 $679,900Active4 beds 2 baths1,872 sq. ft.
68-70 B Street, Lowell, MA 01851
MLS# 73590333Listed by: Steve Bremis Realty Group - New
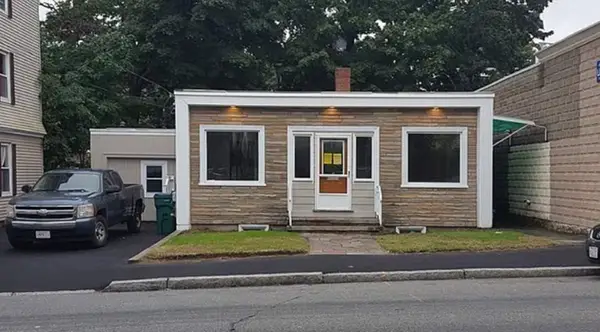 $549,949Active5 beds 2 baths1,422 sq. ft.
142 University Avenue, Lowell, MA 01854
MLS# 73590319Listed by: Keller Williams Realty-Merrimack - Open Sat, 10 to 11:30amNew
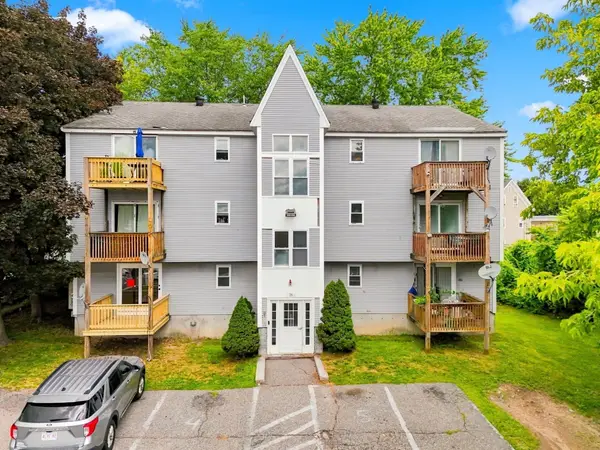 $319,900Active3 beds 1 baths1,085 sq. ft.
28 Ware St #1, Lowell, MA 01851
MLS# 73590083Listed by: eXp Realty LLC - New
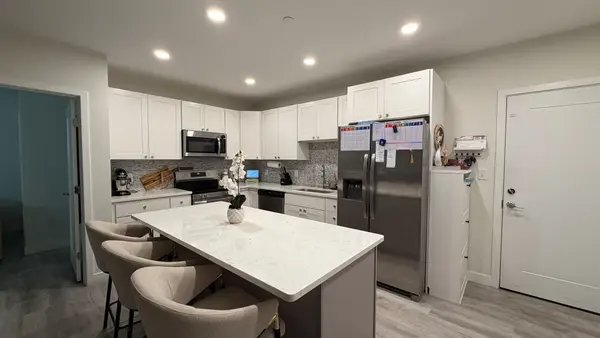 $351,800Active2 beds 2 baths1,010 sq. ft.
652 Merrimack St #203, Lowell, MA 01854
MLS# 73590185Listed by: CHAPA Portfolio Realty LLC - New
 $399,000Active2 beds 1 baths845 sq. ft.
47 Pemberton St, Lowell, MA 01850
MLS# 73589963Listed by: Prime Choice Real Estate - Open Thu, 4:30 to 6pmNew
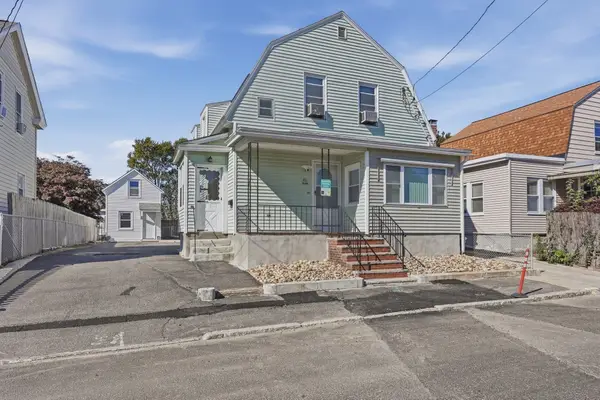 $719,000Active6 beds 2 baths2,124 sq. ft.
40 Bunker Hill Ave, Lowell, MA 01850
MLS# 73589368Listed by: Lamacchia Realty, Inc. - New
 $495,000Active5 beds 2 baths1,788 sq. ft.
76 Fremont St, Lowell, MA 01850
MLS# 73588992Listed by: Home For All Realty LLC - Open Sat, 12 to 1:30pmNew
 $365,000Active3 beds 1 baths1,656 sq. ft.
56 Read St, Lowell, MA 01850
MLS# 73589047Listed by: Real Broker MA, LLC - New
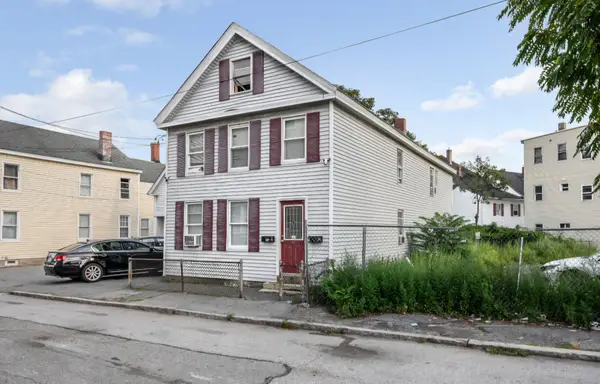 $549,900Active6 beds 2 baths2,234 sq. ft.
17 Auburn St, Lowell, MA 01852
MLS# 73588896Listed by: Premier Properties


Protect your home and budget from life's surprises with an Assurant Home Warranty, backed by a partner that supports you through every step of homeownership. Explore Plans.
© 2026 Better Homes and Gardens Real Estate LLC. An Anywhere Real Estate company. All rights reserved. Better Homes and Gardens® Real Estate is a registered trademark owned by Meredith Operations Corporation, licensed to Better Homes and Gardens Real Estate LLC and used with permission. Better Homes and Gardens Real Estate LLC fully supports the principles of the Fair Housing Act and the Equal Opportunity Act. Listing information is deemed reliable but is not guaranteed accurate.
Each office is independently owned and operated.
Any services or products provided by third parties are not provided by, affiliated with or related to Better Homes and Gardens Real Estate LLC, or its affiliated companies.