
68 Waldo St, Lowell, MA 01852
Local realty services provided by:Better Homes and Gardens Real Estate The Shanahan Group
68 Waldo St,Lowell, MA 01852
$519,900
- 4 Beds
- 2 Baths
- 1,469 sq. ft.
- Single family
- Active
Upcoming open houses
- Sat, Aug 1511:00 am - 01:00 pm
- Sun, Aug 1611:00 am - 01:00 pm
Listed by: makayla carney
Office: keller williams realty-merrimack
MLS#:73562431
Source:MLSPIN
Price summary
- Price:$519,900
- Price per sq. ft.:$353.91
About this home
Welcome to this move-in ready 4-bedroom, 1.5-bath home featuring hardwood flooring and plenty of natural light throughout. The main level offers two bedrooms, a full bath, a bright living room, and a kitchen complete with brand-new appliances. Upstairs, you’ll find two additional spacious bedrooms and a convenient half bath. Outside, enjoy a yard with a storage shed and off-street parking. Conveniently located near shopping, dining, schools, parks, public transportation, and major highway access, this home offers comfort and convenience both inside and out.
Contact an agent
Home facts
- Year built:1964
- Listing ID #:73562431
- Updated:August 13, 2026 at 08:01 PM
Rooms and interior
- Bedrooms:4
- Total bathrooms:2
- Full bathrooms:1
- Half bathrooms:1
- Rooms Total:8
- Flooring:Hardwood
- Kitchen Description:Dishwasher, Microwave, Range, Refrigerator
- Basement Description:Unfinished
- Living area:1,469 sq. ft.
Heating and cooling
- Heating:Baseboard, Natural Gas
Structure and exterior
- Roof:Shingle
- Year built:1964
- Building area:1,469 sq. ft.
- Lot area:0.18 Acres
- Architectural Style:Cape
- Construction Materials:Frame
- Exterior Features:Storage
- Foundation Description:Concrete Perimeter
Utilities
- Water:Public
- Sewer:Public Sewer
Finances and disclosures
- Price:$519,900
- Price per sq. ft.:$353.91
- Tax amount:$4,886 (2025)
Features and amenities
- Appliances:Dishwasher, Microwave, Range, Refrigerator
- Amenities:Gas Water Heater
Parking
- Total parking spaces:4
- Parking description:Off Street, Paved, Paved Drive
New listings near 68 Waldo St
- New
 $459,900Active4 beds 2 baths2,250 sq. ft.
41 Mount Vernon St, Lowell, MA 01854
MLS# 73563204Listed by: Century 21 Cardinal - Open Sun, 2 to 4pmNew
 $649,900Active7 beds 3 baths3,550 sq. ft.
201 Nesmith Street, Lowell, MA 01852
MLS# 73562907Listed by: Century 21 Your Way - Open Sat, 11am to 1pmNew
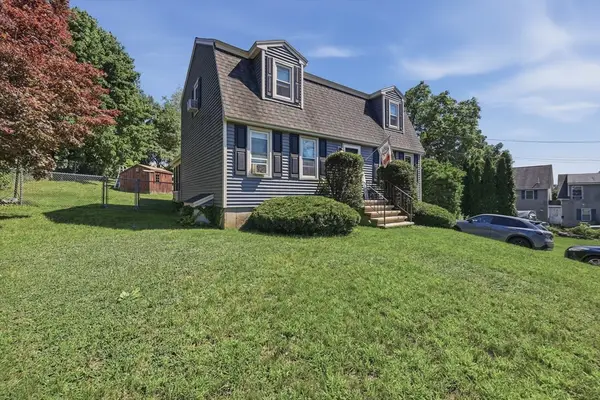 $600,000Active4 beds 2 baths1,918 sq. ft.
251 Totman Street, Lowell, MA 01854
MLS# 73562496Listed by: Lamacchia Realty, Inc. - Open Sat, 11am to 12:30pmNew
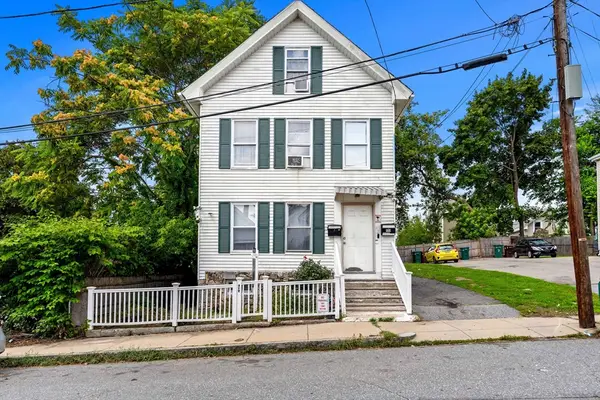 $609,000Active5 beds 2 baths2,109 sq. ft.
42 Albion Street, Lowell, MA 01850
MLS# 73562555Listed by: Access - New
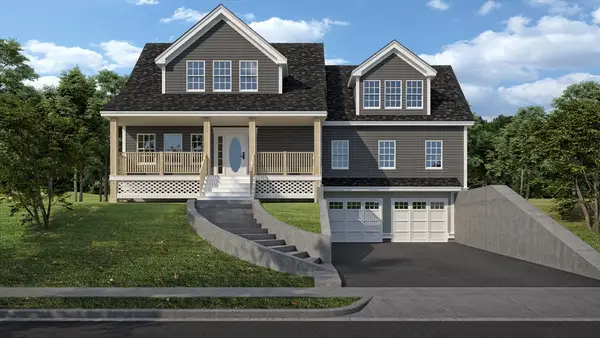 $869,000Active4 beds 4 baths2,800 sq. ft.
82 Christian Street, Lowell, MA 01850
MLS# 73562571Listed by: DiPietro Group Real Estate - Open Sat, 1 to 3pmNew
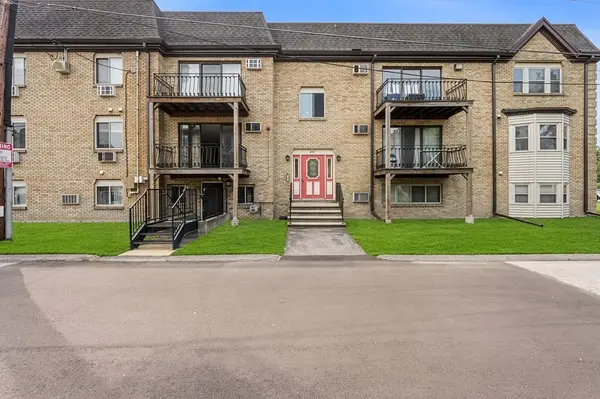 $259,000Active1 beds 1 baths745 sq. ft.
345 Pawtucket Blvd #14, Lowell, MA 01854
MLS# 73562361Listed by: Redfin Corp. - Open Thu, 4:30 to 6pmNew
 $424,999Active2 beds 2 baths1,644 sq. ft.
38 Farmland Rd #C, Lowell, MA 01850
MLS# 73562373Listed by: Foundation Brokerage Group - Open Sat, 9:30 to 11amNew
 $439,000Active3 beds 1 baths1,166 sq. ft.
34 Daniels St #34, Lowell, MA 01852
MLS# 73562399Listed by: Keller Williams Realty-Merrimack - Open Fri, 5 to 6:30pmNew
 $465,000Active2 beds 2 baths1,382 sq. ft.
130 John Street #358, Lowell, MA 01852
MLS# 73562165Listed by: Lamacchia Realty, Inc.


Protect your home and budget from life's surprises with an Assurant Home Warranty, backed by a partner that supports you through every step of homeownership. Explore Plans.
© 2026 Better Homes and Gardens Real Estate LLC. An Anywhere Real Estate company. All rights reserved. Better Homes and Gardens® Real Estate is a registered trademark owned by Meredith Operations Corporation, licensed to Better Homes and Gardens Real Estate LLC and used with permission. Better Homes and Gardens Real Estate LLC fully supports the principles of the Fair Housing Act and the Equal Opportunity Act. Listing information is deemed reliable but is not guaranteed accurate.
Each office is independently owned and operated.
Any services or products provided by third parties are not provided by, affiliated with or related to Better Homes and Gardens Real Estate LLC, or its affiliated companies.