
37 South Whipple Street, Lowell, MA 01852
Local realty services provided by:Better Homes and Gardens Real Estate The Masiello Group
37 South Whipple Street,Lowell, MA 01852
$469,969
- 3 Beds
- 2 Baths
- 1,394 sq. ft.
- Single family
- Active
Upcoming open houses
- Sat, Nov 0701:00 pm - 03:00 pm
- Sun, Nov 0812:00 pm - 02:00 pm
Listed by: the espinola group, kelly espinola
Office: keller williams realty-merrimack
MLS#:73598076
Source:MLSPIN
Price summary
- Price:$469,969
- Price per sq. ft.:$337.14
About this home
Welcome to 37 South Whipple Street in Lowell! This charming 3-bedroom, 1.5 bath home offers plenty of character, space, and convenience in a great commuter location. Come inside and you’ll immediately notice the beautiful wide-plank wood floors and classic details throughout the first floor. The spacious living and dining areas offer plenty of room for entertaining, while the kitchen features stainless steel appliances, ample cabinet space, and a center island with additional seating and workspace. Upstairs you’ll find three comfortable bedrooms, with mini-split systems providing added comfort. The home also offers a dedicated laundry area and plenty of additional storage. The basement provides even more usable space and is currently set up as a recreation/game area, complete with the character of the home’s original stone foundation. A very spacious attic adds additional storage options. Conveniently located just minutes from major highways, shopping, restaurants, and other area amenities, with a neighborhood park just a short distance away. This home combines classic New England character with the space and convenience today’s buyers are looking for. Join us on Saturday 1-3pm and Sunday from 12-2pm at our Open House!...
Contact an agent
Home facts
- Year built:1900
- Listing ID #:73598076
- Updated:November 03, 2026 at 10:58 PM
Rooms and interior
- Bedrooms:3
- Total bathrooms:2
- Full bathrooms:1
- Half bathrooms:1
- Rooms Total:6
- Flooring:Carpet, Flooring - Hardwood, Tile, Vinyl, Wood
- Dining Description:Chair Rail, Hardwood, Open Floorplan, Overhead, Wainscoting, Window(s) - Bay/Bow/Box
- Kitchen Description:ENERGY STAR Qualified Dishwasher, ENERGY STAR Qualified Refrigerator, Flooring - Hardwood, Gas Stove, Kitchen Island, Lighting - Overhead, Microwave, Pantry, Range, Recessed Lighting, Stainless Steel Appliances, Wainscoting
- Basement Description:Concrete, Full, Partially Finished, Sump Pump
- Living area:1,394 sq. ft.
Heating and cooling
- Cooling:3 Cooling Zones, 3 or More, Ductless, Heat Pump
- Heating:Ductless, Electric Baseboard, Heat Pump, Natural Gas
Structure and exterior
- Roof:Asphalt/Composition Shingles
- Year built:1900
- Building area:1,394 sq. ft.
- Lot area:0.06 Acres
- Lot Features:Corner Lot
- Architectural Style:Colonial
- Construction Materials:Frame
- Exterior Features:Rain Gutters
- Foundation Description:Stone
Schools
- High school:Lowell High School
- Middle school:Benjamin F. Butler Middle Scho
- Elementary school:Moody Elementary School
Utilities
- Water:Public
- Sewer:Public Sewer
Finances and disclosures
- Price:$469,969
- Price per sq. ft.:$337.14
- Tax amount:$4,459 (2026)
Features and amenities
- Appliances:ENERGY STAR Qualified Dishwasher, ENERGY STAR Qualified Refrigerator, ENERGY STAR Qualified Washer, Microwave, Range
- Laundry features:ENERGY STAR Qualified Washer, Electric Dryer Hookup, Flooring - Vinyl, In Basement, Lighting - Overhead, Washer Hookup
- Amenities:Entrance Foyer, Gas Water Heater, Internet Available - Broadband, Lighting - Sconce
Parking
- Total parking spaces:3
- Parking description:Detached, Garage Faces Side, Off Street, On Street, Paved, Paved Drive
- Garage:Yes
- Garage spaces:1
New listings near 37 South Whipple Street
- New
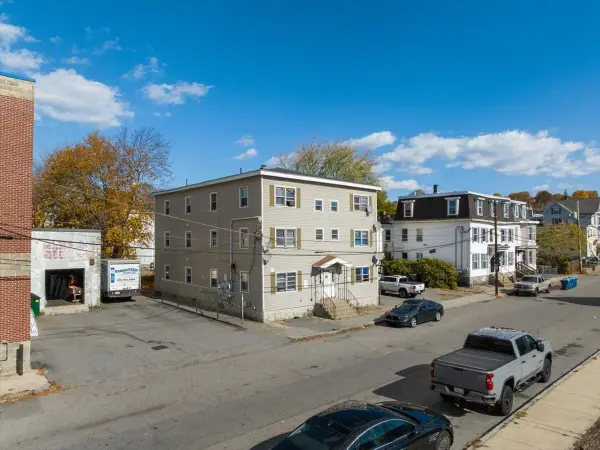 $1,650,000Active12 beds 1 baths5,400 sq. ft.
14-16 2nd Street, Lowell, MA 01850
MLS# 73598237Listed by: Keynova Group LLC - Open Sat, 11am to 1pmNew
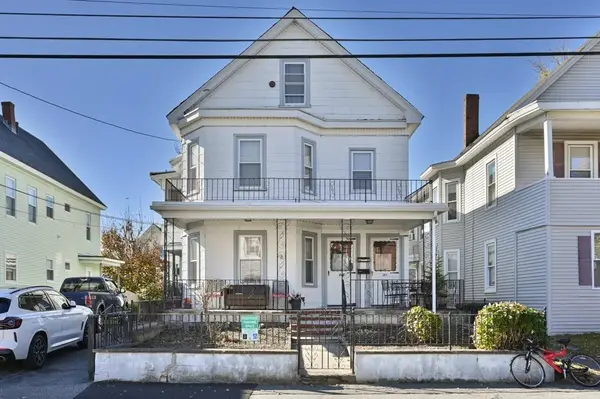 $559,900Active4 beds 2 baths3,081 sq. ft.
341-343 High St, Lowell, MA 01852
MLS# 73598121Listed by: CCC Realty Inc. - Open Sun, 1 to 3pmNew
 $599,000Active6 beds 3 baths3,008 sq. ft.
448 Stevens Street, Lowell, MA 01851
MLS# 73598064Listed by: Dick Lepine Real Estate,Inc. - Open Sat, 12 to 2pmNew
 $399,000Active3 beds 2 baths1,332 sq. ft.
26 Farmland Road #A, Lowell, MA 01850
MLS# 73597651Listed by: Lamacchia Realty, Inc. - New
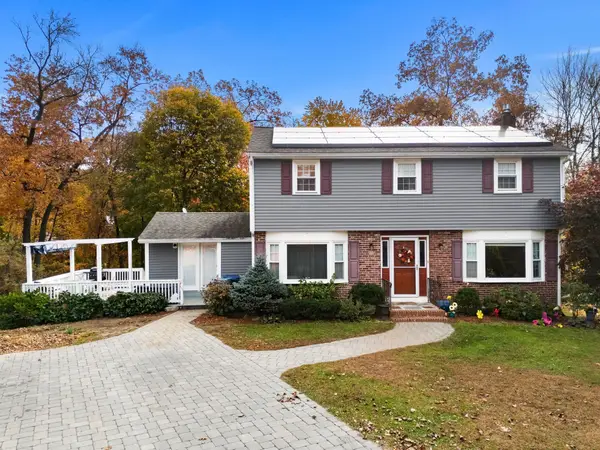 $785,000Active5 beds 4 baths3,134 sq. ft.
88 Elliott Dr, Lowell, MA 01852
MLS# 73596791Listed by: Coldwell Banker Realty - Lowell - New
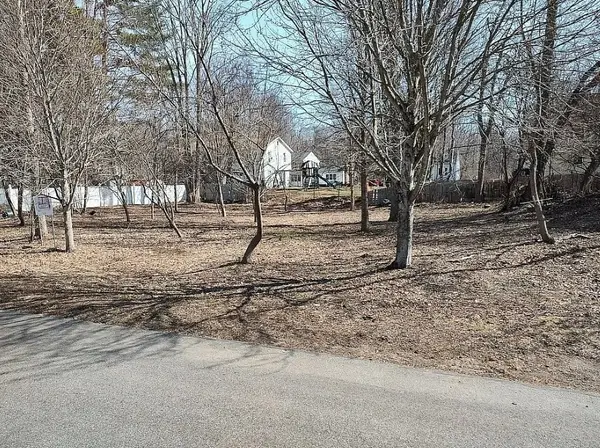 $139,000Active0.28 Acres
51-57 Shirley Ave, Lowell, MA 01854
MLS# 73596677Listed by: Debella Realty Corp - New
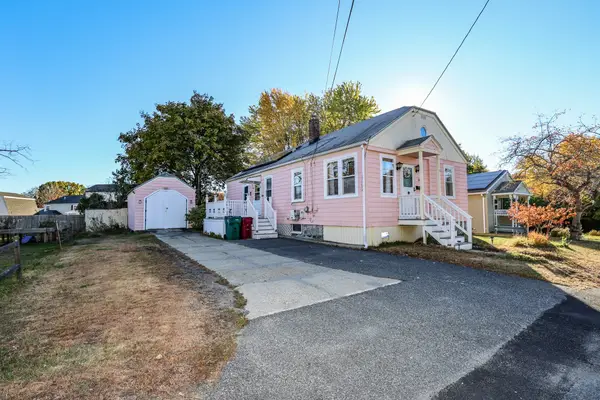 $439,000Active2 beds 1 baths1,056 sq. ft.
60 Columbia Rd, Lowell, MA 01854
MLS# 73596486Listed by: Keller Williams Realty Metropolitan - New
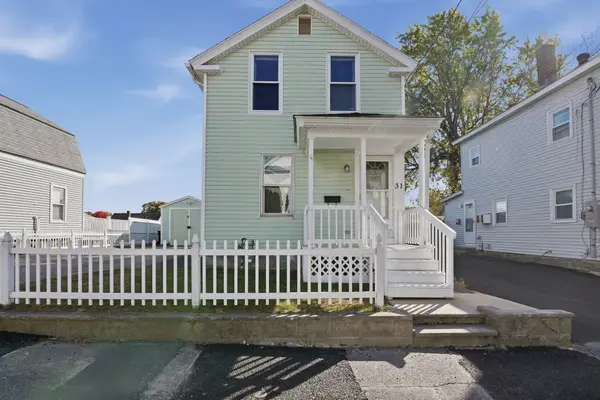 $375,000Active2 beds 1 baths941 sq. ft.
31 Bunker Hill Ave, Lowell, MA 01850
MLS# 73596532Listed by: Lamacchia Realty, Inc. - New
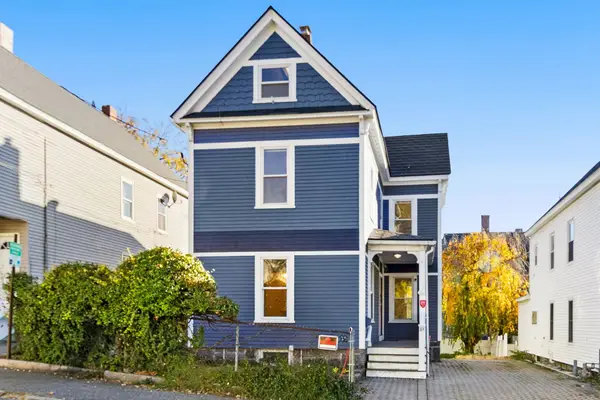 $475,000Active3 beds 2 baths2,155 sq. ft.
35 Seventh St, Lowell, MA 01850
MLS# 73596259Listed by: Real Broker MA, LLC


Protect your home and budget from life's surprises with an Assurant Home Warranty, backed by a partner that supports you through every step of homeownership. Explore Plans.
© 2026 Better Homes and Gardens Real Estate LLC. An Anywhere Real Estate company. All rights reserved. Better Homes and Gardens® Real Estate is a registered trademark owned by Meredith Operations Corporation, licensed to Better Homes and Gardens Real Estate LLC and used with permission. Better Homes and Gardens Real Estate LLC fully supports the principles of the Fair Housing Act and the Equal Opportunity Act. Listing information is deemed reliable but is not guaranteed accurate.
Each office is independently owned and operated.
Any services or products provided by third parties are not provided by, affiliated with or related to Better Homes and Gardens Real Estate LLC, or its affiliated companies.