
448 Stevens Street, Lowell, MA 01851
Local realty services provided by:Better Homes and Gardens Real Estate The Shanahan Group
448 Stevens Street,Lowell, MA 01851
$599,000
- 6 Beds
- 3 Baths
- 3,008 sq. ft.
- Multi-family
- Active
Upcoming open houses
- Sun, Nov 0801:00 pm - 03:00 pm
Listed by: salihu mohammed
Office: dick lepine real estate,inc.
MLS#:73598064
Source:MLSPIN
Price summary
- Price:$599,000
- Price per sq. ft.:$199.14
About this home
UPPER HIGHLANDS SPECTACULAR ! A UNIQUELY WONDERFUL SIDE BY SIDE TWO FAMILY !! A MUST SEE !!! Come see this spacious two family waiting for you . One unit consists of 8 rooms, 4 bedrooms and a bath. All hardwood flooring, separate dining area, living room, family room and spacious bedrooms. Attic space with additional spacious storage area. The other unit comes with 4 rooms, 2 bedrooms and 2 baths. Huge basement for more storage space. It has care free vinyl siding, newer windows, doors and off street parking for six plus cars. Property is conveniently located close to everything: Shopping, Parks, T-Station, private and public schools, restaurants, cinema, pharmacy and within close distance of everyday conveniences. Above all, the easiest access to major highways: Rt 3 , 495 & 93. Bring your imagination, see the endless potentials and possibilities this home has to offer. You can easily add more SHINE and VALUE to it. This is ideal for the large extended family who want to live together or the savvy investor looking to add cash flow to their portfolio . AFFORDABLY PRICED ! WON'T LAST !!...
Contact an agent
Home facts
- Year built:1900
- Listing ID #:73598064
- Updated:November 04, 2026 at 03:53 AM
Rooms and interior
- Bedrooms:6
- Total bathrooms:3
- Full bathrooms:3
- Rooms Total:12
- Flooring:Carpet, Hardwood
- Basement Description:Concrete, Full, Interior Entry
- Living area:3,008 sq. ft.
Structure and exterior
- Roof:Shingle
- Year built:1900
- Building area:3,008 sq. ft.
- Lot area:0.14 Acres
- Lot Features:Corner Lot
- Construction Materials:Frame
- Exterior Features:Porch
- Foundation Description:Irregular, Stone
Utilities
- Water:Public
- Sewer:Public Sewer
Finances and disclosures
- Price:$599,000
- Price per sq. ft.:$199.14
- Tax amount:$7,846 (2026)
Parking
- Total parking spaces:6
- Parking description:Off Street, Paved, Paved Drive
New listings near 448 Stevens Street
- New
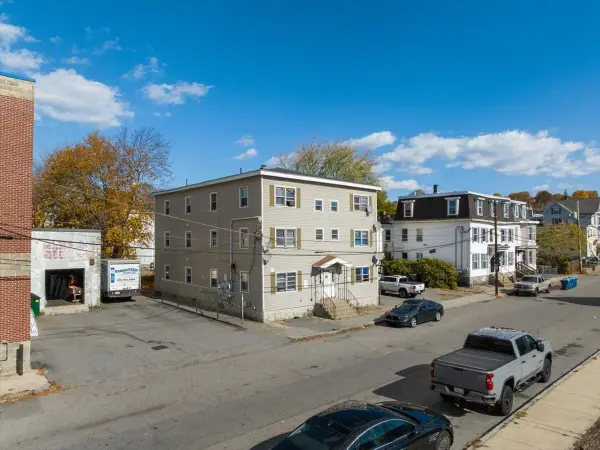 $1,650,000Active12 beds 1 baths5,400 sq. ft.
14-16 2nd Street, Lowell, MA 01850
MLS# 73598237Listed by: Keynova Group LLC - Open Sat, 11am to 1pmNew
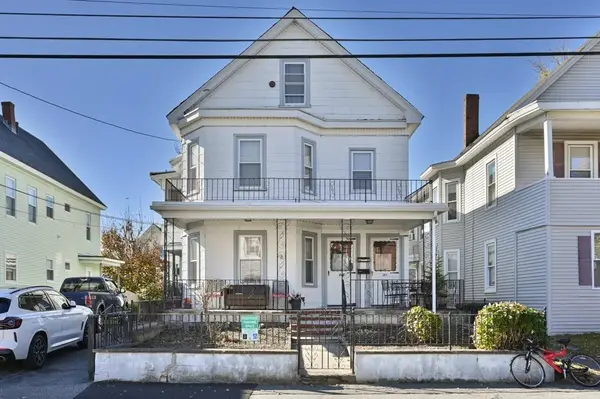 $559,900Active4 beds 2 baths3,081 sq. ft.
341-343 High St, Lowell, MA 01852
MLS# 73598121Listed by: CCC Realty Inc. - Open Sat, 1 to 3pmNew
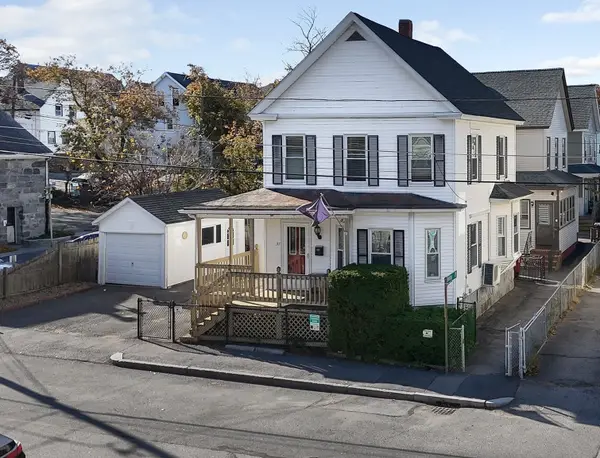 $469,969Active3 beds 2 baths1,394 sq. ft.
37 South Whipple Street, Lowell, MA 01852
MLS# 73598076Listed by: Keller Williams Realty-Merrimack - Open Sat, 12 to 2pmNew
 $399,000Active3 beds 2 baths1,332 sq. ft.
26 Farmland Road #A, Lowell, MA 01850
MLS# 73597651Listed by: Lamacchia Realty, Inc. - New
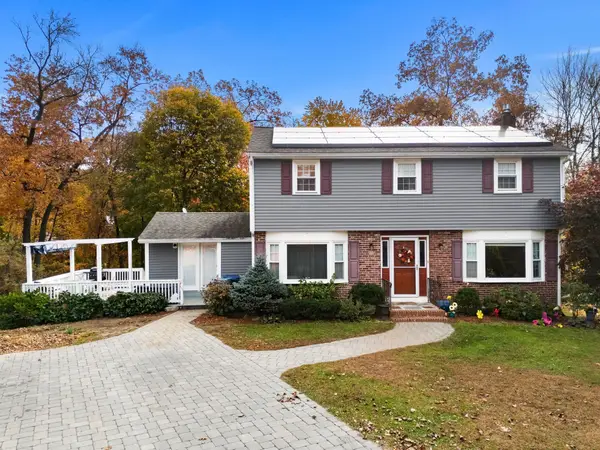 $785,000Active5 beds 4 baths3,134 sq. ft.
88 Elliott Dr, Lowell, MA 01852
MLS# 73596791Listed by: Coldwell Banker Realty - Lowell - New
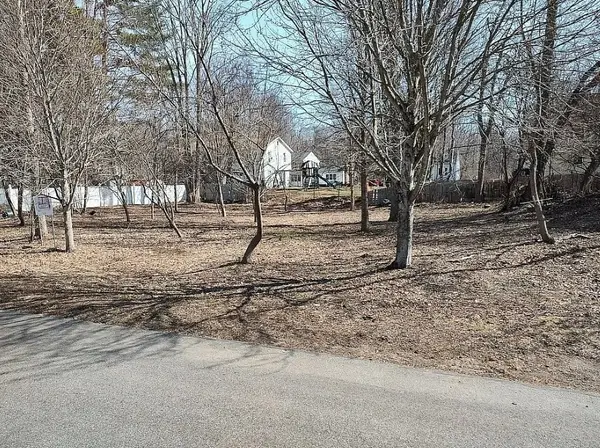 $139,000Active0.28 Acres
51-57 Shirley Ave, Lowell, MA 01854
MLS# 73596677Listed by: Debella Realty Corp - New
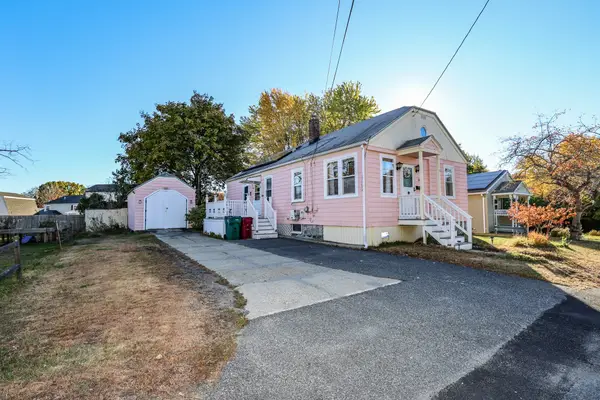 $439,000Active2 beds 1 baths1,056 sq. ft.
60 Columbia Rd, Lowell, MA 01854
MLS# 73596486Listed by: Keller Williams Realty Metropolitan - New
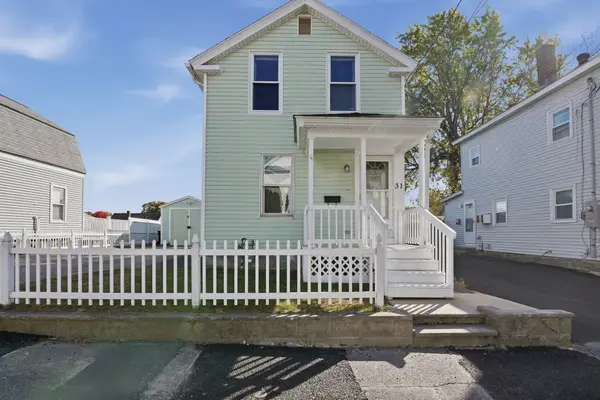 $375,000Active2 beds 1 baths941 sq. ft.
31 Bunker Hill Ave, Lowell, MA 01850
MLS# 73596532Listed by: Lamacchia Realty, Inc. - New
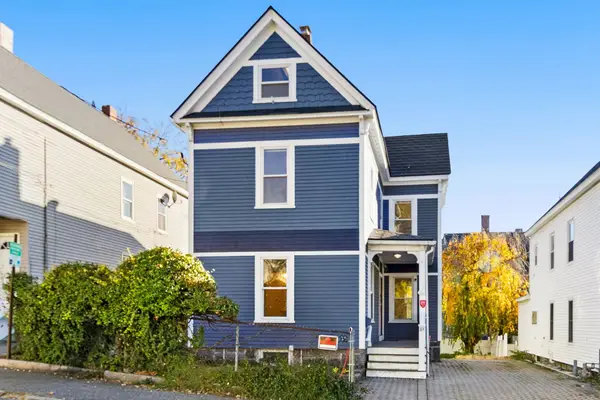 $475,000Active3 beds 2 baths2,155 sq. ft.
35 Seventh St, Lowell, MA 01850
MLS# 73596259Listed by: Real Broker MA, LLC


Protect your home and budget from life's surprises with an Assurant Home Warranty, backed by a partner that supports you through every step of homeownership. Explore Plans.
© 2026 Better Homes and Gardens Real Estate LLC. An Anywhere Real Estate company. All rights reserved. Better Homes and Gardens® Real Estate is a registered trademark owned by Meredith Operations Corporation, licensed to Better Homes and Gardens Real Estate LLC and used with permission. Better Homes and Gardens Real Estate LLC fully supports the principles of the Fair Housing Act and the Equal Opportunity Act. Listing information is deemed reliable but is not guaranteed accurate.
Each office is independently owned and operated.
Any services or products provided by third parties are not provided by, affiliated with or related to Better Homes and Gardens Real Estate LLC, or its affiliated companies.