
38 Walker St #12, Lowell, MA 01854
Local realty services provided by:Better Homes and Gardens Real Estate The Masiello Group
38 Walker St #12,Lowell, MA 01854
$275,000
- 2 Beds
- 1 Baths
- 748 sq. ft.
- Condominium
- Active
Listed by: barbara martin
Office: tesla realty group llc
MLS#:73567286
Source:MLSPIN
Price summary
- Price:$275,000
- Price per sq. ft.:$367.65
- Monthly HOA dues:$290
About this home
This is a quick close property owner does not need to find suitable housing. Build B second level top end unit 12 offers Attic access and 1 assigned parking. This 2 bedroom 1 full bath has hardwood floors in bedrooms and living room, tile in bathroom vinyl in kitchen. New central AC 2021 never been used, new refrigerator, dishwasher and stove about 5 years. Washer and Dryer located in building A lower level. Great location to many amenities, Francis park located behind the unit, Sheehy Memorial Park, and Lowell Motor Boat Club walking distance to Pawtucket Street, Mount Pleasant Golf Club 2 miles away, route 3, 495, and the T Station mins away.More pictures to come. Deferral of Showing till Monday 8/31/2026
Contact an agent
Home facts
- Year built:1981
- Listing ID #:73567286
- Updated:August 24, 2026 at 05:55 PM
Rooms and interior
- Bedrooms:2
- Total bathrooms:1
- Full bathrooms:1
- Rooms Total:4
- Kitchen Description:Dishwasher, Range, Refrigerator, Water Treatment
- Living area:748 sq. ft.
Heating and cooling
- Cooling:Central Air
- Heating:Forced Air, Natural Gas
- Central air:Yes
Structure and exterior
- Roof:Shingle
- Year built:1981
- Building area:748 sq. ft.
- Construction Materials:Frame
Utilities
- Water:Public
- Sewer:Public Sewer
Finances and disclosures
- Price:$275,000
- Price per sq. ft.:$367.65
- Tax amount:$2,799 (2025)
Features and amenities
- Appliances:Dishwasher, Range, Refrigerator, Water Treatment
- Laundry features:Common Area, In Building
Parking
- Total parking spaces:1
- Parking description:Assigned, Off Street
New listings near 38 Walker St #12
- Open Sat, 11am to 1pmNew
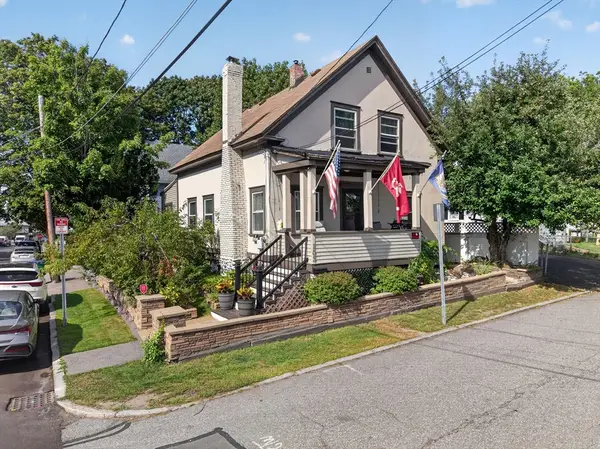 $495,999Active3 beds 2 baths1,248 sq. ft.
103 B Street, Lowell, MA 01851
MLS# 73567237Listed by: Berkshire Hathaway HomeServices Verani Realty - New
 $890,000Active6 beds 2 baths2,490 sq. ft.
45-47 Dracut Street, Lowell, MA 01854
MLS# 73567273Listed by: Dick Lepine Real Estate,Inc. - New
 $689,700Active3 beds 3 baths2,016 sq. ft.
59 Sparks Street, Lowell, MA 01854
MLS# 73567317Listed by: Stephen Lawrenson Real Estate - New
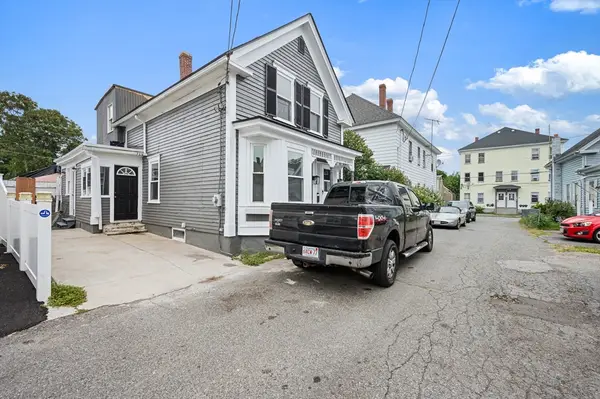 $385,000Active3 beds 1 baths1,427 sq. ft.
4 Pollard Ave, Lowell, MA 01850
MLS# 73567198Listed by: Lowell Real Estate Experts - New
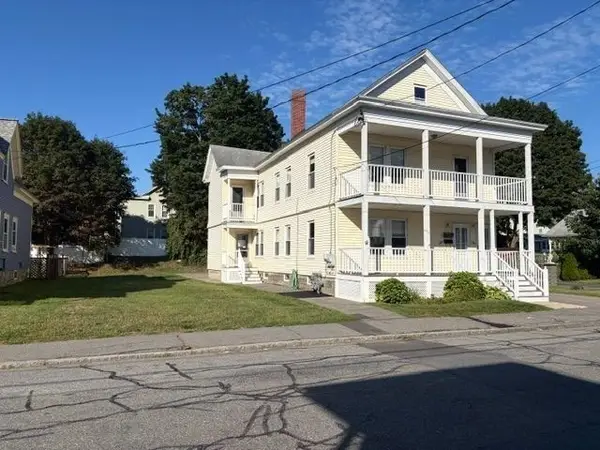 $850,000Active7 beds 2 baths2,768 sq. ft.
44-46 Starbird St, Lowell, MA 01854
MLS# 73567146Listed by: Roy Associates LLC - New
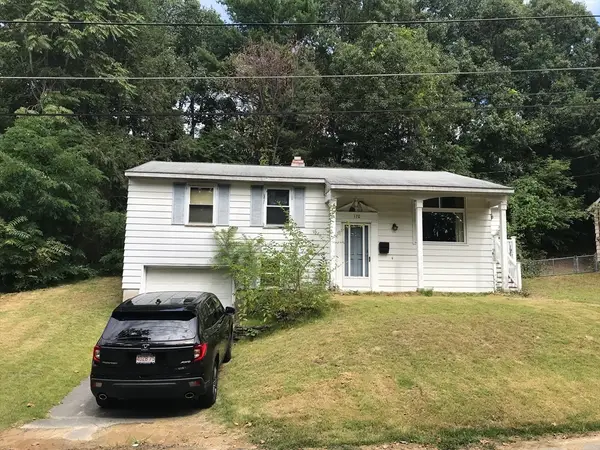 $299,900Active3 beds 1 baths1,481 sq. ft.
170 Bradley St, Lowell, MA 01850
MLS# 73567093Listed by: Re/Max Innovative Properties - New
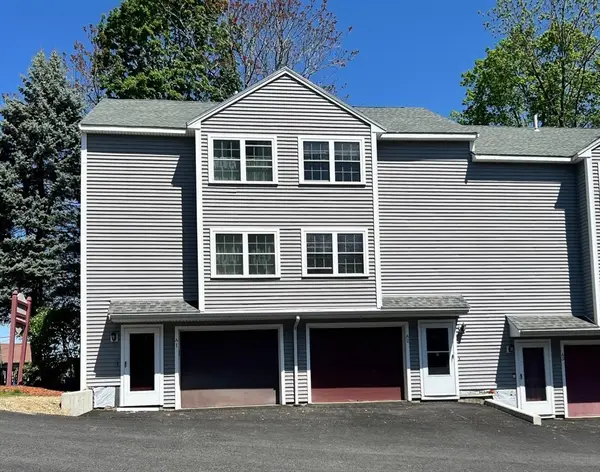 $349,000Active2 beds 2 baths920 sq. ft.
80 Smith St #2A, Lowell, MA 01851
MLS# 73567089Listed by: Greatland Real Estate LLC - Open Sun, 1:30 to 3pmNew
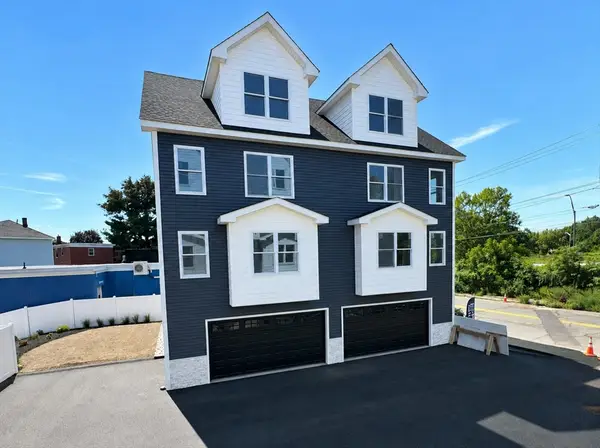 $569,900Active3 beds 3 baths1,700 sq. ft.
562 Gorham Street #05, Lowell, MA 01852
MLS# 73567076Listed by: Prime Choice Real Estate - New
 $420,000Active2 beds 1 baths925 sq. ft.
136 Laurie Ln, Lowell, MA 01854
MLS# 73566798Listed by: Doherty Properties


Protect your home and budget from life's surprises with an Assurant Home Warranty, backed by a partner that supports you through every step of homeownership. Explore Plans.
© 2026 Better Homes and Gardens Real Estate LLC. An Anywhere Real Estate company. All rights reserved. Better Homes and Gardens® Real Estate is a registered trademark owned by Meredith Operations Corporation, licensed to Better Homes and Gardens Real Estate LLC and used with permission. Better Homes and Gardens Real Estate LLC fully supports the principles of the Fair Housing Act and the Equal Opportunity Act. Listing information is deemed reliable but is not guaranteed accurate.
Each office is independently owned and operated.
Any services or products provided by third parties are not provided by, affiliated with or related to Better Homes and Gardens Real Estate LLC, or its affiliated companies.