
39 Mckinley Avenue, Lowell, MA 01851
Local realty services provided by:Better Homes and Gardens Real Estate The Masiello Group
39 Mckinley Avenue,Lowell, MA 01851
$779,000
- 4 Beds
- 3 Baths
- 2,634 sq. ft.
- Single family
- Active
Listed by: jack andrellos, jack andrellos
Office: berkshire hathaway homeservices commonwealth real estate
MLS#:73547701
Source:MLSPIN
Price summary
- Price:$779,000
- Price per sq. ft.:$295.75
About this home
Magnificently renovated (2026) throughout. This “like brand new” gem is nestled on a corner lot and serene side street. This 4-bedroom, 2 ½ bath sundrenched home offers amazing features: new roof, new kitchen, new baths, new floors, new quartz counters throughout, new plumbing, new 200 AMP electric, entirely new 3-zone HVAC system, new central air, new spray foam insulation, new deck, new main water line, & more. Enjoy the gleaming eat-in kitchen with stainless steel appliances, gas stove, & quartz counters, spacious dining room perfect for entertaining, fireplaced family room with wet bar, fireplaced living room, large bedrooms, private office, oversized game room, gorgeous baths, private rear yard, extra-large one-car attached garage, breezeway leading to rear deck, & so much more. As you enter, you will see how the rooms flow seamlessly into one another. This one-of-a-kind opportunity truly has it all, including effortless access to highways, transportation, shopping, dining & more.
Contact an agent
Home facts
- Year built:1964
- Listing ID #:73547701
- Updated:August 24, 2026 at 11:04 AM
Rooms and interior
- Bedrooms:4
- Total bathrooms:3
- Full bathrooms:2
- Half bathrooms:1
- Rooms Total:10
- Flooring:Flooring - Vinyl, Hardwood, Tile, Wood
- Dining Description:Breakfast Bar / Nook, Hardwood, Recessed Lighting, Remodeled
- Bathrooms Description:Bathroom - Half
- Kitchen Description:Breezeway, Countertops - Stone/Granite/Solid, Countertops - Upgraded, Crown Molding, Deck - Exterior, Dishwasher, Disposal, Flooring - Hardwood, Kitchen Island, Microwave, Open Floorplan, Range, Range Hood, Refrigerator
- Basement Description:Bulkhead, Finished, Full, Interior Entry
- Living area:2,634 sq. ft.
Heating and cooling
- Cooling:3 Cooling Zones, Central Air
- Heating:Central, Fireplace, Forced Air
- Central air:Yes
Structure and exterior
- Roof:Shingle
- Year built:1964
- Building area:2,634 sq. ft.
- Lot area:0.19 Acres
- Lot Features:Corner Lot, Level
- Architectural Style:Cape, Shingle
- Construction Materials:Frame
- Exterior Features:Deck - Composite, Professional Landscaping
- Foundation Description:Concrete Perimeter
Schools
- High school:Lowell High School
- Middle school:Contact City
- Elementary school:Contact City
Utilities
- Water:Public
- Sewer:Public Sewer
Finances and disclosures
- Price:$779,000
- Price per sq. ft.:$295.75
Features and amenities
- Appliances:Dishwasher, Disposal, Microwave, Range, Range Hood, Refrigerator
- Laundry features:Dryer Hookup - Electric, Electric Dryer Hookup, Flooring - Vinyl, In Basement, Remodeled, Washer Hookup
- Amenities:Cabinets - Upgraded, Closet, Wet Bar
Parking
- Total parking spaces:5
- Parking description:Attached, Driveway, Garage Door Opener, Garage Faces Side, Off Street, Oversized, Paved, Paved Drive, Storage, Workshop in Garage
- Garage:Yes
- Garage spaces:1
New listings near 39 Mckinley Avenue
- New
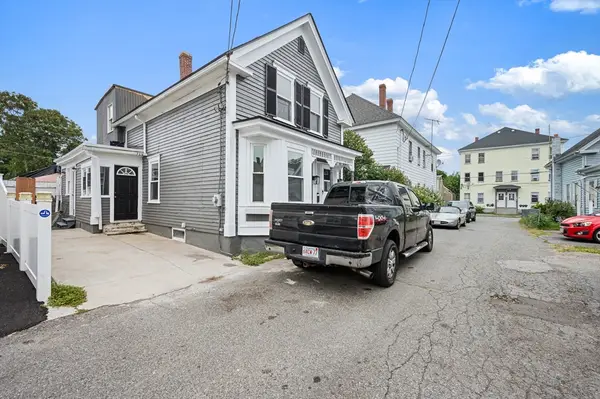 $385,000Active2 beds 1 baths1,427 sq. ft.
4 Pollard Ave, Lowell, MA 01850
MLS# 73567198Listed by: Lowell Real Estate Experts - New
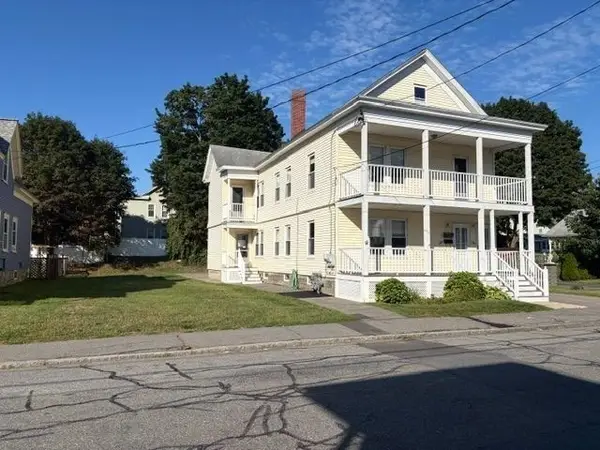 $850,000Active7 beds 2 baths2,768 sq. ft.
44-46 Starbird St, Lowell, MA 01854
MLS# 73567146Listed by: Roy Associates LLC - New
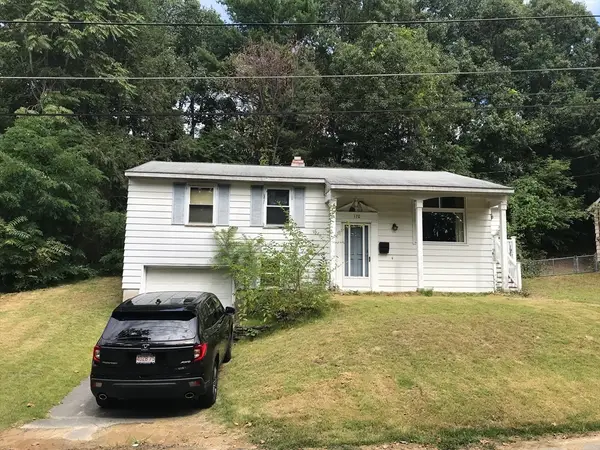 $299,900Active3 beds 1 baths1,481 sq. ft.
170 Bradley St, Lowell, MA 01850
MLS# 73567093Listed by: Re/Max Innovative Properties - New
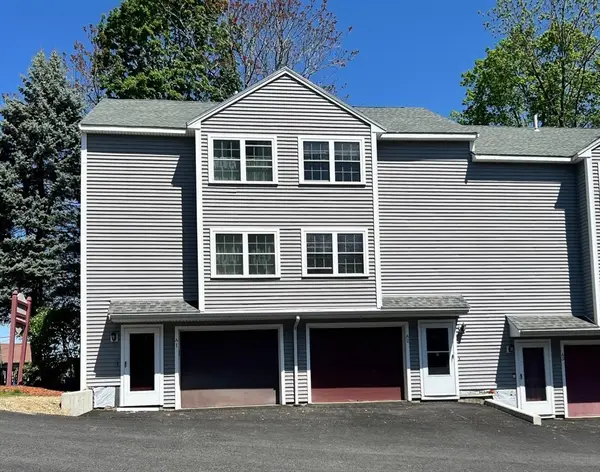 $349,000Active2 beds 2 baths920 sq. ft.
80 Smith St #2A, Lowell, MA 01851
MLS# 73567089Listed by: Greatland Real Estate LLC - Open Sun, 1:30 to 3pmNew
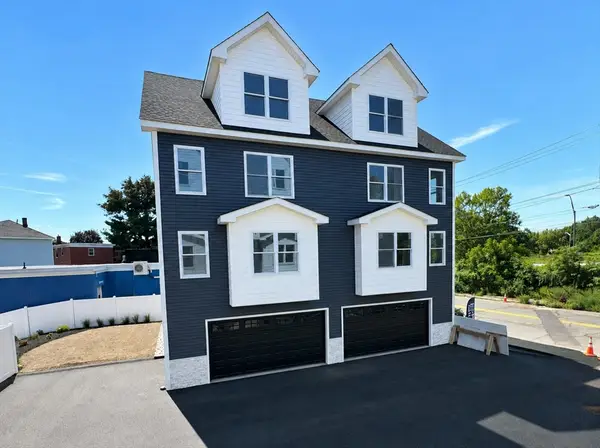 $569,900Active3 beds 3 baths1,700 sq. ft.
562 Gorham Street #05, Lowell, MA 01852
MLS# 73567076Listed by: Prime Choice Real Estate - New
 $420,000Active2 beds 1 baths925 sq. ft.
136 Laurie Ln, Lowell, MA 01854
MLS# 73566798Listed by: Doherty Properties - New
 $615,000Active3 beds 1 baths1,056 sq. ft.
169 Raven, Lowell, MA 01852
MLS# 73566719Listed by: Silver Key Homes Realty - New
 $549,000Active4 beds 1 baths1,669 sq. ft.
41 Alma Street, Lowell, MA 01854
MLS# 73566630Listed by: Dick Lepine Real Estate,Inc. - New
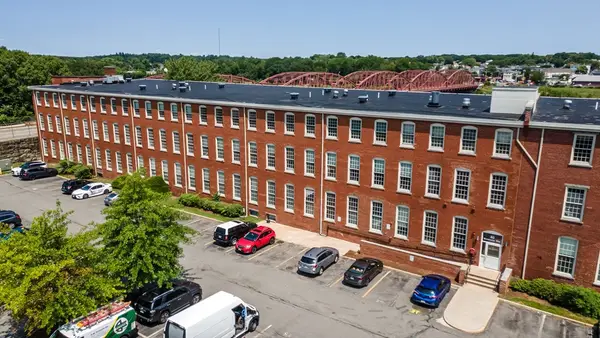 $319,000Active1 beds 1 baths1,069 sq. ft.
35 Riverwalk Way #R201, Lowell, MA 01854
MLS# 73566492Listed by: RE/MAX Innovative Properties - New
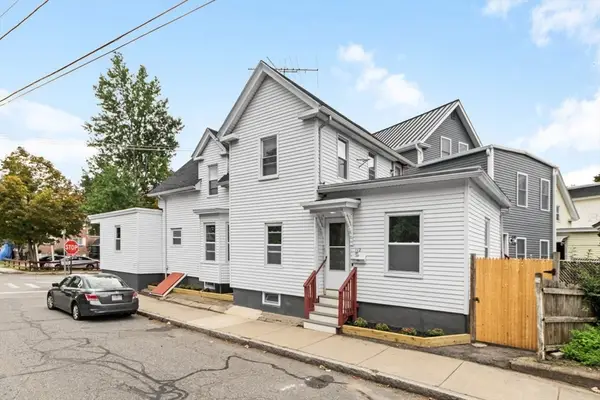 $699,900Active5 beds 3 baths2,047 sq. ft.
112 Hampshire St, Lowell, MA 01850
MLS# 73566329Listed by: Spark Real Estate


Protect your home and budget from life's surprises with an Assurant Home Warranty, backed by a partner that supports you through every step of homeownership. Explore Plans.
© 2026 Better Homes and Gardens Real Estate LLC. An Anywhere Real Estate company. All rights reserved. Better Homes and Gardens® Real Estate is a registered trademark owned by Meredith Operations Corporation, licensed to Better Homes and Gardens Real Estate LLC and used with permission. Better Homes and Gardens Real Estate LLC fully supports the principles of the Fair Housing Act and the Equal Opportunity Act. Listing information is deemed reliable but is not guaranteed accurate.
Each office is independently owned and operated.
Any services or products provided by third parties are not provided by, affiliated with or related to Better Homes and Gardens Real Estate LLC, or its affiliated companies.