
40 Bunker Hill Ave, Lowell, MA 01850
Local realty services provided by:Better Homes and Gardens Real Estate The Masiello Group
Upcoming open houses
- Thu, Oct 1504:30 pm - 06:00 pm
Listed by: sharlynna luong
Office: lamacchia realty, inc.
MLS#:73589368
Source:MLSPIN
Price summary
- Price:$719,000
- Price per sq. ft.:$338.51
About this home
Welcome to this well-maintained duplex, lovingly owned and cared for by the same owner for more than two decades. The first unit features hardwood flooring throughout the first floor and carpeted flooring on the second floor, offering four bedrooms in total. The bright living room opens to a sunny sunroom, while the dining room is conveniently located across from the fully equipped kitchen. A full bathroom completes the layout. The second unit features a kitchen and living room on the first floor, with two bedrooms on the second level. This multi-family property offers ample parking, a spacious shed for additional storage, and a generously sized yard—perfect for summer gatherings, outdoor entertaining, or simply relaxing. Ideally located near UMass Lowell, the property also offers easy access to downtown, just across the bridge. This is a wonderful opportunity to own a versatile multi-family property in a convenient location! EASY-TO-SHOW
Contact an agent
Home facts
- Year built:1930
- Listing ID #:73589368
- Updated:October 14, 2026 at 11:18 AM
Rooms and interior
- Bedrooms:6
- Total bathrooms:2
- Full bathrooms:2
- Rooms Total:11
- Flooring:Carpet, Hardwood, Tile, Vinyl
- Dining Description:Dining Room
- Bathrooms Description:Bathroom With Tub & Shower, Bathroom with Shower Stall
- Kitchen Description:Kitchen, Microwave, Range, Range Hood, Refrigerator
- Basement Description:Full, Unfinished
- Living area:2,124 sq. ft.
Heating and cooling
- Heating:Forced Air, Natural Gas
Structure and exterior
- Year built:1930
- Building area:2,124 sq. ft.
- Lot area:0.09 Acres
- Foundation Description:Stone
Utilities
- Water:Public
- Sewer:Public Sewer
Finances and disclosures
- Price:$719,000
- Price per sq. ft.:$338.51
- Tax amount:$5,659 (2026)
Features and amenities
- Appliances:Microwave, Range, Range Hood, Refrigerator
Parking
- Total parking spaces:5
- Parking description:Off Street, Paved Drive
New listings near 40 Bunker Hill Ave
- Open Sat, 1:30 to 3pmNew
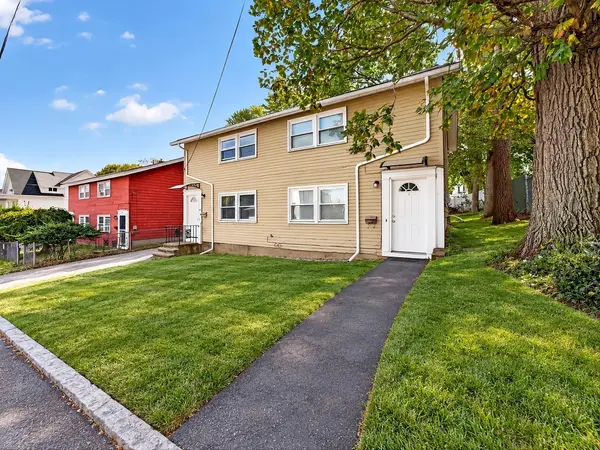 $679,900Active4 beds 2 baths1,872 sq. ft.
68-70 B Street, Lowell, MA 01851
MLS# 73590333Listed by: Steve Bremis Realty Group - New
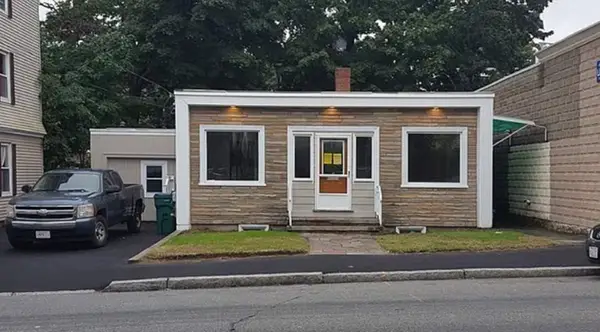 $549,949Active5 beds 2 baths1,422 sq. ft.
142 University Avenue, Lowell, MA 01854
MLS# 73590319Listed by: Keller Williams Realty-Merrimack - Open Sat, 10 to 11:30amNew
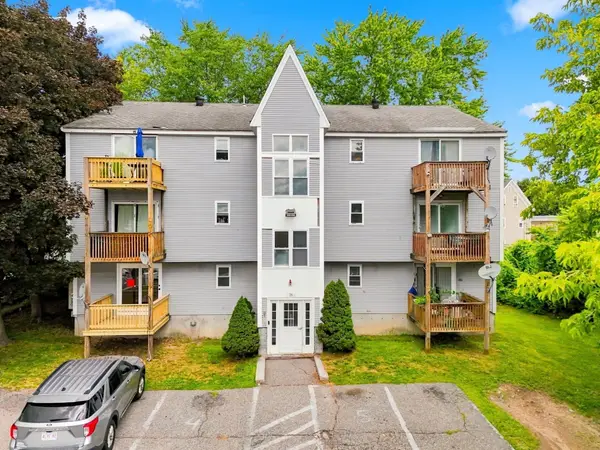 $319,900Active3 beds 1 baths1,085 sq. ft.
28 Ware St #1, Lowell, MA 01851
MLS# 73590083Listed by: eXp Realty LLC - New
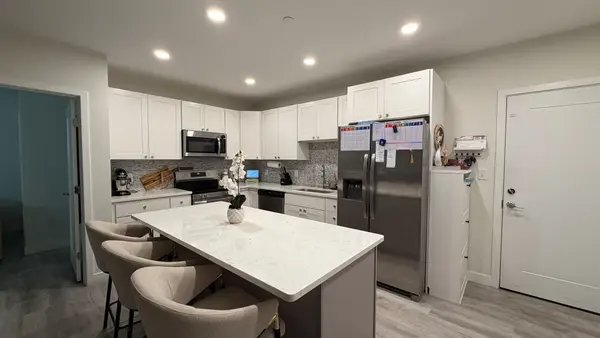 $351,800Active2 beds 2 baths1,010 sq. ft.
652 Merrimack St #203, Lowell, MA 01854
MLS# 73590185Listed by: CHAPA Portfolio Realty LLC - New
 $399,000Active2 beds 1 baths845 sq. ft.
47 Pemberton St, Lowell, MA 01850
MLS# 73589963Listed by: Prime Choice Real Estate - New
 $399,000Active2 beds 2 baths1,210 sq. ft.
92 Swan Street #207, Lowell, MA 01852
MLS# 73589607Listed by: Members Realty Group - New
 $495,000Active5 beds 2 baths1,788 sq. ft.
76 Fremont St, Lowell, MA 01850
MLS# 73588992Listed by: Home For All Realty LLC - Open Sat, 12 to 1:30pmNew
 $365,000Active3 beds 1 baths1,656 sq. ft.
56 Read St, Lowell, MA 01850
MLS# 73589047Listed by: Real Broker MA, LLC - New
 $549,900Active6 beds 2 baths2,234 sq. ft.
17 Auburn St, Lowell, MA 01852
MLS# 73588896Listed by: Premier Properties


Protect your home and budget from life's surprises with an Assurant Home Warranty, backed by a partner that supports you through every step of homeownership. Explore Plans.
© 2026 Better Homes and Gardens Real Estate LLC. An Anywhere Real Estate company. All rights reserved. Better Homes and Gardens® Real Estate is a registered trademark owned by Meredith Operations Corporation, licensed to Better Homes and Gardens Real Estate LLC and used with permission. Better Homes and Gardens Real Estate LLC fully supports the principles of the Fair Housing Act and the Equal Opportunity Act. Listing information is deemed reliable but is not guaranteed accurate.
Each office is independently owned and operated.
Any services or products provided by third parties are not provided by, affiliated with or related to Better Homes and Gardens Real Estate LLC, or its affiliated companies.