
52-54 Bowden St, Lowell, MA 01852
Local realty services provided by:Better Homes and Gardens Real Estate The Shanahan Group
52-54 Bowden St,Lowell, MA 01852
$760,000
- 6 Beds
- 3 Baths
- - sq. ft.
- Multi-family
- Sold
Listed by: sandra spicer
Office: coldwell banker realty - haverhill
MLS#:73553643
Source:MLSPIN
Sorry, we are unable to map this address
Price summary
- Price:$760,000
About this home
Solid two-family home on a low-maintenance lot with 3,000+ sq. ft. of living space. Each first- and second-floor unit offers 2 bedrooms plus a bonus room, providing flexible living space. The third floor features 2 additional bedrooms and a full bath, offering potential for multi-generational living or other uses; buyers should conduct their own due diligence regarding the best use and any required approvals. Property features three electrical panels, some updated plumbing, and two composite decks. Off-street parking for 4 cars. Convenient commuter location, just a few miles to Routes 3 and 495 and less than 2 miles to the commuter rail. A versatile property with excellent potential. Agents please book through ShowingTime. ****Please submit offers by Noon on 7/26***
Contact an agent
Home facts
- Year built:1893
- Listing ID #:73553643
- Updated:September 23, 2026 at 06:55 AM
Rooms and interior
- Bedrooms:6
- Total bathrooms:3
- Full bathrooms:3
- Rooms Total:11
- Flooring:Hardwood, Tile, Wood
- Kitchen Description:Dishwasher, Kitchen, Range, Refrigerator
- Basement Description:Full
Heating and cooling
- Heating:Forced Air, Natural Gas
Structure and exterior
- Roof:Shingle
- Year built:1893
- Lot Features:Easements
- Construction Materials:Frame
- Exterior Features:Balcony/Deck, Deck - Composite, Deck - Wood
- Foundation Description:Stone
Utilities
- Water:Public
- Sewer:Public Sewer
Finances and disclosures
- Price:$760,000
- Tax amount:$7,602 (2025)
Features and amenities
- Appliances:Dishwasher, Range, Refrigerator
- Amenities:Open Floorplan
Parking
- Total parking spaces:4
- Parking description:Off Street, Paved Drive, Shared Driveway
New listings near 52-54 Bowden St
- New
 $299,900Active3 beds 1 baths1,212 sq. ft.
126 W 6th St., Lowell, MA 01850
MLS# 73582065Listed by: Keller Williams Realty - Open Sat, 11:30am to 1pmNew
 $364,900Active2 beds 2 baths1,158 sq. ft.
80 Smith Street #3A, Lowell, MA 01851
MLS# 73582068Listed by: Fitzgerald & Associates - Open Sat, 12 to 1pmNew
 $474,999Active4 beds 2 baths1,677 sq. ft.
11 Harrison St #11, Lowell, MA 01852
MLS# 73582021Listed by: View Real Estate Group - New
 $595,000Active5 beds 3 baths2,148 sq. ft.
559 Chelmsford St, Lowell, MA 01851
MLS# 73581916Listed by: Cameron Prestige, LLC - Open Fri, 4 to 6pmNew
 $500,000Active3 beds 1 baths1,640 sq. ft.
751 Varnum Avenue, Lowell, MA 01854
MLS# 73581762Listed by: Keller Williams Realty Metropolitan - New
 $760,000Active6 beds 2 baths2,818 sq. ft.
94-96 Crawford Street, Lowell, MA 01854
MLS# 73581718Listed by: LAER Realty Partners - Open Sat, 11am to 12:30pmNew
 $500,000Active6 beds 2 baths2,493 sq. ft.
352 Stackpole Street, Lowell, MA 01852
MLS# 73581596Listed by: LAER Realty Partners - New
 $299,900Active2 beds 1 baths856 sq. ft.
1524 Gorham St #106, Lowell, MA 01852
MLS# 73581269Listed by: RE/MAX Innovative Properties - Open Sat, 11am to 12:30pmNew
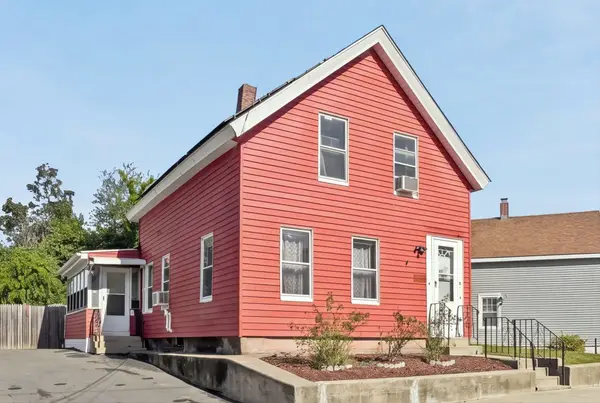 $424,900Active3 beds 1 baths1,116 sq. ft.
48 Jewett Street, Lowell, MA 01850
MLS# 73581275Listed by: Foundation Brokerage Group - New
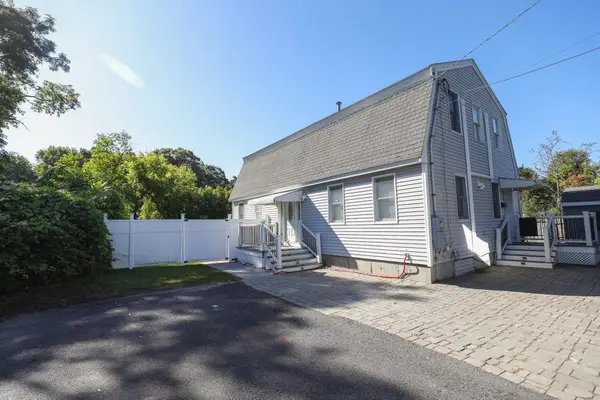 $639,500Active3 beds 2 baths1,824 sq. ft.
43 Duren Ave, Lowell, MA 01851
MLS# 73581352Listed by: Natalie Real Estate


Protect your home and budget from life's surprises with an Assurant Home Warranty, backed by a partner that supports you through every step of homeownership. Explore Plans.
© 2026 Better Homes and Gardens Real Estate LLC. An Anywhere Real Estate company. All rights reserved. Better Homes and Gardens® Real Estate is a registered trademark owned by Meredith Operations Corporation, licensed to Better Homes and Gardens Real Estate LLC and used with permission. Better Homes and Gardens Real Estate LLC fully supports the principles of the Fair Housing Act and the Equal Opportunity Act. Listing information is deemed reliable but is not guaranteed accurate.
Each office is independently owned and operated.
Any services or products provided by third parties are not provided by, affiliated with or related to Better Homes and Gardens Real Estate LLC, or its affiliated companies.