
26-28 Birch St, Ludlow, MA 01056
Local realty services provided by:Better Homes and Gardens Real Estate The Masiello Group
26-28 Birch St,Ludlow, MA 01056
$439,000
- 5 Beds
- 3 Baths
- 2,160 sq. ft.
- Multi-family
- Active
Upcoming open houses
- Sun, Jul 2602:00 pm - 03:30 pm
Listed by: maria crespo
Office: keller williams realty
MLS#:73552972
Source:MLSPIN
Price summary
- Price:$439,000
- Price per sq. ft.:$203.24
About this home
Welcome to this spacious duplex townhouse-style property offering 5 bedrooms and 2.5 bathrooms, with each unit providing comfortable living space and privacy. Step into the larger unit featuring 3 bedrooms, including a first-floor bedroom with a convenient half bath, while the kitchen opens seamlessly to the dining/family room and living room with tile and laminate flooring, abundant natural light, and a warm inviting layout. The second floor offers two additional bedrooms with wall-to-wall carpeting and a full bathroom. The second unit features an eat-in kitchen and living room on the first floor, with two bedrooms and a full bathroom upstairs. Enjoy the enclosed porch, fully fenced backyard, central air, natural gas heat, separate basements, and laundry hookups in each unit. The 3-bedroom unit is vacant and ready for immediate occupancy. Conveniently located near shopping, amenities, and major highways, this property offers great flexibility for homeowners or investors. Open House 7/26/26 2-3;30PM...
Contact an agent
Home facts
- Year built:1914
- Listing ID #:73552972
- Updated:July 25, 2026 at 11:56 AM
Rooms and interior
- Bedrooms:5
- Total bathrooms:3
- Full bathrooms:2
- Half bathrooms:1
- Rooms Total:10
- Flooring:Carpet, Laminate, Tile, Wood
- Kitchen Description:Dishwasher, Range, Refrigerator
- Basement Description:Concrete, Full, Interior Entry
- Living area:2,160 sq. ft.
Heating and cooling
- Cooling:1 Cooling Zone, Central Air
- Heating:Natural Gas
- Central air:Yes
Structure and exterior
- Roof:Shingle
- Year built:1914
- Building area:2,160 sq. ft.
- Lot area:0.14 Acres
- Construction Materials:Frame
- Exterior Features:Enclosed, Patio, Rain Gutters, Sprinkler System
- Foundation Description:Block
Utilities
- Water:Public
- Sewer:Public Sewer
Finances and disclosures
- Price:$439,000
- Price per sq. ft.:$203.24
- Tax amount:$5,074 (2026)
Features and amenities
- Appliances:Dishwasher, Range, Refrigerator
- Laundry features:Electric Dryer Hookup, Washer Hookup
Parking
- Total parking spaces:5
- Parking description:Paved, Paved Drive
- Garage:Yes
- Garage spaces:1
New listings near 26-28 Birch St
- Open Sun, 2 to 3:30pmNew
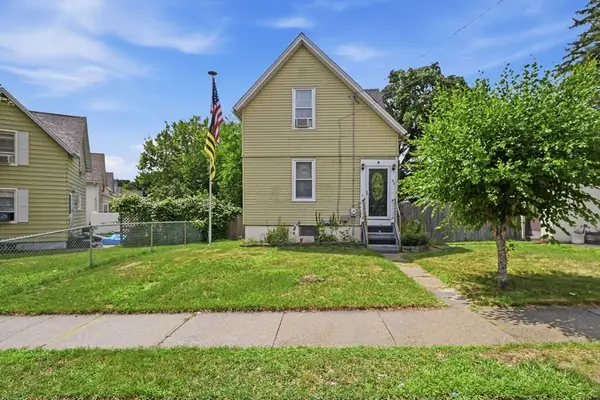 $275,000Active2 beds 2 baths1,102 sq. ft.
43 Hampden St, Ludlow, MA 01056
MLS# 73553956Listed by: REMAX Connections - Belchertown - New
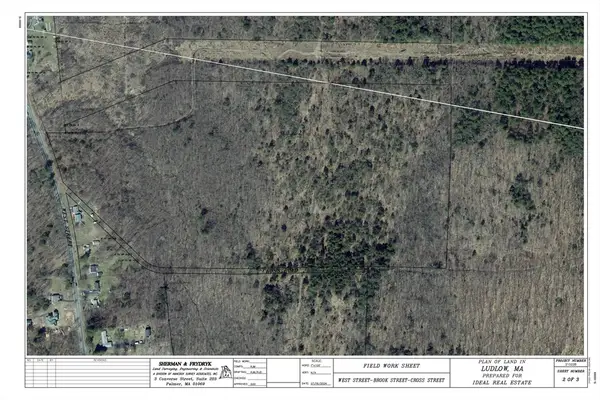 $349,000Active87.83 Acres
Lot 1 & 2 West St, Ludlow, MA 01056
MLS# 73553578Listed by: Ideal Real Estate Services, Inc. - Open Sun, 11:30am to 12:45pmNew
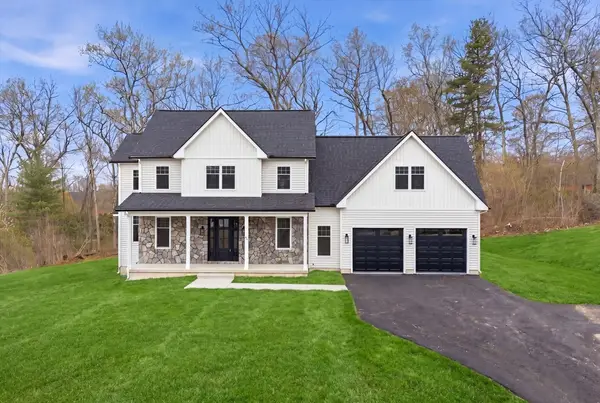 $949,900Active5 beds 4 baths2,810 sq. ft.
49 Balsam Hill Rd, Ludlow, MA 01056
MLS# 73552069Listed by: Gallagher Real Estate - Open Sat, 11:30am to 12:45pmNew
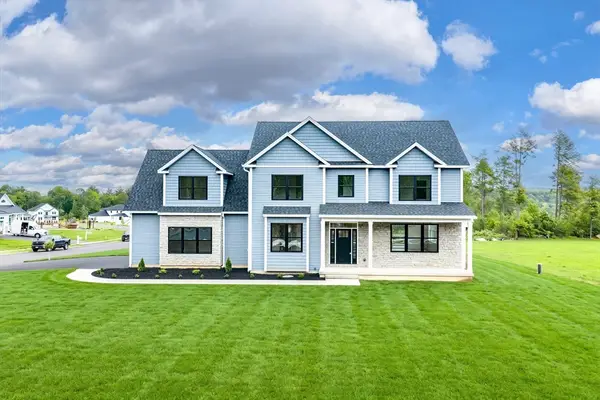 $939,900Active5 beds 4 baths2,800 sq. ft.
32 Balsam Hill Rd, Ludlow, MA 01056
MLS# 73552070Listed by: Gallagher Real Estate - New
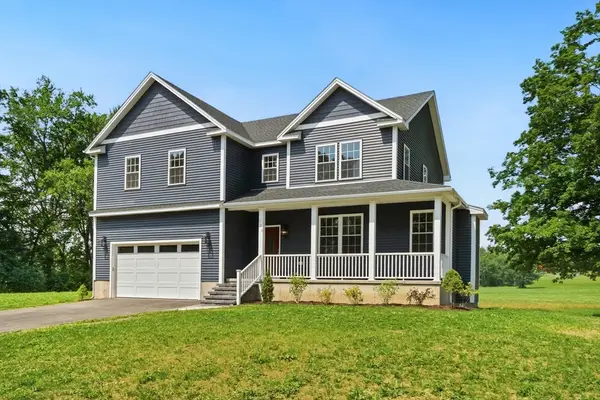 $674,413Active4 beds 3 baths2,640 sq. ft.
375 Fuller St, Ludlow, MA 01056
MLS# 73552002Listed by: Coldwell Banker Realty - Western MA - New
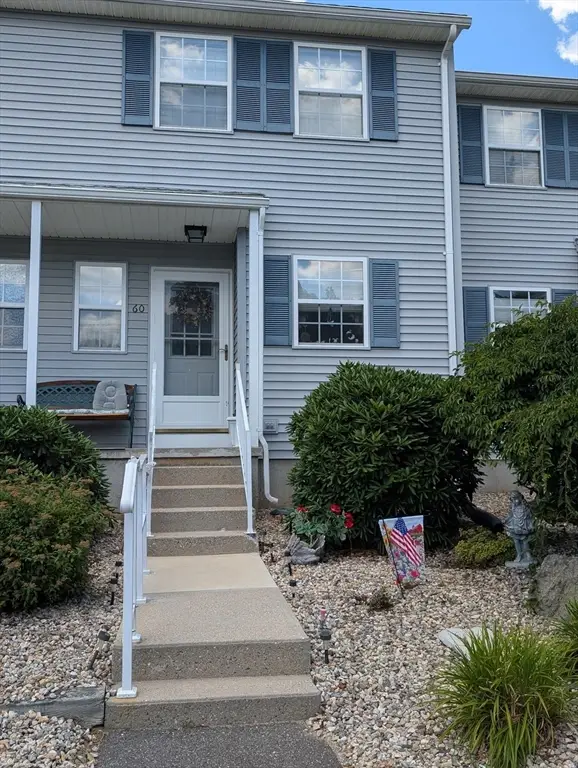 $290,000Active2 beds 2 baths1,028 sq. ft.
60 Waters Edge Dr #60, Ludlow, MA 01056
MLS# 73551833Listed by: Coldwell Banker Realty - Western MA - New
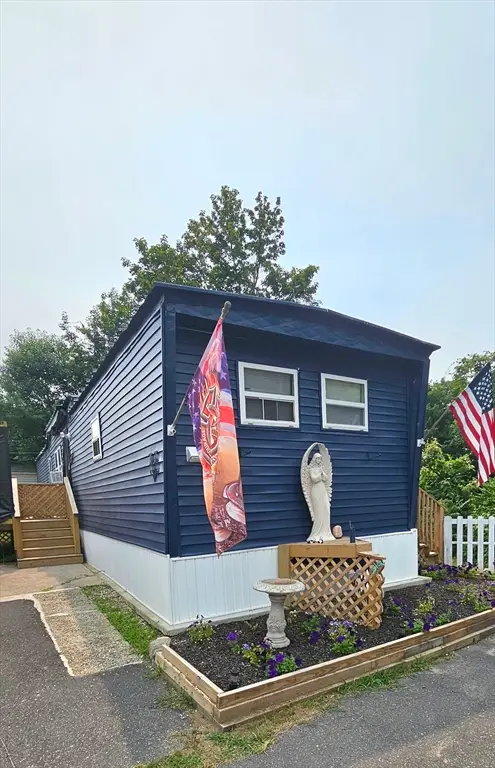 $135,000Active2 beds 1 baths900 sq. ft.
229 Miller St #G9, Ludlow, MA 01056
MLS# 73549431Listed by: Kempf-Vanderburgh Realty Consultants, Inc. - New
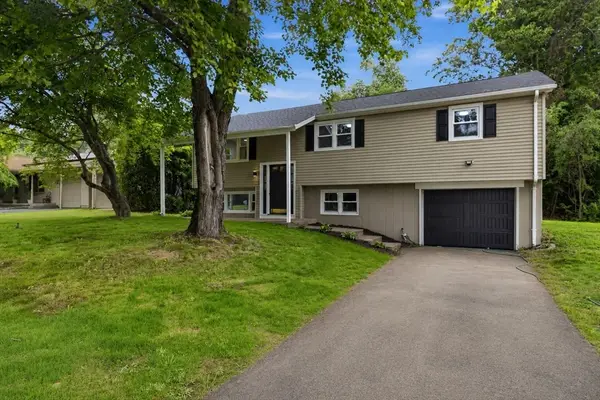 $439,000Active3 beds 1 baths1,496 sq. ft.
52 Aldo Drive, Ludlow, MA 01056
MLS# 73551461Listed by: Coldwell Banker Realty - Western MA - Open Tue, 6 to 7:30pmNew
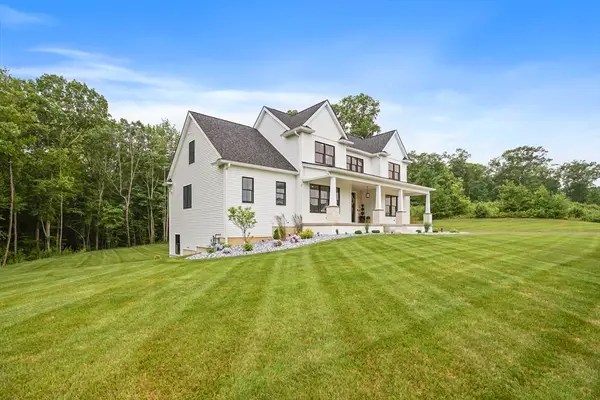 $1,300,000Active4 beds 4 baths3,092 sq. ft.
22 Sunset Ridge, Ludlow, MA 01056
MLS# 73545321Listed by: Cuoco & Co. Real Estate


Protect your home and budget from life's surprises with an Assurant Home Warranty, backed by a partner that supports you through every step of homeownership. Explore Plans.
© 2026 Better Homes and Gardens Real Estate LLC. An Anywhere Real Estate company. All rights reserved. Better Homes and Gardens® Real Estate is a registered trademark owned by Meredith Operations Corporation, licensed to Better Homes and Gardens Real Estate LLC and used with permission. Better Homes and Gardens Real Estate LLC fully supports the principles of the Fair Housing Act and the Equal Opportunity Act. Listing information is deemed reliable but is not guaranteed accurate.
Each office is independently owned and operated.
Any services or products provided by third parties are not provided by, affiliated with or related to Better Homes and Gardens Real Estate LLC, or its affiliated companies.