
350 West Street #27, Ludlow, MA 01056
Local realty services provided by:Better Homes and Gardens Real Estate The Shanahan Group
350 West Street #27,Ludlow, MA 01056
$118,900
- 2 Beds
- 1 Baths
- 725 sq. ft.
- Mobile / Manufactured
- Active
Listed by: thomas lennon
Office: keller williams elite
MLS#:73548948
Source:MLSPIN
Price summary
- Price:$118,900
- Price per sq. ft.:$164
About this home
FOR SALE: Absolutely beautiful 4-room, 2-bedroom completely remodeled home located in sought-after West Street Village Mobile Home Community. Why rent when you can own for much less? Experience one level living and homeownership at an affordable price. Great all-age family park. Low monthly park fee includes: water, sewer, all taxes, plowing and trash removal. All new flooring throughout home, freshly painted inside and out, vinyl tilt-in windows, fully applianced kitchen, new bathroom w/ walk-in shower, new water heater and oil-fired furnace. Stackable W/D hookup. Spacious side yard with patio & storage shed overlooking area for planting, gardening, grilling and entertaining guests. Pets always welcome. Newly paved roadways, mailroom and upgraded homes throughout the park. All homes have private individual driveways. Convenient and easy access to shopping, dining and entertainment. Vacant, on lockbox, very easy to show and no appointment needed. Move in ready - Won’t last long
Contact an agent
Home facts
- Year built:1972
- Listing ID #:73548948
- Updated:July 16, 2026 at 11:11 AM
Rooms and interior
- Bedrooms:2
- Total bathrooms:1
- Full bathrooms:1
- Rooms Total:4
- Kitchen Description:Freezer, Range, Refrigerator
- Living area:725 sq. ft.
Heating and cooling
- Cooling:1 Cooling Zone, Window Unit(s)
- Heating:Central, Forced Air, Oil
Structure and exterior
- Year built:1972
- Building area:725 sq. ft.
- Lot area:0.07 Acres
- Lot Features:Level
- Exterior Features:Covered, Deck, Garden
Utilities
- Water:Public
- Sewer:Public Sewer
Finances and disclosures
- Price:$118,900
- Price per sq. ft.:$164
Features and amenities
- Appliances:Freezer, Range, Refrigerator
- Laundry features:Electric Dryer Hookup, Washer Hookup
Parking
- Total parking spaces:2
- Parking description:Assigned, Driveway, Exclusive Parking, Off Street
New listings near 350 West Street #27
- New
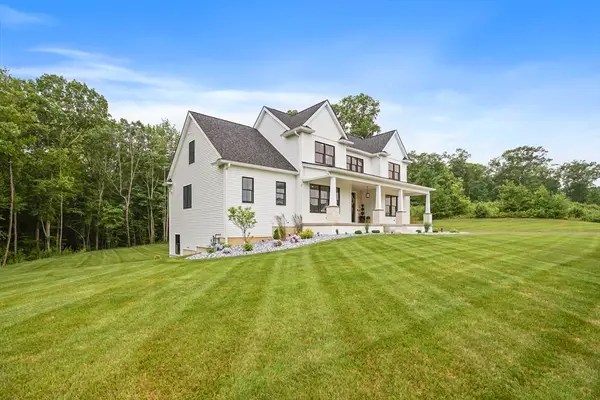 $1,300,000Active4 beds 4 baths3,092 sq. ft.
22 Sunset Ridge, Ludlow, MA 01056
MLS# 73545321Listed by: Cuoco & Co. Real Estate - New
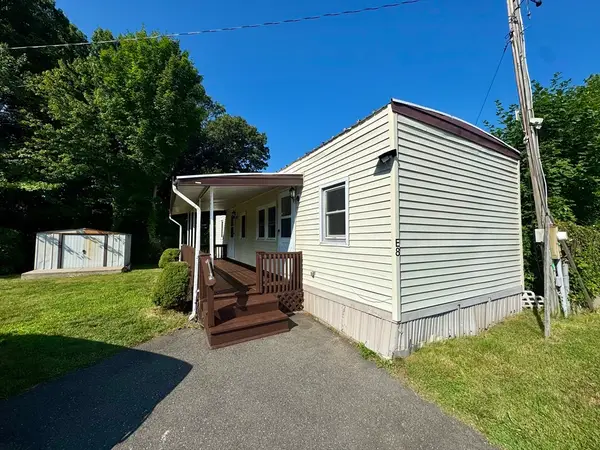 $119,900Active2 beds 1 baths850 sq. ft.
299 Miller St #E8, Ludlow, MA 01056
MLS# 73550930Listed by: Gallagher Real Estate - Open Sun, 11am to 1pmNew
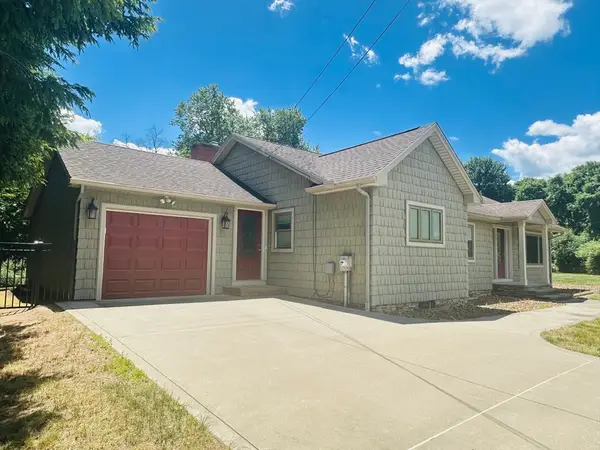 $565,000Active2 beds 2 baths1,617 sq. ft.
36 Crescent Dr, Ludlow, MA 01056
MLS# 73547593Listed by: Keller Williams Realty - New
 $109,900Active3 beds 1 baths800 sq. ft.
350 West St #41, Ludlow, MA 01056
MLS# 73550219Listed by: Gallagher Real Estate - Open Sat, 11am to 12:30pmNew
 $499,999Active5 beds 2 baths2,106 sq. ft.
167 Center St, Ludlow, MA 01056
MLS# 73548884Listed by: RE/MAX Legacy - New
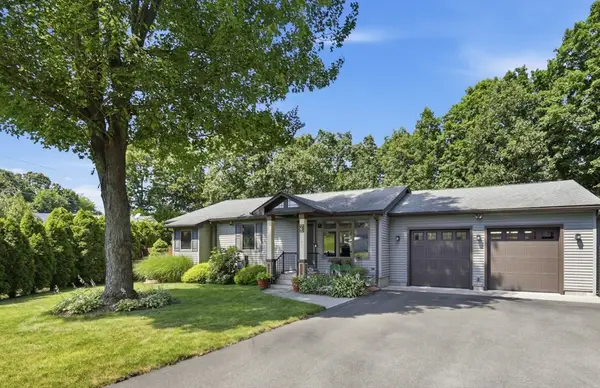 $429,900Active3 beds 2 baths1,378 sq. ft.
9 Keith Cir, Ludlow, MA 01056
MLS# 73548639Listed by: A & A Real Estate Sales, LLC - Open Sat, 1 to 2:30pmNew
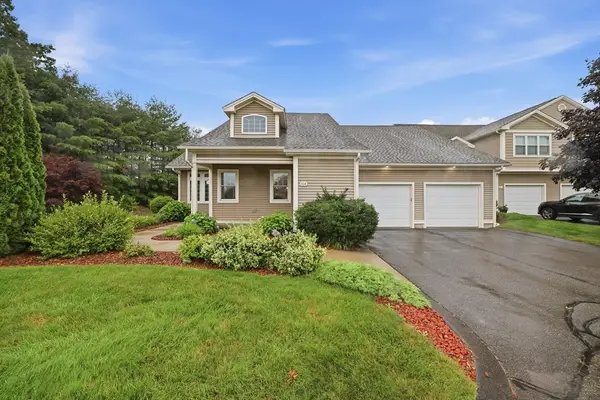 $680,000Active3 beds 3 baths3,196 sq. ft.
517 Ideal Ln #508, Ludlow, MA 01056
MLS# 73539408Listed by: Grace Group Realty, LLC - New
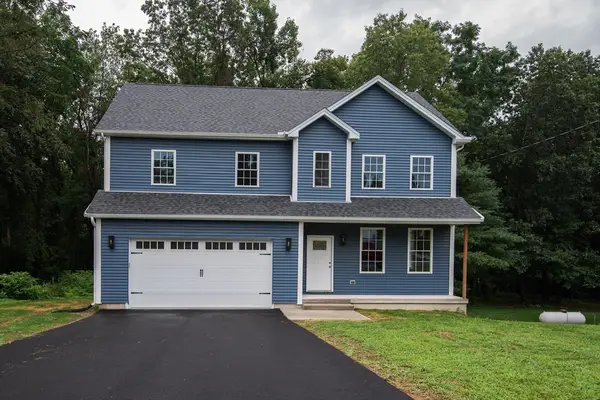 $600,000Active4 beds 3 baths2,172 sq. ft.
42 Roy St, Ludlow, MA 01056
MLS# 73547864Listed by: M B C REALTORS® - New
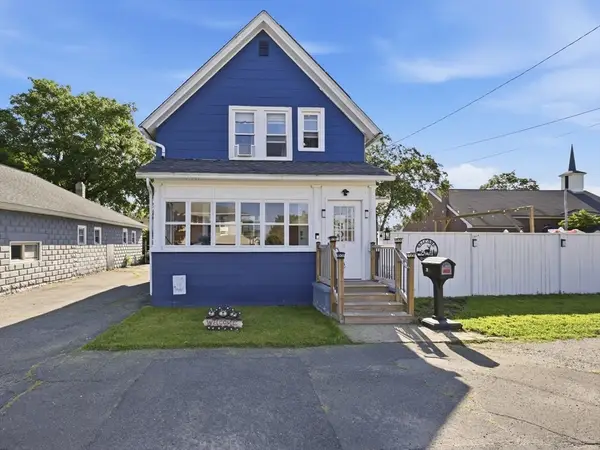 $340,000Active3 beds 2 baths1,368 sq. ft.
28 Cedar St, Ludlow, MA 01056
MLS# 73547407Listed by: BKaye Realty


Protect your home and budget from life's surprises with an Assurant Home Warranty, backed by a partner that supports you through every step of homeownership. Explore Plans.
© 2026 Better Homes and Gardens Real Estate LLC. An Anywhere Real Estate company. All rights reserved. Better Homes and Gardens® Real Estate is a registered trademark owned by Meredith Operations Corporation, licensed to Better Homes and Gardens Real Estate LLC and used with permission. Better Homes and Gardens Real Estate LLC fully supports the principles of the Fair Housing Act and the Equal Opportunity Act. Listing information is deemed reliable but is not guaranteed accurate.
Each office is independently owned and operated.
Any services or products provided by third parties are not provided by, affiliated with or related to Better Homes and Gardens Real Estate LLC, or its affiliated companies.