
17 Wintergreen Ct #17, Lunenburg, MA 01462
Local realty services provided by:Better Homes and Gardens Real Estate The Shanahan Group
17 Wintergreen Ct #17,Lunenburg, MA 01462
$699,900
- 3 Beds
- 3 Baths
- 2,317 sq. ft.
- Condominium
- Active
Upcoming open houses
- Sat, Oct 1001:30 pm - 02:30 pm
Listed by: lynn walsh
Office: coldwell banker realty - leominster
MLS#:73586555
Source:MLSPIN
Price summary
- Price:$699,900
- Price per sq. ft.:$302.07
- Monthly HOA dues:$1,173
About this home
Enjoy lakefront living at its best in this spacious Hickory Hills end-unit townhome, offering beautiful water views from nearly every room! Designed to take full advantage of its waterfront setting, the home features two composite decks, providing multiple spaces to relax, entertain and enjoy the scenery. The open-concept first floor offers a large living room with fireplace, a wall of windows overlooking the lake and direct access to the deck. A formal dining room opens to the second deck and patio, while the spacious eat-in kitchen features Corian countertops, a pantry and abundant cabinetry and storage. A first-floor bedroom and full bath add flexibility to the layout. Upstairs, the impressive primary suite features cathedral ceilings, beautiful lake views, a wood-burning fireplace and private bath with tiled shower and Jacuzzi tub. The additional bedroom also enjoys its own private bath and water views. The finished lower level offers built-in cabinetry, generous closet space and plenty of room for a game room, media room or additional entertaining space. Enjoy swimming, boating, paddling and fishing just outside your door, along with your own dock slip and access to the association’s private beach. A wonderful opportunity to enjoy the Hickory Hills waterfront lifestyle with convenient access to major routes....
Contact an agent
Home facts
- Year built:1994
- Listing ID #:73586555
- Updated:October 07, 2026 at 08:15 PM
Rooms and interior
- Bedrooms:3
- Total bathrooms:3
- Full bathrooms:3
- Rooms Total:7
- Flooring:Carpet, Flooring - Stone/Ceramic Tile, Hardwood, Tile
- Dining Description:Ceiling Fan(s), Deck - Exterior, Exterior Access, Hardwood, Overhead, Window(s) - Picture
- Kitchen Description:Countertops - Stone/Granite/Solid, Dining Area, Dishwasher, Flooring - Hardwood, Gas Stove, Microwave, Open Floorplan, Pantry, Peninsula, Range, Recessed Lighting, Refrigerator
- Living area:2,317 sq. ft.
Heating and cooling
- Cooling:2 Cooling Zones, Central Air
- Heating:Forced Air, Natural Gas
- Central air:Yes
Structure and exterior
- Roof:Shingle
- Year built:1994
- Building area:2,317 sq. ft.
- Construction Materials:Frame
- Exterior Features:Deck - Composite, Patio, Rain Gutters
Schools
- High school:Lunenburg
- Middle school:Turkey Hill
- Elementary school:Primary
Utilities
- Water:Public
- Sewer:Private Sewer
Finances and disclosures
- Price:$699,900
- Price per sq. ft.:$302.07
- Tax amount:$6,588 (2026)
Features and amenities
- Appliances:Dishwasher, Dryer, Microwave, Range, Refrigerator, Washer
- Laundry features:Closet/Cabinets - Custom Built, Dryer, Flooring - Stone/Ceramic Tile, In Unit, Second Floor, Washer
- Amenities:Closet, Entry Hall
Parking
- Total parking spaces:2
- Parking description:Detached, Garage Door Opener, Guest, Off Street, Paved, Storage
- Garage:Yes
- Garage spaces:1
New listings near 17 Wintergreen Ct #17
- Open Sat, 2:30 to 3:30pmNew
 $549,900Active2 beds 3 baths1,582 sq. ft.
69 Royal Fern Dr #69, Lunenburg, MA 01462
MLS# 73588029Listed by: Coldwell Banker Realty - Leominster - New
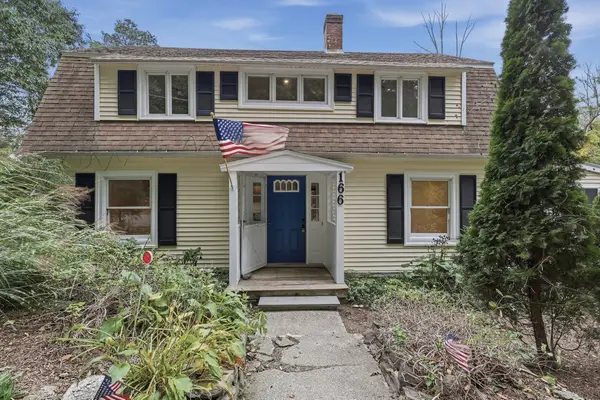 $531,000Active4 beds 2 baths1,555 sq. ft.
166 Cross Road, Lunenburg, MA 01462
MLS# 73586053Listed by: Lamacchia Realty, Inc. - Open Fri, 4 to 5:30pmNew
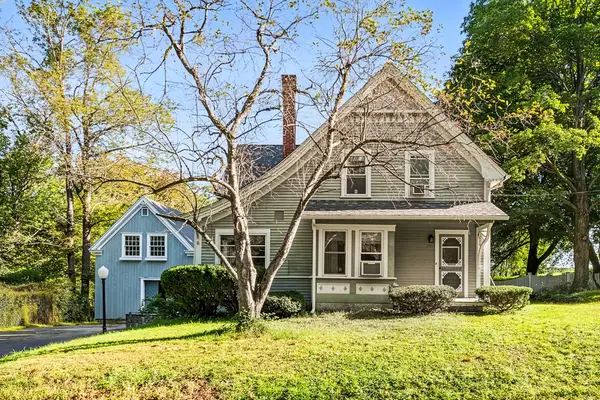 $525,000Active4 beds 2 baths2,032 sq. ft.
161 Pleasant St, Lunenburg, MA 01462
MLS# 73585127Listed by: Redfin Corp. - New
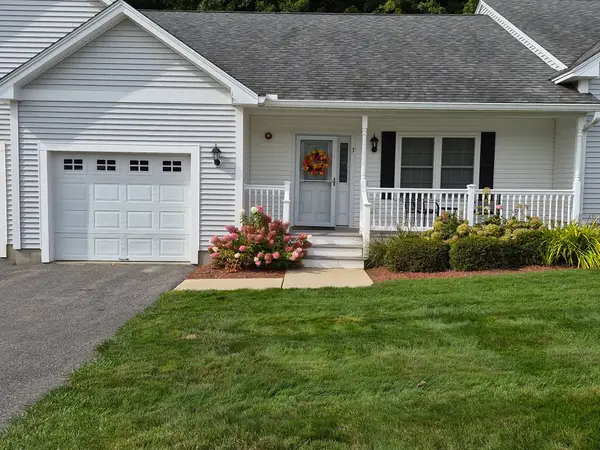 $489,900Active2 beds 2 baths1,356 sq. ft.
3 Jacklyn Dr #2, Lunenburg, MA 01462
MLS# 73584178Listed by: OWN IT - New
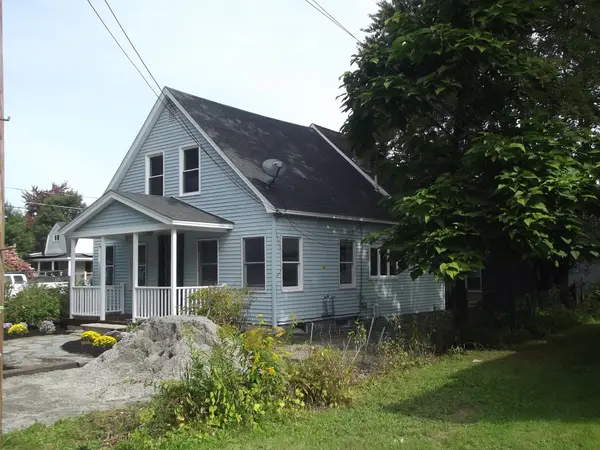 $400,000Active2 beds 1 baths1,417 sq. ft.
27 Elizabeth St, Lunenburg, MA 01462
MLS# 73583587Listed by: Greelish Realty  $1,375,000Active4 beds 5 baths5,159 sq. ft.
110 Old Farm Rd, Lunenburg, MA 01462
MLS# 73580372Listed by: Keller Williams Realty North Central- Open Sat, 11am to 1pm
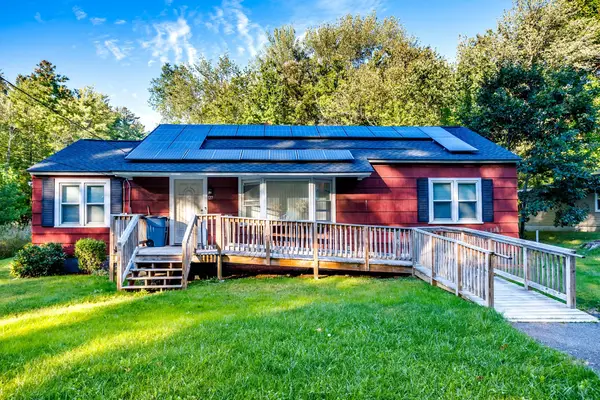 $379,900Active3 beds 1 baths1,245 sq. ft.
127 Pleasant St, Lunenburg, MA 01462
MLS# 73580074Listed by: Keller Williams Realty North Central 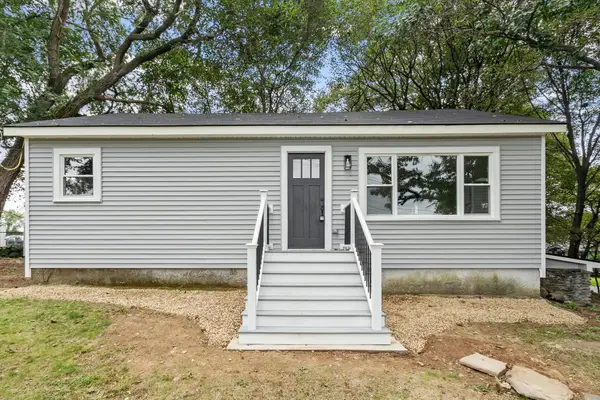 $399,900Active3 beds 1 baths975 sq. ft.
186 Pleasant St, Lunenburg, MA 01462
MLS# 73579844Listed by: Coldwell Banker Realty - Leominster $339,900Active3 beds 1 baths1,240 sq. ft.
255 Pleasant Street, Lunenburg, MA 01462
MLS# 73578885Listed by: Foster-Healey Real Estate


Protect your home and budget from life's surprises with an Assurant Home Warranty, backed by a partner that supports you through every step of homeownership. Explore Plans.
© 2026 Better Homes and Gardens Real Estate LLC. An Anywhere Real Estate company. All rights reserved. Better Homes and Gardens® Real Estate is a registered trademark owned by Meredith Operations Corporation, licensed to Better Homes and Gardens Real Estate LLC and used with permission. Better Homes and Gardens Real Estate LLC fully supports the principles of the Fair Housing Act and the Equal Opportunity Act. Listing information is deemed reliable but is not guaranteed accurate.
Each office is independently owned and operated.
Any services or products provided by third parties are not provided by, affiliated with or related to Better Homes and Gardens Real Estate LLC, or its affiliated companies.