
3 Jacklyn Dr #2, Lunenburg, MA 01462
Local realty services provided by:Better Homes and Gardens Real Estate The Shanahan Group
3 Jacklyn Dr #2,Lunenburg, MA 01462
$489,900
- 2 Beds
- 2 Baths
- 1,356 sq. ft.
- Condominium
- Active
Listed by: brian mccauliff
Office: own it
MLS#:73584178
Source:MLSPIN
Price summary
- Price:$489,900
- Price per sq. ft.:$361.28
- Monthly HOA dues:$315
About this home
Welcome to Farmers Row Condominiums a 55 and older community that offers tranquil surrounding of both condo life as well as single family life located in Whites Woods. This beautiful immaculate well-maintained unit offers one floor living. The two bedrooms have double closets, with the main bedroom suite offers a full walk-in shower. The second bathroom offers a tub/shower. The living room features a gas fireplace, a fully appliance kitchen with upgraded cabinets which include pull out drawers, and solid surface countertops. Gleaming, like new hardwood floors through-out. The four-season sunroom overlooks the wooded and green backyard. Plus, a one car garage, central air, Rinnai on demand hot water tankless water heater, first floor laundry, up graded window and door blinds through-out, and a large unfinished basement with a high ceiling waiting for your ideas. All appliances to convey. *Open House*this Sunday October 4, 2026, 11am-1pm.
Contact an agent
Home facts
- Year built:2012
- Listing ID #:73584178
- Updated:October 07, 2026 at 11:27 AM
Rooms and interior
- Bedrooms:2
- Total bathrooms:2
- Full bathrooms:2
- Rooms Total:5
- Flooring:Flooring - Hardwood, Tile, Wood
- Kitchen Description:Cabinets - Upgraded, Cable Hookup, Countertops - Stone/Granite/Solid, Dining Area, Dishwasher, Disposal, ENERGY STAR Qualified Refrigerator, Flooring - Hardwood, Gas Stove, Microwave, Pantry, Range, Recessed Lighting, Refrigerator
- Living area:1,356 sq. ft.
Heating and cooling
- Cooling:1 Cooling Zone, Central Air
- Heating:Forced Air, Natural Gas
- Central air:Yes
Structure and exterior
- Roof:Shingle
- Year built:2012
- Building area:1,356 sq. ft.
- Construction Materials:Frame
- Exterior Features:Porch, Professional Landscaping, Rain Gutters, Screened, Sprinkler System
Utilities
- Water:Public
- Sewer:Public Sewer
Finances and disclosures
- Price:$489,900
- Price per sq. ft.:$361.28
- Tax amount:$6,028 (2026)
Features and amenities
- Appliances:Dishwasher, Disposal, Dryer, ENERGY STAR Qualified Refrigerator, Microwave, Range, Refrigerator, Washer
- Laundry features:Dryer, First Floor, Flooring - Hardwood, Gas Dryer Hookup, In Unit, Main Level, Recessed Lighting, Washer, Washer Hookup
- Amenities:Cable Hookup, Ceiling Fan(s), Finish - Sheetrock, Slider
Parking
- Total parking spaces:2
- Parking description:Attached, Garage Door Opener, Insulated, Off Street, Paved
- Garage:Yes
- Garage spaces:1
New listings near 3 Jacklyn Dr #2
- Open Sat, 1 to 2:30pmNew
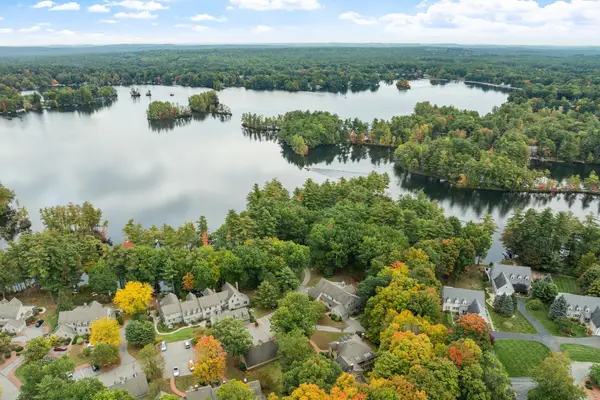 $699,900Active3 beds 3 baths2,317 sq. ft.
17 Wintergreen Ct #17, Lunenburg, MA 01462
MLS# 73586555Listed by: Coldwell Banker Realty - Leominster - New
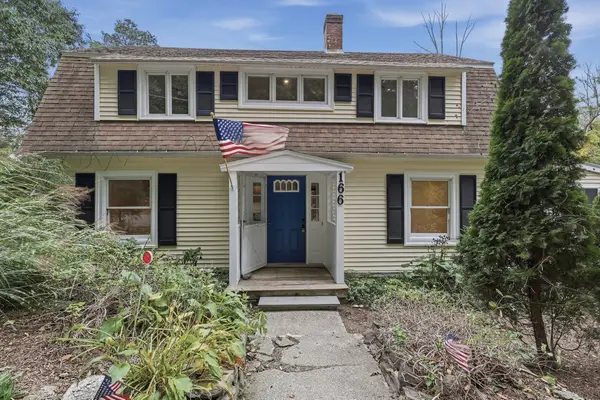 $531,000Active4 beds 2 baths1,555 sq. ft.
166 Cross Road, Lunenburg, MA 01462
MLS# 73586053Listed by: Lamacchia Realty, Inc. - Open Fri, 4 to 5:30pmNew
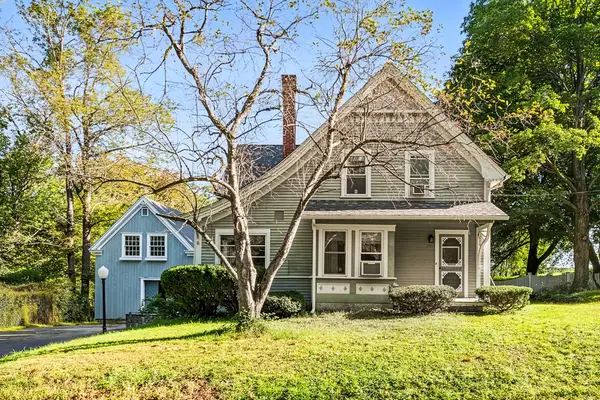 $525,000Active4 beds 2 baths2,032 sq. ft.
161 Pleasant St, Lunenburg, MA 01462
MLS# 73585127Listed by: Redfin Corp. - New
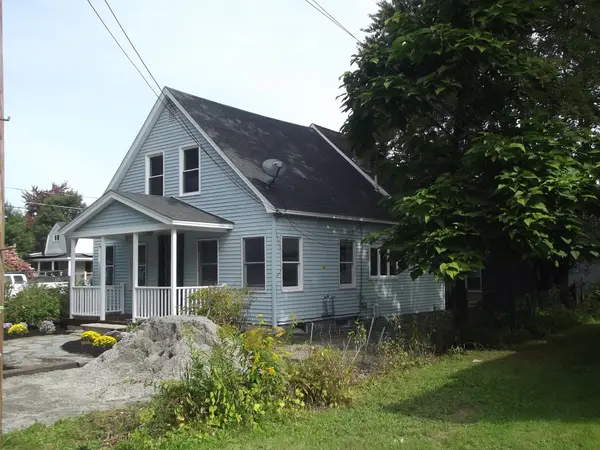 $400,000Active2 beds 1 baths1,417 sq. ft.
27 Elizabeth St, Lunenburg, MA 01462
MLS# 73583587Listed by: Greelish Realty  $1,375,000Active4 beds 5 baths5,159 sq. ft.
110 Old Farm Rd, Lunenburg, MA 01462
MLS# 73580372Listed by: Keller Williams Realty North Central- Open Sat, 11am to 1pm
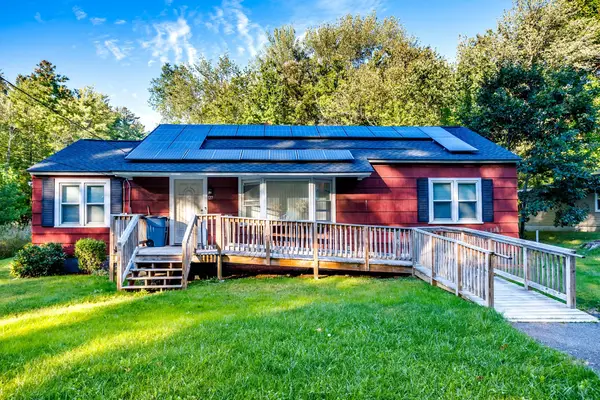 $379,900Active3 beds 1 baths1,245 sq. ft.
127 Pleasant St, Lunenburg, MA 01462
MLS# 73580074Listed by: Keller Williams Realty North Central 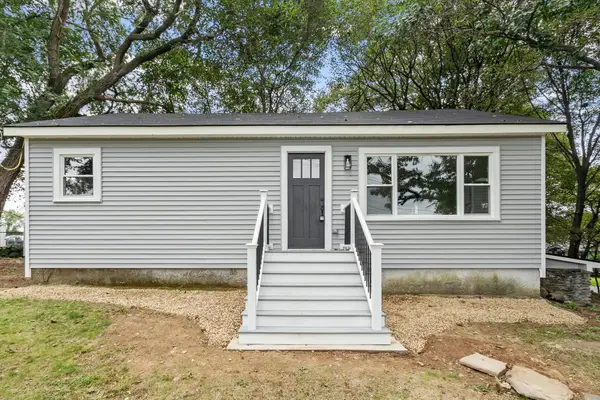 $399,900Active3 beds 1 baths975 sq. ft.
186 Pleasant St, Lunenburg, MA 01462
MLS# 73579844Listed by: Coldwell Banker Realty - Leominster $339,900Active3 beds 1 baths1,240 sq. ft.
255 Pleasant Street, Lunenburg, MA 01462
MLS# 73578885Listed by: Foster-Healey Real Estate $615,000Active3 beds 3 baths2,449 sq. ft.
47 John St, Lunenburg, MA 01462
MLS# 73578614Listed by: William Raveis R.E. & Home Services


Protect your home and budget from life's surprises with an Assurant Home Warranty, backed by a partner that supports you through every step of homeownership. Explore Plans.
© 2026 Better Homes and Gardens Real Estate LLC. An Anywhere Real Estate company. All rights reserved. Better Homes and Gardens® Real Estate is a registered trademark owned by Meredith Operations Corporation, licensed to Better Homes and Gardens Real Estate LLC and used with permission. Better Homes and Gardens Real Estate LLC fully supports the principles of the Fair Housing Act and the Equal Opportunity Act. Listing information is deemed reliable but is not guaranteed accurate.
Each office is independently owned and operated.
Any services or products provided by third parties are not provided by, affiliated with or related to Better Homes and Gardens Real Estate LLC, or its affiliated companies.