
27 Oak Ave, Lunenburg, MA 01462
Local realty services provided by:Better Homes and Gardens Real Estate The Masiello Group
27 Oak Ave,Lunenburg, MA 01462
$689,900
- 3 Beds
- 4 Baths
- 2,559 sq. ft.
- Single family
- Active
Listed by: the goneau group
Office: keller williams realty north central
MLS#:73543047
Source:MLSPIN
Price summary
- Price:$689,900
- Price per sq. ft.:$269.6
About this home
Filled with natural light, this beautifully expanded ranch offers an open floor plan ideal for everyday living and entertaining. The spacious kitchen features high-end appliances, abundant counter space, and seamless flow into main living areas. The renovated primary suite is a true retreat, featuring a dressing area with laundry and spa-like master bath with mahogany-trimmed soaking tub, oversized shower, dual vanity, and radiant heated floors. Energy-efficiencies include solar panels, extensive insulation, smart thermostats in every zone & energy monitoring system. A rare bonus is the expansive workshop w/ private office, half bath, separate entrance, and dedicated driveway; perfect for contractors, hobbyists, and RV/camper storage. Situated on a private corner lot set back from the road, the property features mature landscaping, gardens, shed & private yard. Grill on the patio, take a dip in the pool, and stargaze around the fire pit to truly enjoy this oasis near the heart of town.
Contact an agent
Home facts
- Year built:1953
- Listing ID #:73543047
- Updated:August 18, 2026 at 10:32 AM
Rooms and interior
- Bedrooms:3
- Total bathrooms:4
- Full bathrooms:2
- Half bathrooms:2
- Rooms Total:9
- Flooring:Flooring - Stone/Ceramic Tile, Laminate, Tile, Wood
- Dining Description:Exterior Access, Hardwood, Open Floorplan
- Bathrooms Description:Bathroom - Half
- Kitchen Description:Cabinets - Upgraded, Countertops - Upgraded, Dishwasher, Flooring - Hardwood, Open Floorplan, Pantry, Range, Refrigerator
- Basement Description:Concrete, Interior Entry, Partially Finished, Radon Remediation System, Sump Pump
- Living area:2,559 sq. ft.
Heating and cooling
- Heating:Baseboard, Oil, Wood Stove
Structure and exterior
- Roof:Shingle
- Year built:1953
- Building area:2,559 sq. ft.
- Lot area:0.95 Acres
- Lot Features:Corner Lot, Easements, Wooded
- Architectural Style:Contemporary, Ranch
- Construction Materials:Frame
- Exterior Features:Deck - Wood, Garden, Patio, Rain Gutters, Storage
- Foundation Description:Concrete Perimeter
Schools
- High school:Lunenburg
- Middle school:Lunenburg
- Elementary school:K-2 Lprimary 3-5 Turkey Hill
Utilities
- Water:Public
- Sewer:Public Sewer
Finances and disclosures
- Price:$689,900
- Price per sq. ft.:$269.6
- Tax amount:$8,841 (2026)
Features and amenities
- Appliances:Dishwasher, Dryer, Range, Refrigerator, Washer
- Laundry features:Dryer, Electric Dryer Hookup, In Basement, Washer, Washer Hookup
- Amenities:Closet
- Pool features:Above Ground, Private Pool
Parking
- Total parking spaces:8
- Parking description:Attached, Garage Door Opener, Garage Faces Side, Oversized, Paved, Storage, Workshop in Garage
- Garage:Yes
- Garage spaces:2
New listings near 27 Oak Ave
- Open Sun, 11am to 12:30pmNew
 $449,900Active3 beds 1 baths1,700 sq. ft.
163 Beal St, Lunenburg, MA 01462
MLS# 73563863Listed by: Coldwell Banker Realty - Leominster - New
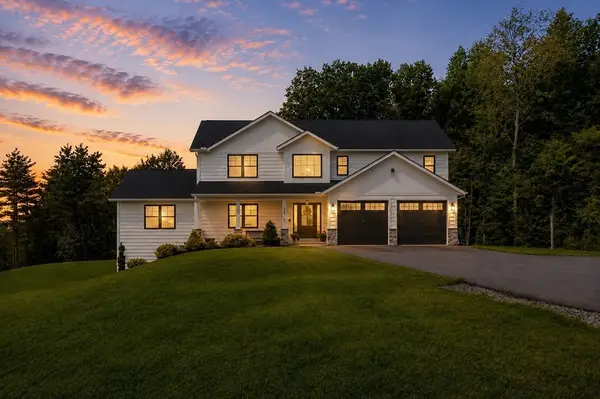 $924,900Active4 beds 4 baths3,872 sq. ft.
370 Flat Hill Rd, Lunenburg, MA 01462
MLS# 73563921Listed by: Coldwell Banker Realty - Leominster - New
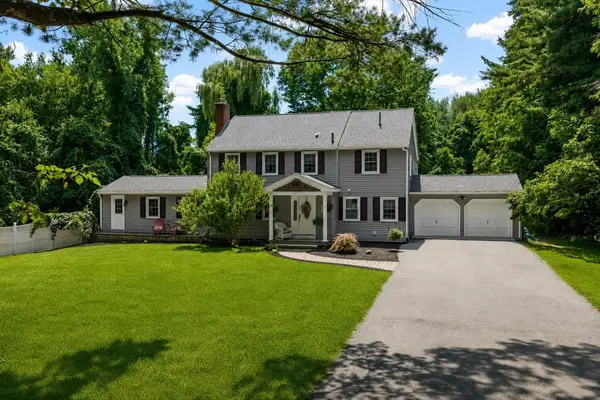 $799,900Active5 beds 3 baths2,900 sq. ft.
287 Northfield Rd, Lunenburg, MA 01462
MLS# 73563527Listed by: Coldwell Banker Realty - Leominster - New
 $394,999Active2 beds 1 baths1,322 sq. ft.
46 Tilton Ave, Lunenburg, MA 01462
MLS# 73563083Listed by: Keller Williams Realty North Central - New
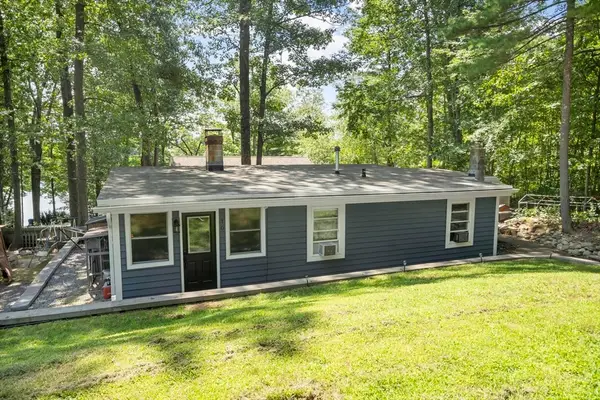 $409,900Active2 beds 1 baths912 sq. ft.
107 Island Rd, Lunenburg, MA 01462
MLS# 73562869Listed by: Coldwell Banker Realty - Leominster - New
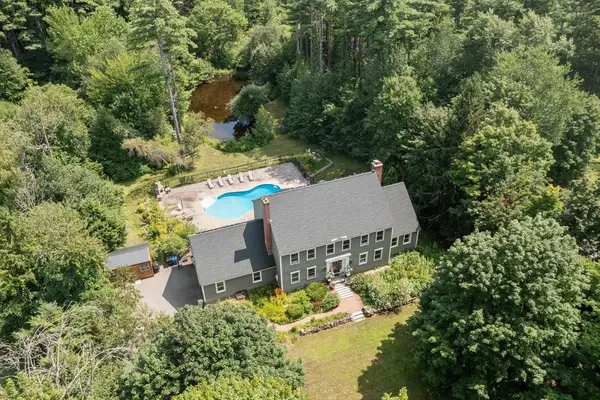 $999,999Active5 beds 3 baths4,673 sq. ft.
11 Francis Ave, Lunenburg, MA 01462
MLS# 73562662Listed by: Coldwell Banker Realty - Leominster - New
 $995,000Active4 beds 5 baths5,346 sq. ft.
110 Northfield Rd, Lunenburg, MA 01462
MLS# 73562578Listed by: Coldwell Banker Realty - Cambridge - New
 $645,000Active4 beds 3 baths2,258 sq. ft.
7 Richards Way, Lunenburg, MA 01462
MLS# 73560812Listed by: Coldwell Banker Realty - Leominster - New
 $684,900Active4 beds 3 baths3,078 sq. ft.
261 West St, Lunenburg, MA 01462
MLS# 73560731Listed by: Mahan Real Estate  $890,000Active3 beds 2 baths2,652 sq. ft.
19 Crocker Ave, Lunenburg, MA 01462
MLS# 73560565Listed by: Compass


Protect your home and budget from life's surprises with an Assurant Home Warranty, backed by a partner that supports you through every step of homeownership. Explore Plans.
© 2026 Better Homes and Gardens Real Estate LLC. An Anywhere Real Estate company. All rights reserved. Better Homes and Gardens® Real Estate is a registered trademark owned by Meredith Operations Corporation, licensed to Better Homes and Gardens Real Estate LLC and used with permission. Better Homes and Gardens Real Estate LLC fully supports the principles of the Fair Housing Act and the Equal Opportunity Act. Listing information is deemed reliable but is not guaranteed accurate.
Each office is independently owned and operated.
Any services or products provided by third parties are not provided by, affiliated with or related to Better Homes and Gardens Real Estate LLC, or its affiliated companies.