
658 Massachusetts Ave #3, Lunenburg, MA 01462
Local realty services provided by:Better Homes and Gardens Real Estate The Masiello Group
658 Massachusetts Ave #3,Lunenburg, MA 01462
$489,000
- 3 Beds
- 3 Baths
- 1,674 sq. ft.
- Condominium
- Active
Listed by: cory gracie
Office: laer realty partners
MLS#:73560163
Source:MLSPIN
Price summary
- Price:$489,000
- Price per sq. ft.:$292.11
- Monthly HOA dues:$216
About this home
Built in 2019, this move-in ready end-unit townhouse is one of only three residences at Deer Run Condominiums, combining modern design, quality finishes and a private setting. This pet-friendly condominium includes 3 bedrooms, 2.5 baths, an attached one-car garage, and two additional parking spaces. The open-concept first floor features 9-foot ceilings, hardwood flooring, and an inviting eat-in kitchen with quartz countertops, stainless steel appliances, a tiled backsplash, and a dining area with a slider leading to a composite deck overlooking the private wooded backyard. Upstairs you'll find convenient second-floor laundry, a spacious landing ideal for a reading nook or sitting area, and a generous primary suite with two closets, including a walk-in closet with custom shelving, and a private bath with a tiled walk-in shower. Central air conditioning provides year-round comfort. A low condo fee of just $216 per month adds to the appeal, making this an exceptional opportunity in a peaceful setting just minutes from shopping, restaurants, and commuter routes. The seller is gifting the Samsung 65" and 85" TV's and patio furniture. Easy to show....
Contact an agent
Home facts
- Year built:2019
- Listing ID #:73560163
- Updated:September 12, 2026 at 11:16 AM
Rooms and interior
- Bedrooms:3
- Total bathrooms:3
- Full bathrooms:2
- Half bathrooms:1
- Rooms Total:5
- Flooring:Hardwood, Tile
- Kitchen Description:Countertops - Stone/Granite/Solid, Deck - Exterior, Dining Area, Dishwasher, Exterior Access, Flooring - Stone/Ceramic Tile, Gas Stove, Microwave, Range, Recessed Lighting, Refrigerator, Stainless Steel Appliances
- Living area:1,674 sq. ft.
Heating and cooling
- Cooling:Central Air
- Heating:Forced Air, Natural Gas
- Central air:Yes
Structure and exterior
- Roof:Shingle
- Year built:2019
- Building area:1,674 sq. ft.
- Construction Materials:Frame
- Exterior Features:Deck - Composite, Porch, Rain Gutters
Utilities
- Water:Public
- Sewer:Public Sewer
Finances and disclosures
- Price:$489,000
- Price per sq. ft.:$292.11
- Tax amount:$6,191 (2026)
Features and amenities
- Appliances:Dishwasher, Dryer, Microwave, Range, Refrigerator, Washer
- Laundry features:Dryer, Electric Dryer Hookup, In Unit, Second Floor, Washer, Washer Hookup
Parking
- Total parking spaces:4
- Parking description:Assigned, Attached, Garage Door Opener, Off Street, Paved
- Garage:Yes
- Garage spaces:1
New listings near 658 Massachusetts Ave #3
- New
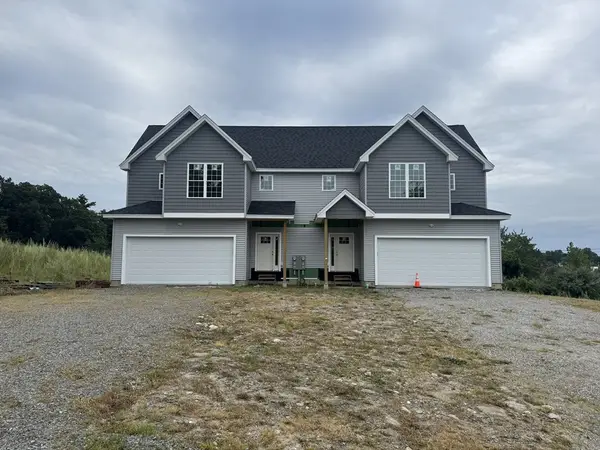 $749,000Active3 beds 3 baths2,150 sq. ft.
11 Pond St #11, Lunenburg, MA 01462
MLS# 73566756Listed by: Berkshire Hathaway HomeServices Commonwealth Real Estate - New
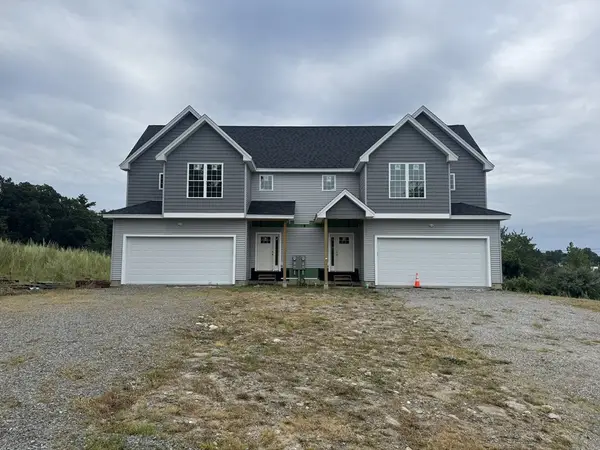 $749,000Active3 beds 3 baths2,150 sq. ft.
13 Pond St #13, Lunenburg, MA 01462
MLS# 73566757Listed by: Berkshire Hathaway HomeServices Commonwealth Real Estate - Open Sun, 11:30am to 1:30pmNew
 $299,000Active3 beds 2 baths1,456 sq. ft.
56 John St, Lunenburg, MA 01462
MLS# 73573626Listed by: Real Broker MA, LLC - New
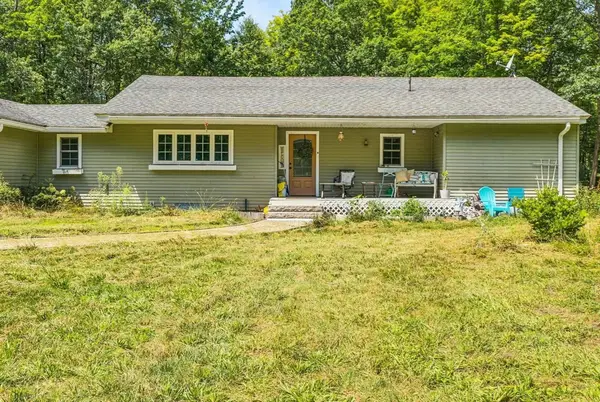 $449,900Active2 beds 3 baths1,864 sq. ft.
811 Chase Rd, Lunenburg, MA 01462
MLS# 73573335Listed by: The Attias Group, LLC - Open Sun, 11am to 1:30pmNew
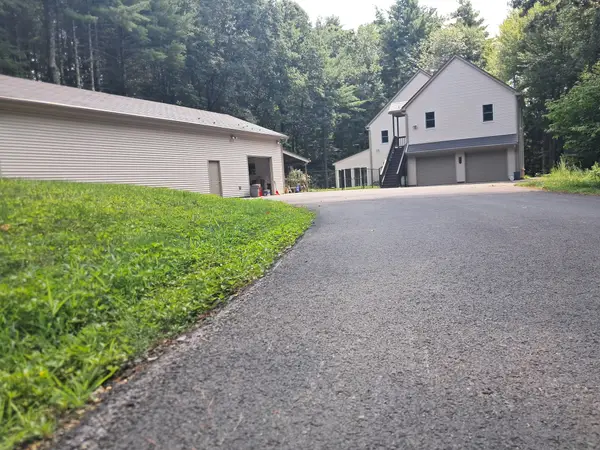 $930,000Active3 beds 4 baths3,264 sq. ft.
55 Howard St, Lunenburg, MA 01462
MLS# 73572916Listed by: SmartHomes Realty - Open Sun, 12 to 1pmNew
 $789,900Active4 beds 4 baths3,309 sq. ft.
116 Island Rd, Lunenburg, MA 01462
MLS# 73572764Listed by: Coldwell Banker Realty - Leominster - New
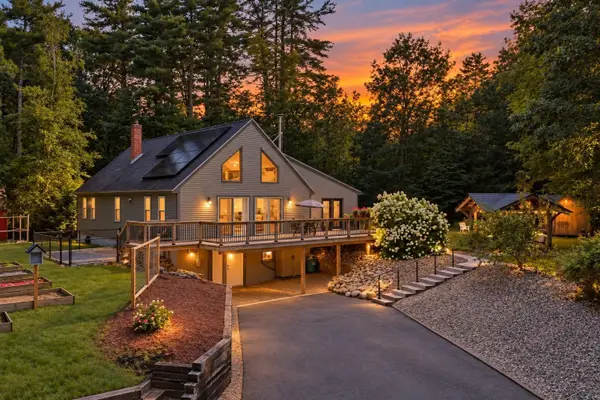 $529,900Active3 beds 1 baths1,613 sq. ft.
737 New West Townsend Rd, Lunenburg, MA 01462
MLS# 73569667Listed by: Coldwell Banker Realty - Leominster - New
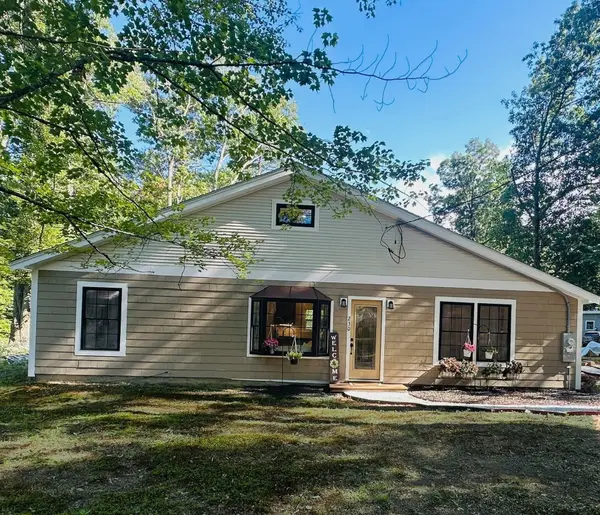 $495,000Active3 beds 2 baths907 sq. ft.
230 S Row Rd, Lunenburg, MA 01462
MLS# 73572264Listed by: Mass Ave Real Estate Brokerage - New
 $374,999Active3 beds 2 baths1,272 sq. ft.
12 Hemlock Drive, Lunenburg, MA 01462
MLS# 73572127Listed by: Keller Williams Realty 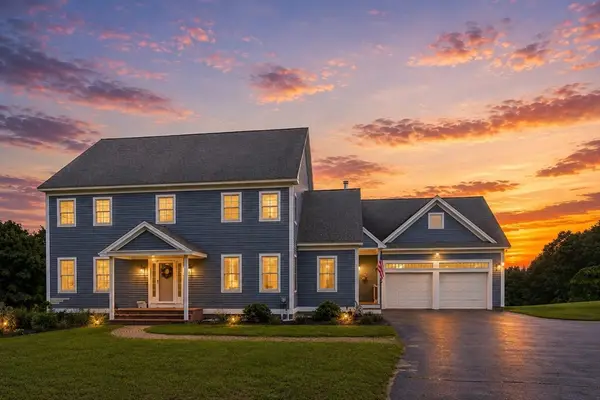 $849,900Active4 beds 4 baths4,000 sq. ft.
370 Sunnyhill Rd, Lunenburg, MA 01462
MLS# 73569671Listed by: Coldwell Banker Realty - Leominster


Protect your home and budget from life's surprises with an Assurant Home Warranty, backed by a partner that supports you through every step of homeownership. Explore Plans.
© 2026 Better Homes and Gardens Real Estate LLC. An Anywhere Real Estate company. All rights reserved. Better Homes and Gardens® Real Estate is a registered trademark owned by Meredith Operations Corporation, licensed to Better Homes and Gardens Real Estate LLC and used with permission. Better Homes and Gardens Real Estate LLC fully supports the principles of the Fair Housing Act and the Equal Opportunity Act. Listing information is deemed reliable but is not guaranteed accurate.
Each office is independently owned and operated.
Any services or products provided by third parties are not provided by, affiliated with or related to Better Homes and Gardens Real Estate LLC, or its affiliated companies.