
370 Sunnyhill Rd, Lunenburg, MA 01462
Local realty services provided by:Better Homes and Gardens Real Estate The Shanahan Group
Upcoming open houses
- Thu, Sep 0304:30 pm - 06:00 pm
Listed by: lynn walsh
Office: coldwell banker realty - leominster
MLS#:73569671
Source:MLSPIN
Price summary
- Price:$849,900
- Price per sq. ft.:$212.48
About this home
Perched on a beautiful hilltop setting, this spacious 4-bedroom Colonial offers bright, inviting living spaces and stunning western views from the expansive composite deck—perfect for taking in colorful sunsets. The main level features hardwood floors, a formal living room, dedicated home office, and a beautifully appointed kitchen with newer appliances that opens to the dining area and fireplaced family room. An oversized mudroom and convenient laundry area complete the first floor.Upstairs, you’ll find four generous bedrooms, including a spacious primary with cathedral ceiling and picture window. The walkout lower level offers even more living space with a finished great room, brick-hearth wood stove, full bath, and new exterior door leading directly to the backyard. An oversized 2-car garage features a bright work area plus a large unfinished room above, offering exciting potential for future finished space. Outside, enjoy spacious grounds, handsome stone walls, blueberry and blackberry bushes, and a large composite deck positioned to showcase the spectacular Mount Wachusett views. Convenient to shopping, commuter rail, schools, and town amenities—this special property combines space, character, versatility, and an unforgettable setting....
Contact an agent
Home facts
- Year built:2001
- Listing ID #:73569671
- Updated:September 02, 2026 at 10:32 AM
Rooms and interior
- Bedrooms:4
- Total bathrooms:4
- Full bathrooms:4
- Rooms Total:12
- Flooring:Flooring - Hardwood, Flooring - Wall to Wall Carpet, Laminate
- Dining Description:Balcony / Deck, Deck - Exterior, Exterior Access, Hardwood, Open Floorplan, Overhead, Recessed Lighting
- Bathrooms Description:Bathroom, Bathroom - Full, Bathroom - With Shower Stall
- Kitchen Description:Countertops - Stone/Granite/Solid, Dining Area, Dishwasher, Exterior Access, Flooring - Hardwood, Kitchen Island, Lighting - Overhead, Lighting - Pendant, Microwave, Open Floorplan, Pantry, Range, Refrigerator, Stainless Steel Appliances, Vacuum System
- Basement Description:Finished, Full, Interior Entry, Walk-Out Access
- Living area:4,000 sq. ft.
Heating and cooling
- Cooling:2 Cooling Zones, Central Air, Ductless
- Heating:Baseboard, Forced Air, Oil, Wood Stove
- Central air:Yes
Structure and exterior
- Roof:Shingle
- Year built:2001
- Building area:4,000 sq. ft.
- Lot area:2.66 Acres
- Architectural Style:Colonial
- Construction Materials:Frame
- Exterior Features:Deck, Garden, Stone Wall
- Foundation Description:Concrete Perimeter
Schools
- High school:Lunenburg
- Middle school:Turkey Hill
- Elementary school:Primary
Utilities
- Water:Public
- Sewer:Private Sewer
Finances and disclosures
- Price:$849,900
- Price per sq. ft.:$212.48
- Tax amount:$9,857 (2026)
Features and amenities
- Appliances:Dishwasher, Microwave, Range, Refrigerator, Vacuum System
- Laundry features:Closet/Cabinets - Custom Built, Deck - Exterior, Electric Dryer Hookup, Exterior Access, First Floor, Flooring - Laminate, Main Level, Walk-in Storage
- Amenities:Central Vacuum, Closet, Closet/Cabinets - Custom Built, Lighting - Overhead, Open Floorplan, Recessed Lighting, Storage
Parking
- Total parking spaces:8
- Parking description:Attached, Garage Door Opener, Garage Faces Side, Off Street, Paved, Paved Drive, Storage, Workshop in Garage
- Garage:Yes
- Garage spaces:2
New listings near 370 Sunnyhill Rd
- New
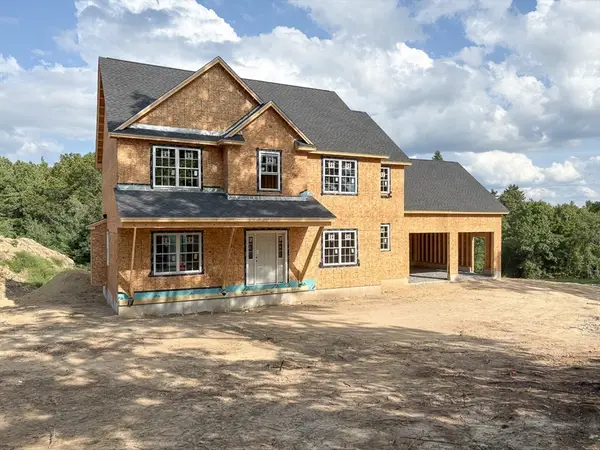 $859,000Active4 beds 3 baths2,595 sq. ft.
232 West Townsend Rd, Lunenburg, MA 01462
MLS# 73569637Listed by: Keller Williams Realty - Merrimack - New
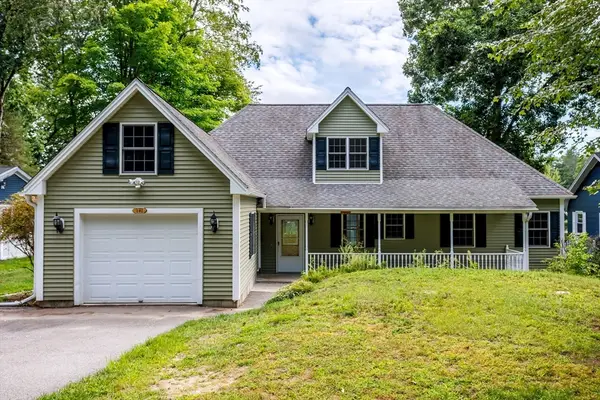 $675,000Active2 beds 3 baths1,775 sq. ft.
171 Island Road, Lunenburg, MA 01462
MLS# 73569215Listed by: JByars Realty - New
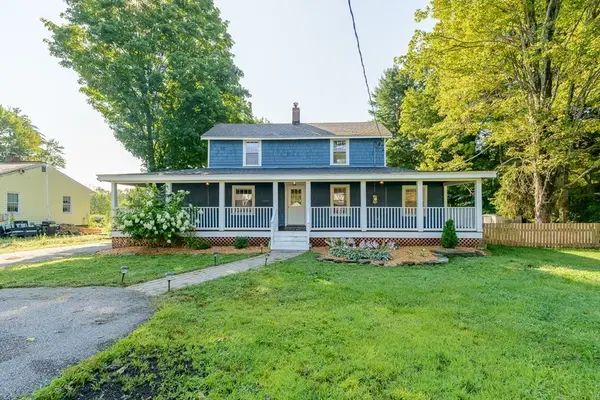 $425,000Active2 beds 1 baths1,308 sq. ft.
50 Whiting St, Lunenburg, MA 01462
MLS# 73568456Listed by: Keller Williams Realty - Merrimack - New
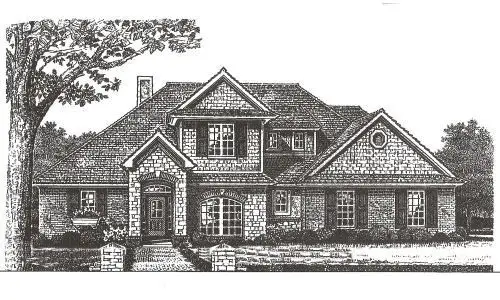 $1,150,000Active4 beds 4 baths2,406 sq. ft.
1095 Northfield Road, Lunenburg, MA 01462
MLS# 73567895Listed by: Lamacchia Realty, Inc. - New
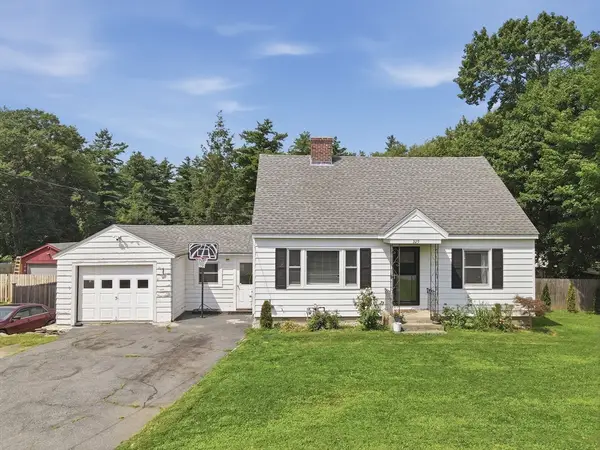 $479,906Active4 beds 2 baths1,498 sq. ft.
229 Whalom Rd, Lunenburg, MA 01462
MLS# 73567809Listed by: Lamacchia Realty, Inc. - Open Thu, 4:30 to 6:30pmNew
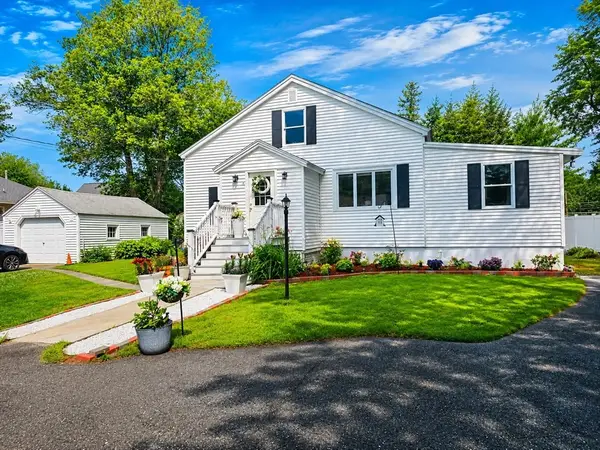 $547,999Active3 beds 2 baths1,766 sq. ft.
56 Kirby Ave, Lunenburg, MA 01462
MLS# 73567566Listed by: Weichert REALTORS®, Hope & Associates - New
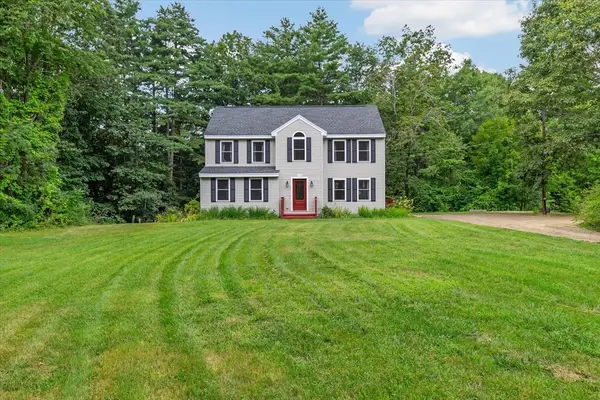 $565,000Active4 beds 3 baths2,542 sq. ft.
140 Burrage St, Lunenburg, MA 01462
MLS# 73567214Listed by: Coldwell Banker Realty - Leominster  $555,000Active3 beds 2 baths2,070 sq. ft.
42 Pleasant View Avenue, Lunenburg, MA 01462
MLS# 73566498Listed by: eXp Realty LLC - Corporate Office $699,900Active4 beds 3 baths2,624 sq. ft.
75 Elmwood Rd, Lunenburg, MA 01462
MLS# 73566210Listed by: Coldwell Banker Realty - Leominster


Protect your home and budget from life's surprises with an Assurant Home Warranty, backed by a partner that supports you through every step of homeownership. Explore Plans.
© 2026 Better Homes and Gardens Real Estate LLC. An Anywhere Real Estate company. All rights reserved. Better Homes and Gardens® Real Estate is a registered trademark owned by Meredith Operations Corporation, licensed to Better Homes and Gardens Real Estate LLC and used with permission. Better Homes and Gardens Real Estate LLC fully supports the principles of the Fair Housing Act and the Equal Opportunity Act. Listing information is deemed reliable but is not guaranteed accurate.
Each office is independently owned and operated.
Any services or products provided by third parties are not provided by, affiliated with or related to Better Homes and Gardens Real Estate LLC, or its affiliated companies.