
66 Laurel Lane #66, Lunenburg, MA 01462
Local realty services provided by:Better Homes and Gardens Real Estate The Shanahan Group
66 Laurel Lane #66,Lunenburg, MA 01462
$725,000
- 3 Beds
- 3 Baths
- 1,630 sq. ft.
- Condominium
- Active
Listed by: kelsi gotauco
Office: access
MLS#:73565871
Source:MLSPIN
Price summary
- Price:$725,000
- Price per sq. ft.:$444.79
About this home
Lake Whalom Waterfront Townhome • Built in 2024/Completed 2025 • 3 Bedrooms + Top-Floor Bonus Room • Direct Private Water Access • Hot Tub Included w/ Sale • Solar Panels Owned • Garage Parking. 66 Laurel Lane embraces both the view and a lifestyle to enjoy year-round. Expansive windows capture Lake Whalom from every level of living, including the top-floor bonus level—a versatile flex space ideal for guests, a second living area or home office. The primary suite overlooks the lake and features vaulted ceilings, a walk-in closet, en-suite bath with heated floors, and private balcony. The west-facing exposure creates beautiful evening sunsets, best enjoyed from the deck, outdoor fireplace or private hot tub. With direct private water access and a shared dock in your backyard, Lake Whalom isn’t a destination you travel to—boating, kayaking, paddling, fishing, can become part of everyday life. And it’s not simply a summer property. Enjoy nearby hiking and New England foliage in the fall, with local snowmobile trails and Wachusett Mountain less than 25 minutes away for winter recreation. Fully owned solar panels generate utility credits during higher-production months. With modern design, newer construction and a peaceful, nature-filled setting, this property offers a low-overhead approach to waterfront ownership. No monthly HOA fee,2 unit owners split (master insurance, water and sewer expenses 50/50)....
Contact an agent
Home facts
- Year built:2024
- Listing ID #:73565871
- Updated:October 07, 2026 at 11:28 AM
Rooms and interior
- Bedrooms:3
- Total bathrooms:3
- Full bathrooms:3
- Rooms Total:7
- Flooring:Tile
- Dining Description:Living/Dining Room Combo
- Kitchen Description:Dishwasher, Freezer, Microwave, Range, Refrigerator, Water Treatment
- Living area:1,630 sq. ft.
Heating and cooling
- Cooling:Ductless
- Heating:Ductless
Structure and exterior
- Roof:Shingle
- Year built:2024
- Building area:1,630 sq. ft.
- Lot area:0.43 Acres
- Construction Materials:Frame
- Exterior Features:Balcony, Deck, Patio
Utilities
- Water:Public
- Sewer:Public Sewer
Finances and disclosures
- Price:$725,000
- Price per sq. ft.:$444.79
- Tax amount:$9,437 (2026)
Features and amenities
- Appliances:Dishwasher, Freezer, Microwave, Range, Refrigerator, Water Treatment
- Laundry features:Electric Dryer Hookup, In Unit, Second Floor, Washer Hookup
- Amenities:Loft
Parking
- Total parking spaces:3
- Parking description:Detached, Exclusive Parking, Garage Door Opener, Off Street
- Garage:Yes
- Garage spaces:1
New listings near 66 Laurel Lane #66
- Open Sat, 1 to 2:30pmNew
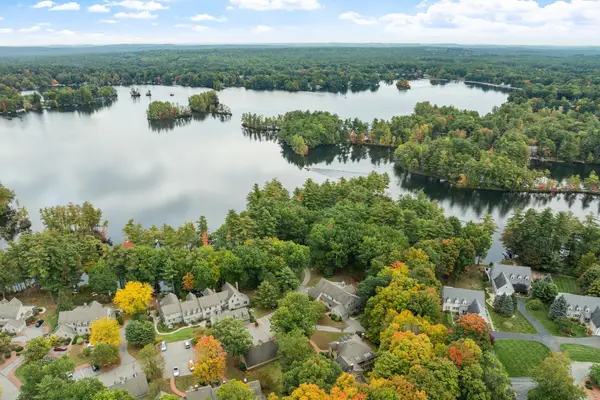 $699,900Active3 beds 3 baths2,317 sq. ft.
17 Wintergreen Ct #17, Lunenburg, MA 01462
MLS# 73586555Listed by: Coldwell Banker Realty - Leominster - New
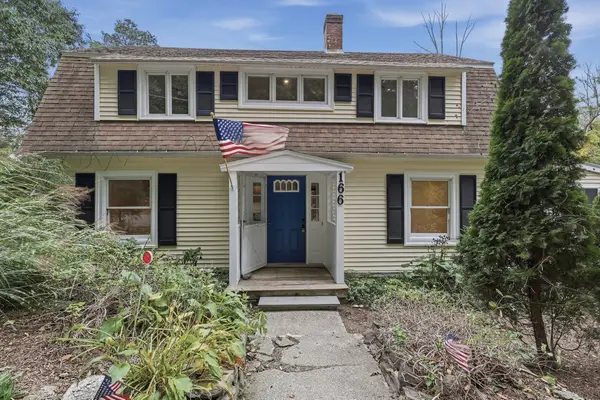 $531,000Active4 beds 2 baths1,555 sq. ft.
166 Cross Road, Lunenburg, MA 01462
MLS# 73586053Listed by: Lamacchia Realty, Inc. - Open Fri, 4 to 5:30pmNew
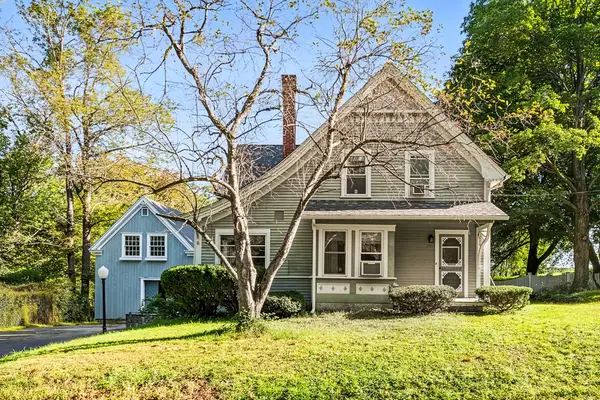 $525,000Active4 beds 2 baths2,032 sq. ft.
161 Pleasant St, Lunenburg, MA 01462
MLS# 73585127Listed by: Redfin Corp. - New
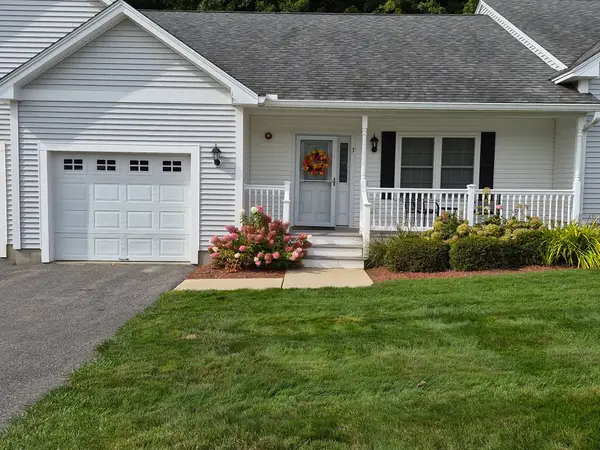 $489,900Active2 beds 2 baths1,356 sq. ft.
3 Jacklyn Dr #2, Lunenburg, MA 01462
MLS# 73584178Listed by: OWN IT - New
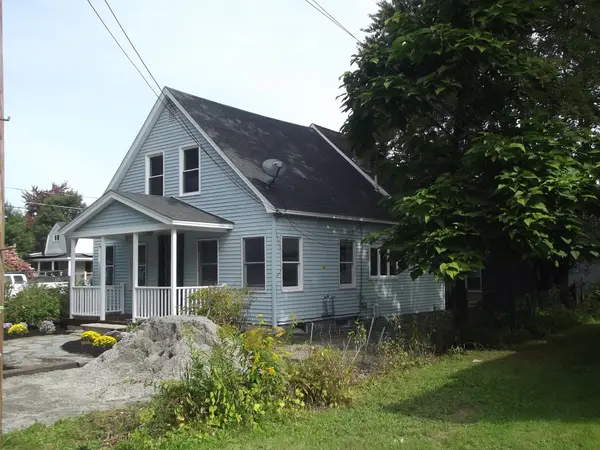 $400,000Active2 beds 1 baths1,417 sq. ft.
27 Elizabeth St, Lunenburg, MA 01462
MLS# 73583587Listed by: Greelish Realty  $1,375,000Active4 beds 5 baths5,159 sq. ft.
110 Old Farm Rd, Lunenburg, MA 01462
MLS# 73580372Listed by: Keller Williams Realty North Central- Open Sat, 11am to 1pm
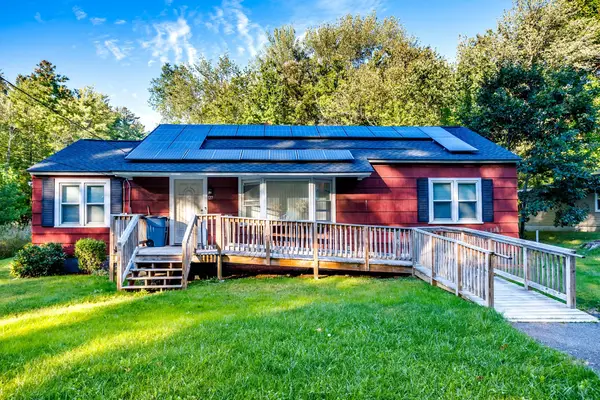 $379,900Active3 beds 1 baths1,245 sq. ft.
127 Pleasant St, Lunenburg, MA 01462
MLS# 73580074Listed by: Keller Williams Realty North Central 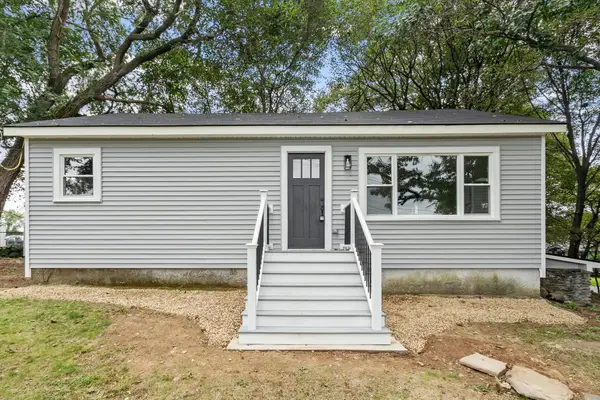 $399,900Active3 beds 1 baths975 sq. ft.
186 Pleasant St, Lunenburg, MA 01462
MLS# 73579844Listed by: Coldwell Banker Realty - Leominster $339,900Active3 beds 1 baths1,240 sq. ft.
255 Pleasant Street, Lunenburg, MA 01462
MLS# 73578885Listed by: Foster-Healey Real Estate $615,000Active3 beds 3 baths2,449 sq. ft.
47 John St, Lunenburg, MA 01462
MLS# 73578614Listed by: William Raveis R.E. & Home Services


Protect your home and budget from life's surprises with an Assurant Home Warranty, backed by a partner that supports you through every step of homeownership. Explore Plans.
© 2026 Better Homes and Gardens Real Estate LLC. An Anywhere Real Estate company. All rights reserved. Better Homes and Gardens® Real Estate is a registered trademark owned by Meredith Operations Corporation, licensed to Better Homes and Gardens Real Estate LLC and used with permission. Better Homes and Gardens Real Estate LLC fully supports the principles of the Fair Housing Act and the Equal Opportunity Act. Listing information is deemed reliable but is not guaranteed accurate.
Each office is independently owned and operated.
Any services or products provided by third parties are not provided by, affiliated with or related to Better Homes and Gardens Real Estate LLC, or its affiliated companies.