
75 Elmwood Rd, Lunenburg, MA 01462
Local realty services provided by:Better Homes and Gardens Real Estate The Shanahan Group
75 Elmwood Rd,Lunenburg, MA 01462
$699,900
- 4 Beds
- 3 Baths
- 2,624 sq. ft.
- Single family
- Active
Upcoming open houses
- Sun, Aug 2312:30 pm - 02:00 pm
Listed by: lynn walsh
Office: coldwell banker realty - leominster
MLS#:73566210
Source:MLSPIN
Price summary
- Price:$699,900
- Price per sq. ft.:$266.73
About this home
Welcome home to this beautifully updated 4-bedroom, 2.5-bath Colonial offering the perfect blend of space, comfort, and convenience. Freshly painted throughout, this move-in-ready home features a spacious front-to-back living room centered around a classic wood-burning fireplace. The sun-filled kitchen showcases granite countertops, abundant cabinetry, and opens to the stunning cathedral-ceiling family room with exposed wood beams, creating an inviting space for everyday living and entertaining. Sliders lead to a brand-new deck overlooking the private backyard, perfect for relaxing or hosting guests. Upstairs, you'll find four generously sized bedrooms, all with brand-new carpeting. The spacious primary suite features a beautifully renovated en-suite bath complete with a soaking tub, walk-in shower, and modern finishes. An unfinished basement provides excellent storage or future expansion potential, with direct access to the attached two-car garage. New furnace and water tank.
Contact an agent
Home facts
- Year built:1987
- Listing ID #:73566210
- Updated:August 23, 2026 at 05:57 PM
Rooms and interior
- Bedrooms:4
- Total bathrooms:3
- Full bathrooms:2
- Half bathrooms:1
- Rooms Total:8
- Flooring:Carpet, Hardwood, Tile
- Dining Description:Hardwood, Overhead
- Kitchen Description:Closet, Countertops - Stone/Granite/Solid, Dishwasher, Flooring - Stone/Ceramic Tile, Lighting - Overhead, Open Floorplan, Pantry, Peninsula, Range, Water Softner
- Basement Description:Full, Garage Access, Interior Entry, Unfinished, Walk-Out Access
- Living area:2,624 sq. ft.
Heating and cooling
- Heating:Baseboard, Oil
Structure and exterior
- Roof:Shingle
- Year built:1987
- Building area:2,624 sq. ft.
- Lot area:1.12 Acres
- Lot Features:Wooded
- Architectural Style:Colonial
- Construction Materials:Frame
- Exterior Features:Deck, Rain Gutters
- Foundation Description:Concrete Perimeter
Schools
- High school:Lunenburg
- Middle school:Turkey Hill
- Elementary school:Primary
Utilities
- Water:Private
- Sewer:Private Sewer
Finances and disclosures
- Price:$699,900
- Price per sq. ft.:$266.73
- Tax amount:$8,248 (2026)
Features and amenities
- Appliances:Dishwasher, Dryer, Range, Washer
- Laundry features:Dryer, First Floor, Flooring - Stone/Ceramic Tile, Main Level, Washer
- Amenities:Central Vacuum
Parking
- Total parking spaces:8
- Parking description:Garage Door Opener, Garage Faces Side, Off Street, Paved, Paved Drive, Under
- Garage:Yes
- Garage spaces:2
New listings near 75 Elmwood Rd
- Open Sun, 11am to 1:30pmNew
 $555,000Active3 beds 2 baths2,070 sq. ft.
42 Pleasant View Avenue, Lunenburg, MA 01462
MLS# 73566498Listed by: eXp Realty LLC - Corporate Office - New
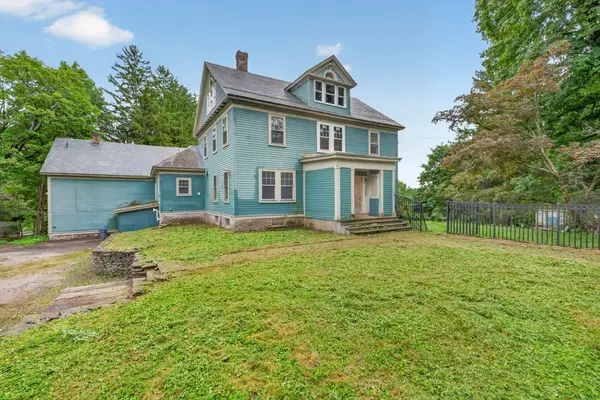 $460,000Active7 beds 6 baths5,000 sq. ft.
35 Leominster Rd, Lunenburg, MA 01462
MLS# 73565951Listed by: LXTN Realty - Open Sun, 11am to 1pmNew
 $449,000Active3 beds 2 baths1,329 sq. ft.
18 Kirby Ave, Lunenburg, MA 01462
MLS# 73565943Listed by: StartPoint Realty - Open Sun, 11am to 1pmNew
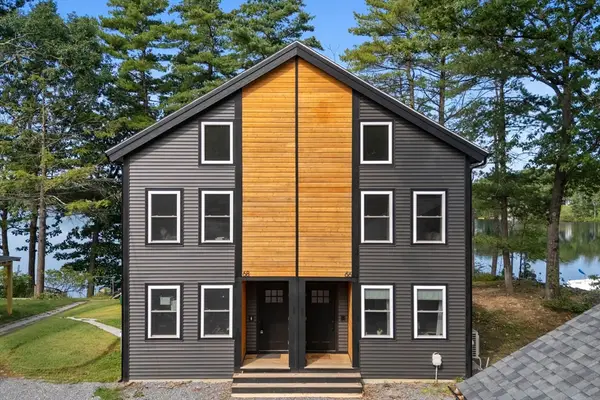 $725,000Active3 beds 3 baths1,630 sq. ft.
66 Laurel Lane #66, Lunenburg, MA 01462
MLS# 73565871Listed by: Access - Open Sun, 12 to 3pmNew
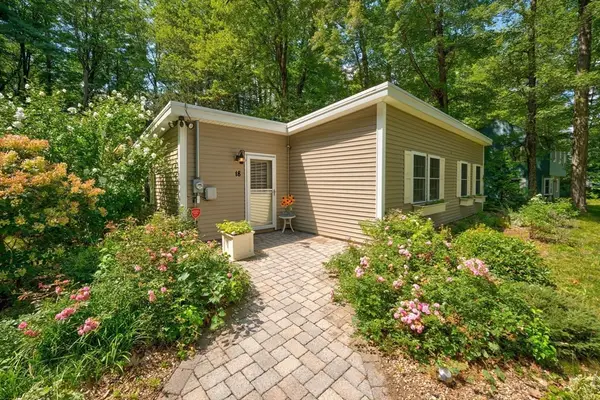 $319,000Active2 beds 1 baths796 sq. ft.
18 Woodland Dr, Lunenburg, MA 01462
MLS# 73565504Listed by: Keller Williams Realty Boston Northwest - New
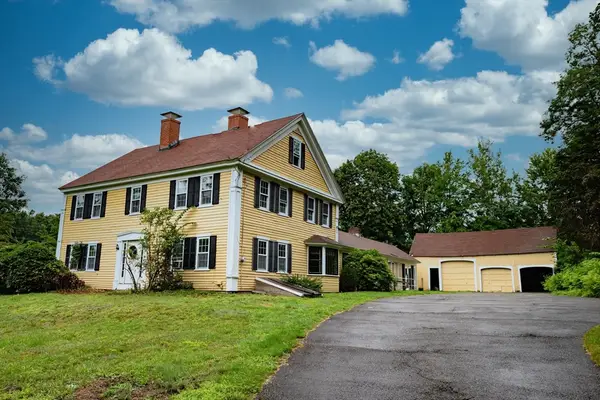 $499,900Active4 beds 4 baths2,866 sq. ft.
106 Beal St, Lunenburg, MA 01462
MLS# 73565281Listed by: Keller Williams Realty North Central - Open Sun, 11am to 12:30pmNew
 $449,900Active3 beds 1 baths1,700 sq. ft.
163 Beal St, Lunenburg, MA 01462
MLS# 73563863Listed by: Coldwell Banker Realty - Leominster - New
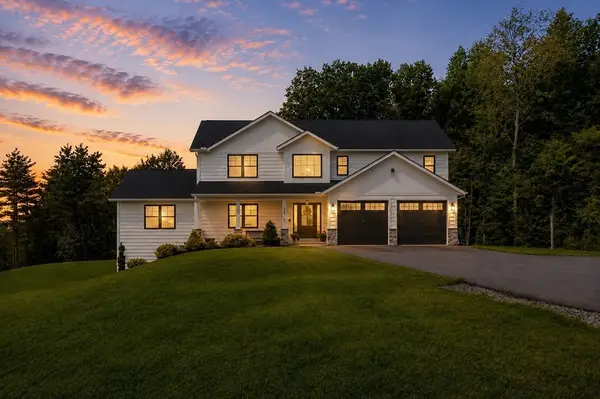 $924,900Active4 beds 4 baths3,872 sq. ft.
370 Flat Hill Rd, Lunenburg, MA 01462
MLS# 73563921Listed by: Coldwell Banker Realty - Leominster - Open Sun, 1 to 2:30pmNew
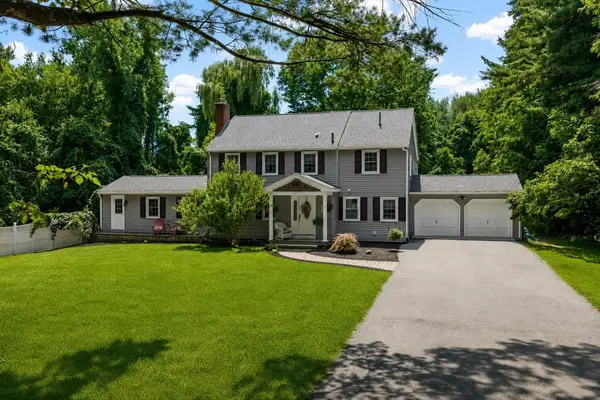 $799,900Active5 beds 3 baths2,900 sq. ft.
287 Northfield Rd, Lunenburg, MA 01462
MLS# 73563527Listed by: Coldwell Banker Realty - Leominster


Protect your home and budget from life's surprises with an Assurant Home Warranty, backed by a partner that supports you through every step of homeownership. Explore Plans.
© 2026 Better Homes and Gardens Real Estate LLC. An Anywhere Real Estate company. All rights reserved. Better Homes and Gardens® Real Estate is a registered trademark owned by Meredith Operations Corporation, licensed to Better Homes and Gardens Real Estate LLC and used with permission. Better Homes and Gardens Real Estate LLC fully supports the principles of the Fair Housing Act and the Equal Opportunity Act. Listing information is deemed reliable but is not guaranteed accurate.
Each office is independently owned and operated.
Any services or products provided by third parties are not provided by, affiliated with or related to Better Homes and Gardens Real Estate LLC, or its affiliated companies.