
10 Richard Street, Lynn, MA 01905
Local realty services provided by:Better Homes and Gardens Real Estate The Shanahan Group
10 Richard Street,Lynn, MA 01905
$650,000
- 4 Beds
- 2 Baths
- 2,038 sq. ft.
- Multi-family
- Active
Listed by: colleen toner
Office: toner real estate, llc
MLS#:73523073
Source:MLSPIN
Price summary
- Price:$650,000
- Price per sq. ft.:$318.94
About this home
Welcome To 10 Richard Street Located On The Lynn/Saugus Line! This Well-Maintained Two-Family Home Offers An Excellent Opportunity For Investors Or Owner-Occupants! Featuring Identical Layouts In Each Unit, The Property Includes A Total Of 8 Rooms, 4 Bedrooms, And 2 Full Bathrooms. Each Unit Offers A Spacious Living Room, Eat-In Kitchen, Two Generously Sized Bedrooms, and Full Bath. The First-Floor Unit Features Hardwood Flooring In The Bedrooms, While The Second-Floor Unit Offers Carpeting, Brand New Gas Line and Gas Cooking. Additional Highlights Include Two Updated Porches, Separate Electric Meters, A Private Deck, Detached Garage, Off-Street Driveway Parking, And A Level Fenced-In Yard Perfect For Outdoor Enjoyment. Recent Updates Include A New Rubber Roof Installed In 2025. Conveniently Located Close To Highway Access, Restaurants, Shopping, Public Transportation, and More! Great Value!
Contact an agent
Home facts
- Year built:1909
- Listing ID #:73523073
- Updated:May 23, 2026 at 10:40 AM
Rooms and interior
- Bedrooms:4
- Total bathrooms:2
- Full bathrooms:2
- Rooms Total:8
- Flooring:Carpet, Hardwood, Laminate, Tile
- Kitchen Description:Kitchen, Range, Refrigerator
- Basement Description:Full
- Living area:2,038 sq. ft.
Heating and cooling
- Cooling:Window Unit(s)
- Heating:Oil
Structure and exterior
- Roof:Rubber
- Year built:1909
- Building area:2,038 sq. ft.
- Lot Features:Cleared, Level
- Exterior Features:Deck, Rain Gutters
- Foundation Description:Brick/Mortar, Stone
Schools
- High school:Classical
- Middle school:Breed
- Elementary school:Tracy
Utilities
- Water:Public
- Sewer:Public Sewer
Finances and disclosures
- Price:$650,000
- Price per sq. ft.:$318.94
- Tax amount:$6,682 (2025)
Features and amenities
- Appliances:Range, Refrigerator
- Laundry features:Gas Dryer Hookup
Parking
- Total parking spaces:5
- Parking description:Off Street, Paved
- Garage:Yes
- Garage spaces:1
New listings near 10 Richard Street
- Open Sat, 12 to 2pmNew
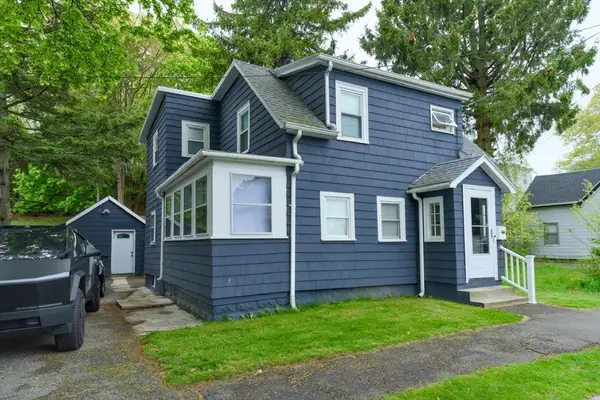 $514,999Active3 beds 1 baths1,160 sq. ft.
12 Bailey St, Lynn, MA 01904
MLS# 73523020Listed by: RE/MAX Impact - New
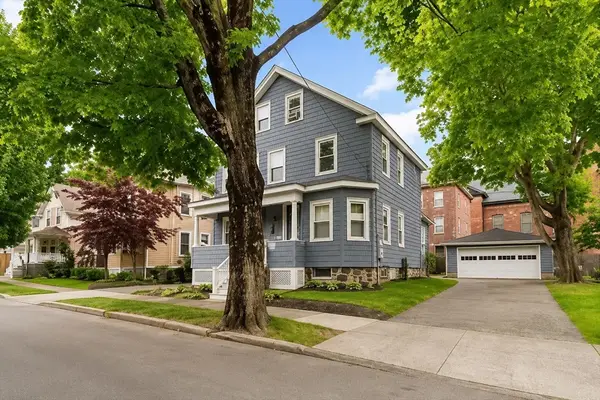 $529,900Active3 beds 3 baths1,370 sq. ft.
15 Perley Street, Lynn, MA 01905
MLS# 73523066Listed by: Toner Real Estate, LLC - Open Sun, 12 to 1:30pmNew
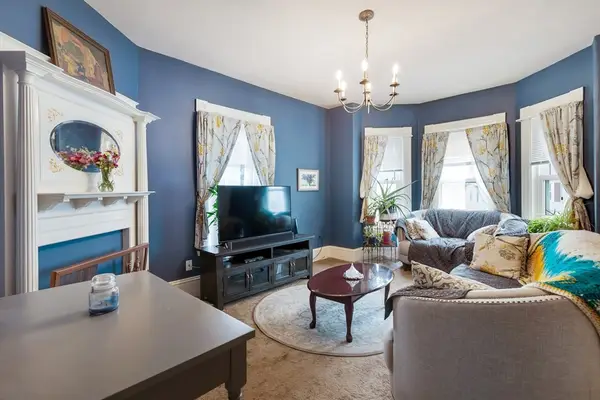 $399,900Active3 beds 1 baths980 sq. ft.
29 Lewis St. #2, Lynn, MA 01902
MLS# 73522923Listed by: eXp Realty - Open Sat, 1:30 to 3pmNew
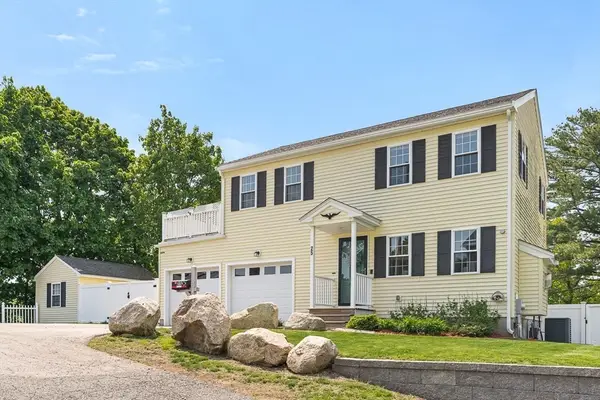 $799,900Active3 beds 2 baths1,248 sq. ft.
25 Gordon Road, Lynn, MA 01904
MLS# 73522722Listed by: Compass - Open Sun, 12 to 1:30pmNew
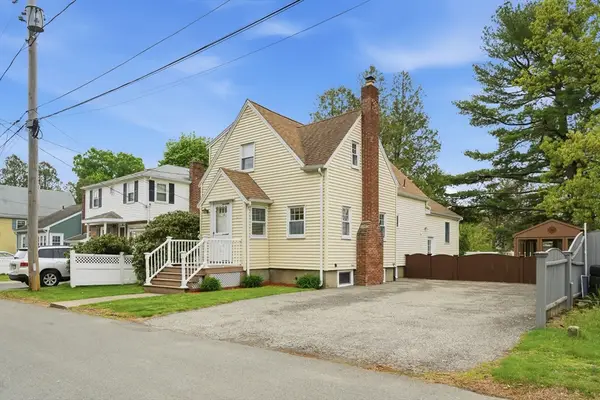 $582,500Active4 beds 2 baths1,484 sq. ft.
40 Glenwood Rd, Lynn, MA 01904
MLS# 73521967Listed by: Century 21 North East - Open Sat, 12 to 1:30pmNew
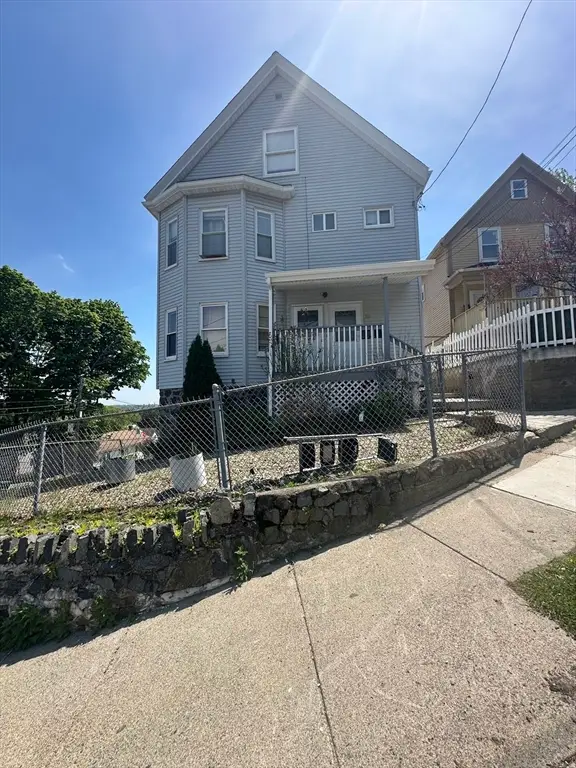 $799,999Active6 beds 3 baths2,411 sq. ft.
50-52 Allen Ave, Lynn, MA 01902
MLS# 73521803Listed by: Boston Realty Services and Partners, LLC - Open Sun, 1 to 3pmNew
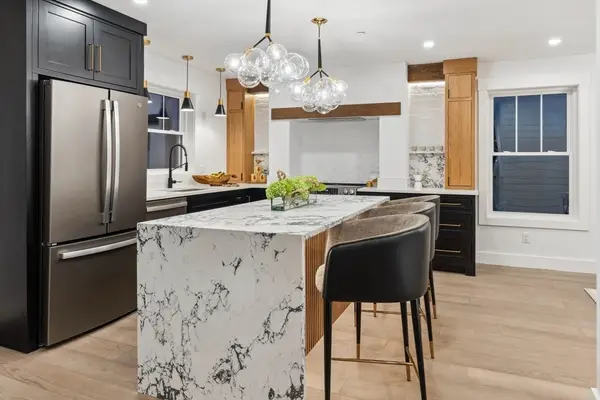 $759,900Active2 beds 3 baths2,000 sq. ft.
32 Birch Brook Landing #4, Lynn, MA 01905
MLS# 73521914Listed by: Lillian Montalto Signature Properties - Open Sun, 1 to 3pmNew
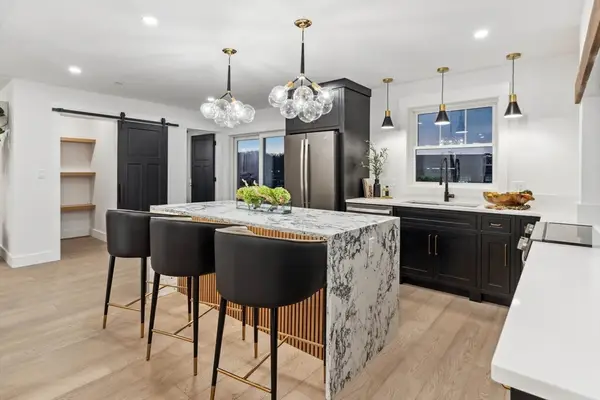 $739,900Active2 beds 3 baths2,000 sq. ft.
32 Birch Brook Landing #9, Lynn, MA 01905
MLS# 73521915Listed by: Lillian Montalto Signature Properties - Open Sun, 1 to 3pmNew
 $739,900Active2 beds 3 baths2,000 sq. ft.
32 Birch Brook Landing #11, Lynn, MA 01905
MLS# 73521917Listed by: Lillian Montalto Signature Properties


Protect your home and budget from life's surprises with an Assurant Home Warranty, backed by a partner that supports you through every step of homeownership. Explore Plans.
© 2026 Better Homes and Gardens Real Estate LLC. An Anywhere Real Estate company. All rights reserved. Better Homes and Gardens® Real Estate is a registered trademark owned by Meredith Operations Corporation, licensed to Better Homes and Gardens Real Estate LLC and used with permission. Better Homes and Gardens Real Estate LLC fully supports the principles of the Fair Housing Act and the Equal Opportunity Act. Listing information is deemed reliable but is not guaranteed accurate.
Each office is independently owned and operated.
Any services or products provided by third parties are not provided by, affiliated with or related to Better Homes and Gardens Real Estate LLC, or its affiliated companies.