
29 Lewis St. #2, Lynn, MA 01902
Local realty services provided by:Better Homes and Gardens Real Estate The Masiello Group
29 Lewis St. #2,Lynn, MA 01902
$399,900
- 3 Beds
- 1 Baths
- 980 sq. ft.
- Condominium
- Active
Upcoming open houses
- Sun, May 2412:00 pm - 01:30 pm
- Mon, May 2504:00 pm - 05:30 pm
Listed by: donald hardy, donald hardy
Office: exp realty
MLS#:73522923
Source:MLSPIN
Price summary
- Price:$399,900
- Price per sq. ft.:$408.06
About this home
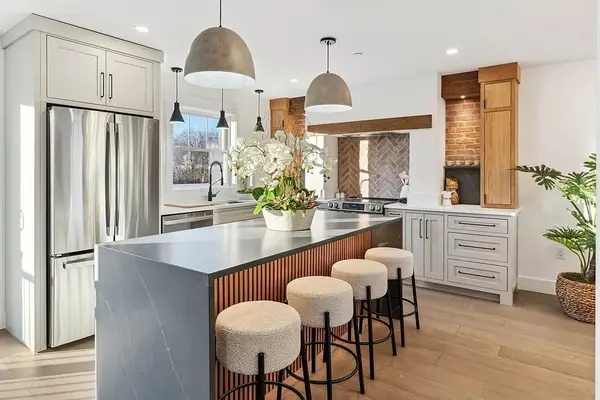
Discover Lynn with a vibrant downtown, award winning schools and Ocean Beaches.The home you have been desiring is right in front of you. This propert boasts 3 good sized bedrooms with ample closet space, a newer heating and water heater, 1 garage space and another off street parking. As you enter the inviting living room your eyes are drawn to the decorative fireplace and just how much space available for entertaining. With 3 bedrooms, the current owner is using 1 bedroom for sewing .The property has a bonus of storage and laundry in the basement not to mention a detached garage spot. The kitchen features an electric stove and and ample cabinets with a large walk in Pantry to boot. The unit has it's own gas heating system that is 2 years old and a 1 year old water heater. The super low condo fees make this a very affordable choice.
Contact an agent
Home facts
- Year built:1920
- Listing ID #:73522923
- Updated:May 23, 2026 at 10:48 PM
Rooms and interior
- Bedrooms:3
- Total bathrooms:1
- Full bathrooms:1
- Rooms Total:5
- Flooring:Tile, Wood
- Kitchen Description:Dishwasher, Range, Refrigerator
- Living area:980 sq. ft.
Heating and cooling
- Cooling:Window Unit(s)
- Heating:Baseboard
Structure and exterior
- Roof:Shingle
- Year built:1920
- Building area:980 sq. ft.
Utilities
- Water:Public
- Sewer:Public Sewer
Finances and disclosures
- Price:$399,900
- Price per sq. ft.:$408.06
- Tax amount:$3,342 (2026)
Features and amenities
- Appliances:Dishwasher, Dryer, Range, Refrigerator, Washer
- Laundry features:Dryer, In Building, Washer
- Pool features:Association
Parking
- Total parking spaces:2
- Parking description:Detached, Off Street
- Garage:Yes
- Garage spaces:1
New listings near 29 Lewis St. #2
- New
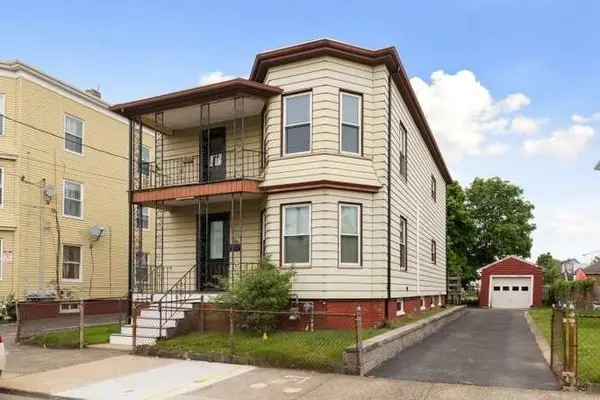 $650,000Active4 beds 2 baths2,038 sq. ft.
10 Richard Street, Lynn, MA 01905
MLS# 73523073Listed by: Toner Real Estate, LLC - Open Sat, 12 to 2pmNew
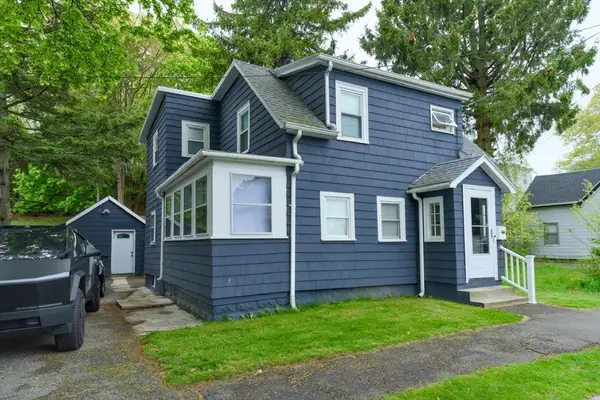 $514,999Active3 beds 1 baths1,160 sq. ft.
12 Bailey St, Lynn, MA 01904
MLS# 73523020Listed by: RE/MAX Impact - New
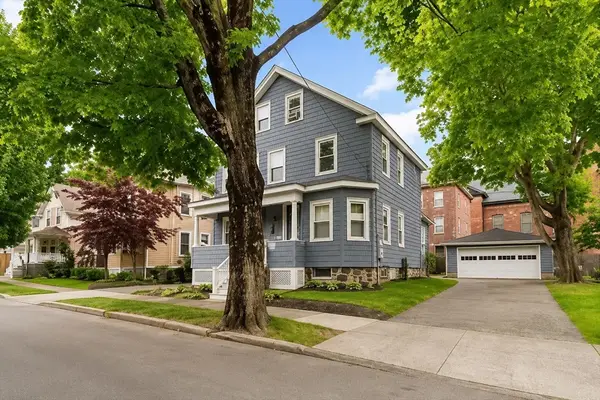 $529,900Active3 beds 3 baths1,370 sq. ft.
15 Perley Street, Lynn, MA 01905
MLS# 73523066Listed by: Toner Real Estate, LLC - Open Sat, 1:30 to 3pmNew
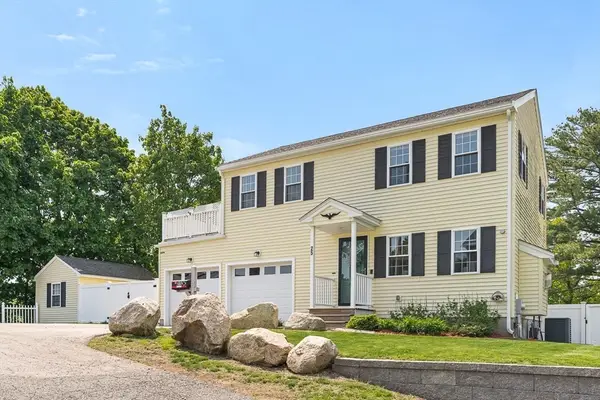 $799,900Active3 beds 2 baths1,248 sq. ft.
25 Gordon Road, Lynn, MA 01904
MLS# 73522722Listed by: Compass - Open Sun, 12 to 1:30pmNew
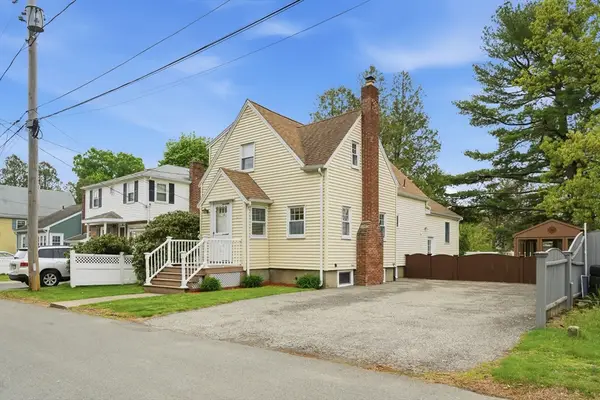 $582,500Active4 beds 2 baths1,484 sq. ft.
40 Glenwood Rd, Lynn, MA 01904
MLS# 73521967Listed by: Century 21 North East - Open Sun, 12 to 1pmNew
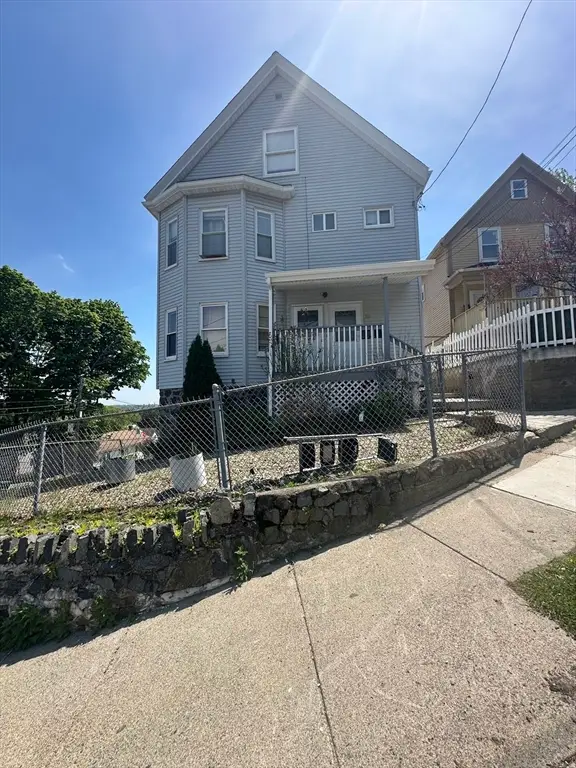 $799,999Active6 beds 3 baths2,411 sq. ft.
50-52 Allen Ave, Lynn, MA 01902
MLS# 73521803Listed by: Boston Realty Services and Partners, LLC - Open Sun, 1 to 3pmNew
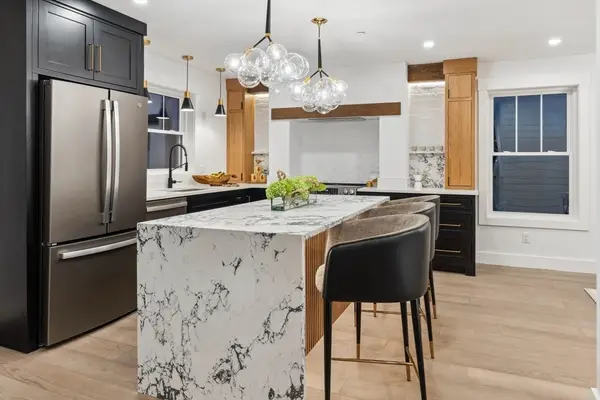 $759,900Active2 beds 3 baths2,000 sq. ft.
32 Birch Brook Landing #4, Lynn, MA 01905
MLS# 73521914Listed by: Lillian Montalto Signature Properties - Open Sun, 1 to 3pmNew
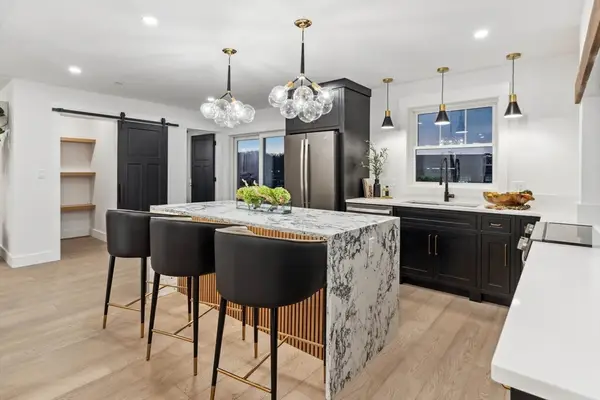 $739,900Active2 beds 3 baths2,000 sq. ft.
32 Birch Brook Landing #9, Lynn, MA 01905
MLS# 73521915Listed by: Lillian Montalto Signature Properties - Open Sun, 1 to 3pmNew
 $739,900Active2 beds 3 baths2,000 sq. ft.
32 Birch Brook Landing #11, Lynn, MA 01905
MLS# 73521917Listed by: Lillian Montalto Signature Properties


Protect your home and budget from life's surprises with an Assurant Home Warranty, backed by a partner that supports you through every step of homeownership. Explore Plans.
© 2026 Better Homes and Gardens Real Estate LLC. An Anywhere Real Estate company. All rights reserved. Better Homes and Gardens® Real Estate is a registered trademark owned by Meredith Operations Corporation, licensed to Better Homes and Gardens Real Estate LLC and used with permission. Better Homes and Gardens Real Estate LLC fully supports the principles of the Fair Housing Act and the Equal Opportunity Act. Listing information is deemed reliable but is not guaranteed accurate.
Each office is independently owned and operated.
Any services or products provided by third parties are not provided by, affiliated with or related to Better Homes and Gardens Real Estate LLC, or its affiliated companies.