
11 Margin Street #6, Lynn, MA 01905
Local realty services provided by:Better Homes and Gardens Real Estate The Shanahan Group
11 Margin Street #6,Lynn, MA 01905
$374,900
- 2 Beds
- 2 Baths
- 1,021 sq. ft.
- Condominium
- Active
Listed by: antoinette lynch
Office: toner real estate, llc
MLS#:73569573
Source:MLSPIN
Price summary
- Price:$374,900
- Price per sq. ft.:$367.19
- Monthly HOA dues:$537
About this home
Welcome To 11 Margin Street, Unit 6! This Rare Corner-Unit, Penthouse-Style Townhouse Condo Offers Three Levels Of Living Space With A Versatile Floor Plan, Generous Room Sizes, And Abundant Natural Light. The Main Level Features A Kitchen, Dining Area, In-Unit Laundry, And Half Bathroom, Providing Everyday Convenience And Functionality On One Floor. The Second Level Offers Vaulted Ceilings, Excellent Natural Light, And A Private Balcony With Views Toward Boston. The Oversized Living Room Provides Plenty Of Space And Flexibility To Create Separate Areas For Entertaining, Dining, Working From Home, Or Relaxing.The Third Level Includes A Spacious Primary Bedroom With High Ceilings And Double Closets, Along With A Second Bedroom Offering Great Natural Light And Generous Closet Space. An Additional Hallway Closet Provides Convenient Storage, And A Full Bathroom Completes This Level. A Special Feature Of This Home Is Its Two Private Balconies. The Upper Balcony Overlooks The Well-Maintained In-Ground Pool And Offers Water And City Views. Additional Features Include An Exclusive Parking Space Conveniently Located Near The Entrance, With Additional Guest Parking Available Throughout The Community, Access To The In-Ground Pool And Clubhouse, And An Exclusive Additional Storage Unit In The Basement This Building Is Pet-Friendly And FHA Approved. Conveniently Located Near Schools, Public Transportation, Boston, Beaches, Restaurants, Shopping, And Major Highway Access, This Home Offers A Combination Of Space, Convenience, And Amenities In A Desirable Location....
Contact an agent
Home facts
- Year built:1987
- Listing ID #:73569573
- Updated:August 29, 2026 at 12:48 AM
Rooms and interior
- Bedrooms:2
- Total bathrooms:2
- Full bathrooms:1
- Half bathrooms:1
- Rooms Total:4
- Flooring:Engineered Hardwood, Tile
- Dining Description:Vinyl
- Kitchen Description:Dishwasher, Flooring - Vinyl, Microwave, Range, Refrigerator
- Living area:1,021 sq. ft.
Heating and cooling
- Cooling:Central Air
- Heating:Central, Forced Air
- Central air:Yes
Structure and exterior
- Roof:Rubber
- Year built:1987
- Building area:1,021 sq. ft.
- Construction Materials:Brick
- Exterior Features:Balcony, Balcony - Exterior, Professional Landscaping
Schools
- High school:Classical
- Middle school:Breed
- Elementary school:Tracy
Utilities
- Water:Public
- Sewer:Public Sewer
Finances and disclosures
- Price:$374,900
- Price per sq. ft.:$367.19
- Tax amount:$3,504 (2025)
Features and amenities
- Appliances:Dishwasher, Microwave, Range, Refrigerator
- Laundry features:Dryer Hookup - Dual, First Floor
- Amenities:Storage
- Pool features:Association, In Ground
Parking
- Total parking spaces:1
- Parking description:Assigned, Guest, Off Street
New listings near 11 Margin Street #6
- Open Sun, 11am to 12:30pmNew
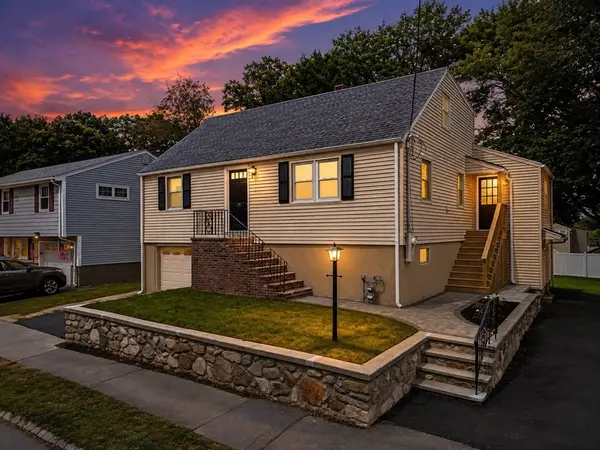 $789,987Active4 beds 3 baths2,052 sq. ft.
151 Dartmouth St, Lynn, MA 01904
MLS# 73569705Listed by: United Brokers - Open Sun, 1 to 3pmNew
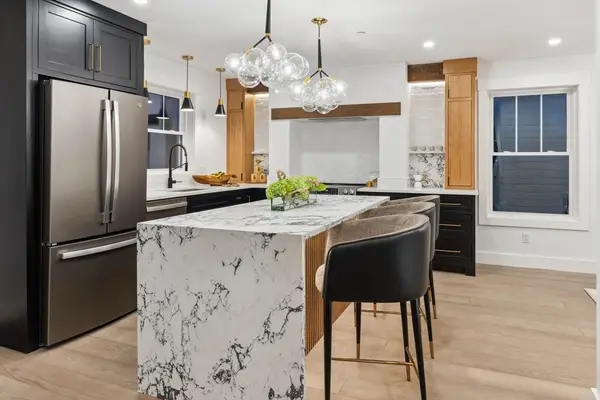 $739,900Active2 beds 3 baths2,000 sq. ft.
32 Birch Brook Landing #28, Lynn, MA 01905
MLS# 73569162Listed by: Lillian Montalto Signature Properties - Open Sun, 1 to 3pmNew
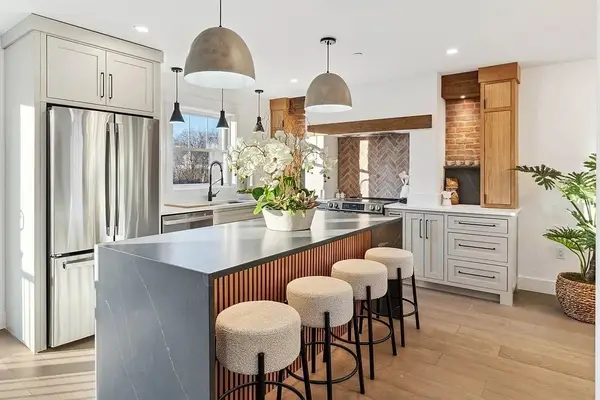 $739,900Active2 beds 3 baths2,000 sq. ft.
32 Birch Brook Landing #27, Lynn, MA 01905
MLS# 73569166Listed by: Lillian Montalto Signature Properties - Open Sun, 10am to 1pmNew
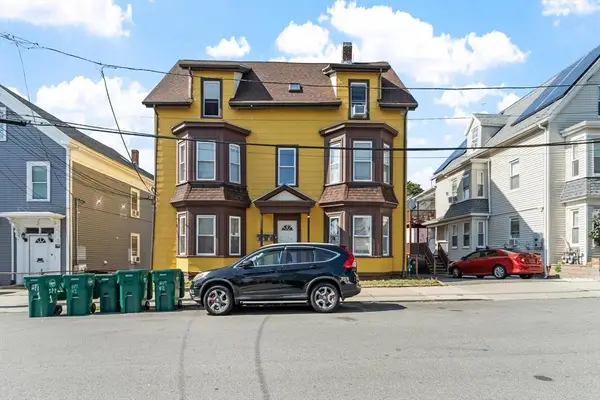 $1,150,000Active9 beds 5 baths3,303 sq. ft.
107 Hollingsworth St, Lynn, MA 01902
MLS# 73569169Listed by: Cameron Prestige, LLC - New
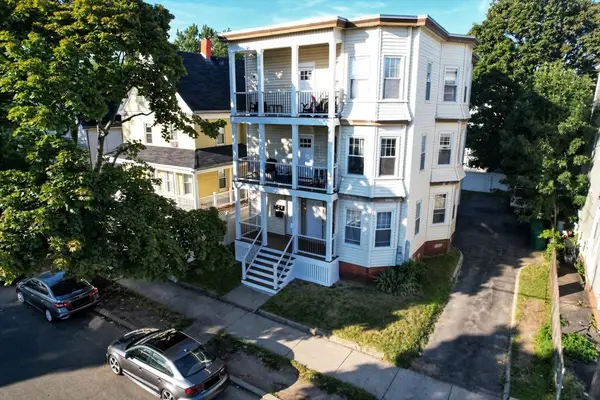 $960,000Active6 beds 3 baths3,633 sq. ft.
29-31 Tracy Ave, Lynn, MA 01902
MLS# 73569000Listed by: Skylimit Real Estate LLC - Open Sun, 10:30am to 12:30pmNew
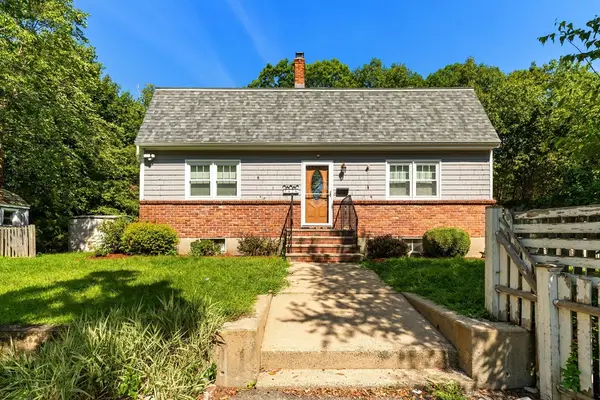 $749,900Active3 beds 3 baths1,825 sq. ft.
42 Thistle Street, Lynn, MA 01905
MLS# 73568900Listed by: Century 21 North East - Open Sat, 3 to 5pmNew
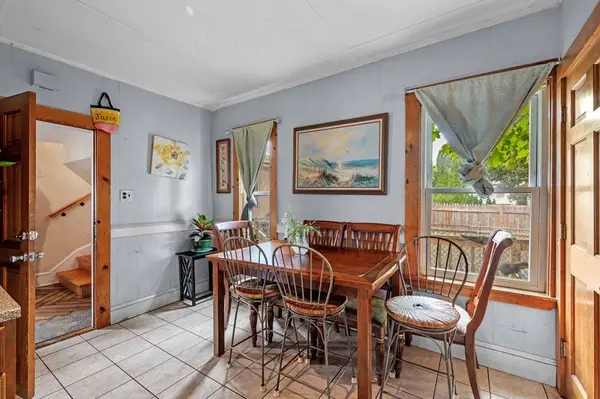 $775,000Active5 beds 3 baths1,713 sq. ft.
686-A Boston St, Lynn, MA 01905
MLS# 73568682Listed by: Churchill Properties - Open Sat, 3 to 4pmNew
 $629,000Active2 beds 3 baths1,916 sq. ft.
35 Ridgeway St, Lynn, MA 01902
MLS# 73567722Listed by: Clements Realty Group - New
 $550,000Active6 beds 2 baths2,333 sq. ft.
11 Brownville Ave, Lynn, MA 01902
MLS# 73567730Listed by: Real Broker MA, LLC


Protect your home and budget from life's surprises with an Assurant Home Warranty, backed by a partner that supports you through every step of homeownership. Explore Plans.
© 2026 Better Homes and Gardens Real Estate LLC. An Anywhere Real Estate company. All rights reserved. Better Homes and Gardens® Real Estate is a registered trademark owned by Meredith Operations Corporation, licensed to Better Homes and Gardens Real Estate LLC and used with permission. Better Homes and Gardens Real Estate LLC fully supports the principles of the Fair Housing Act and the Equal Opportunity Act. Listing information is deemed reliable but is not guaranteed accurate.
Each office is independently owned and operated.
Any services or products provided by third parties are not provided by, affiliated with or related to Better Homes and Gardens Real Estate LLC, or its affiliated companies.